

Test two — doors: what happens to the boundary every time the connecting door opens, and is there a self-closer or a vestibule?
Test three — route: do paediatric families walk through the adult reception to reach the children’s wing?
If any test fails, you have one air space and one policy — the fragrance-free rule for clinical areas covers all of it.
2. But the separation has to be mechanical, not architectural. Air does not recognise partitions; it recognises pressure differences and paths. Two rooms on the same return grille are one air space. Two rooms under a continuous false ceiling with the partitions stopping at the tile line are one air space, because the void above is a plenum joining them. Two rooms on one split-AC loop are one air space with a fan moving between them. The question to ask the building services person is not “are these separate zones” but “where is the return for each of them”, and if the answer is the same grille, the discussion is over.
3. And the boundary has to survive its doors. A connecting door is not a wall. Every time it opens, a slug of air transfers, and in a busy centre that door opens hundreds of times a day. A boundary that depends on a door being shut needs a self-closer at minimum, and ideally a vestibule or a lobby with two doors so that the two zones are never open to each other at once. The same logic applies to a corridor that runs between the zones — a corridor is a duct with people in it, and if it connects a scented reception to a clinical wing, it is part of the scented zone.
4. Then follow the child, not the floor plan. The test that fails most often in practice is the simplest one. In a great many centres, paediatric families park, enter through the main adult entrance, cross the adult reception to register, and only then reach the children’s wing. If that is your layout, the scented zone is on the child’s route, and the split has failed on use even where it succeeds on ducting. The fix is a separate paediatric entrance and registration, which is worth having for infection-control and noise reasons anyway, or it is to leave the shared reception alone.
5. And a pass is still a pass at low intensity. Where all three tests hold, what you have earned is a light note in an adult reception inside a healthcare building — not permission to run it at retail settings. Adults waiting for outpatient appointments include people who are unwell and people who are sensitive to added fragrance, and some of them are the parents sitting with the children in your other wing. Start at the equipment minimum, schedule it to opening hours, and make sure any member of desk staff can switch it off within seconds on request.
Made in India, composed by an ISIPCA Versailles-trained perfumer — and a portion of every order supports girl-child education through Nanhi Kali.
Why the split usually fails, and why nobody notices for months
The typical Indian clinic tenancy is served by a handful of split or cassette units, with partitions built up to a false ceiling and a continuous void above. That void is a plenum. It is where the refrigerant lines, the drain runs and often the return path all live, and it does not stop at the partitions because the partitions do not reach the slab. So a reception, a corridor and three consulting rooms that look like five separate spaces on a drawing behave in practice like one large room with furniture in it. Add a cassette unit pulling air in at the ceiling and pushing it out in four directions, and the mixing is not subtle. This is the single most common reason a promised fragrance-free consulting room is not one, and it is invisible unless somebody looks up.
The reason it goes unnoticed is olfactory adaptation. Everyone in the building has been in it since morning, and adaptation is essentially complete within about twenty minutes, so nobody on the staff can smell the boundary failing. The people who can are patients arriving from outside, and a parent who notices a fragrance in a consulting room is unlikely to frame it as a ducting observation — they are more likely to say nothing, or to say something months later in a review. Meanwhile the level tends to creep, because staff who cannot smell it ask for more. A split zone therefore needs verifying by a nose that has been outside for thirty minutes, standing inside the clinical rooms with the door shut, and it needs re-verifying after any change to the layout, the furniture or the air handling.
The three tests, in the order to run them
 Only if ducting is zoned₹25,999Mark every supply diffuser and every return grille on the plan, and ask which air handling unit or which split serves each. Then push a ceiling tile up in the adult zone and another in the paediatric corridor and see whether the void is continuous. A shared return, a shared loop or a continuous ceiling void all give the same verdict: one air space. Where the building genuinely has zoned ducting, an HVAC diffuser such as the Aangan can deliver to the adult zone alone and the clinical zones are excluded at the duct — that is the only configuration in which whole-facility equipment belongs anywhere near a paediatric centre.
Zone by zone, in a centre with two front-of-house areas
The first row is the only one this article is really about, and it carries three conditions. Everything below it is unchanged from the standing cluster position, because a split zone relaxes nothing on the clinical side.
| Area of the clinic | Scented? | Why | What we would use |
|---|---|---|---|
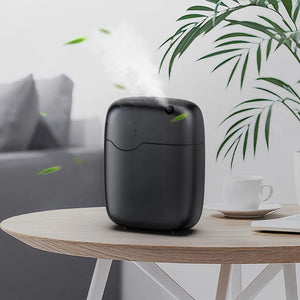
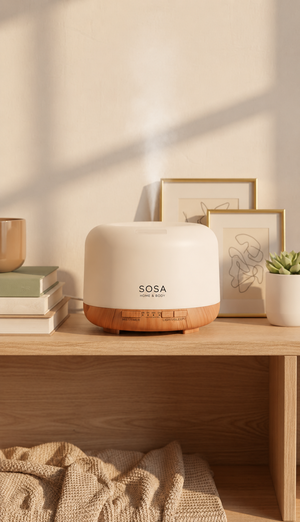
| Adult reception, own return air, off the child’s route ★ | Yes, low | A separate air space with its own return, a closing door and no paediatric traffic through it | Vaayu at shortest duty cycle, or Sukoon ₹1,899 |
| Shared entrance lobby used by both wings | No | Children pass through it and often wait in it — it belongs to the paediatric side of the boundary | Nothing |
| Paediatric reception and waiting seating | Minimum only, separately decided | Longest dwell in the building; a decision in its own right, not something the adult zone confers | No separate unit unless the paediatric side has passed its own checks |
| Consultation and examination rooms, either wing | No | Clinicians rely on their own sense of smell and the patient cannot move away from the room | Nothing |
| Vaccination, injection, procedure and sample collection | Never | A scent repeatedly paired with an unpleasant procedure becomes a cue for it at the next visit | Nothing |
| Nebulisation, asthma, neonatal follow-up and isolation waiting | Never | Respiratory, newborn and infectious patients — no zoning argument reaches these rows | Nothing |
| Before any of this: a split zone is a claim about air, so verify it like one. Stand in each clinical room with the door shut, with a nose that has been outside for thirty minutes, a fortnight after commissioning and again after any change to layout, furniture or air handling. If you can smell reception, the zoning is not there. | |||
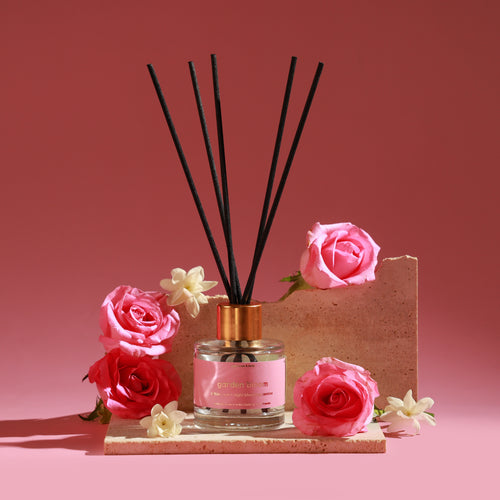 Small reception · no power neededFrom ₹749Shop →
 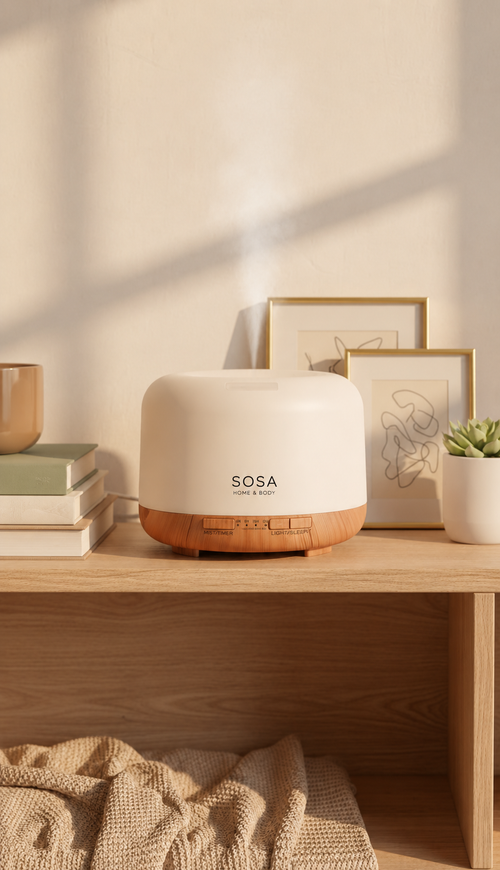 Mid reception · has an off switch₹1,899Shop → Large lobby · timed, dialable₹11,999Shop →
Running a split that has passed all three tests
Set the adult zone at the bottom of the range anyway. A verified split earns you a scented adult reception, not a scented adult lobby. Outpatients include people who are unwell, people who are sensitive to added fragrance, and the parents who will shortly be sitting in your paediatric wing. On a Vaayu that means the shortest on-time against the longest off-time and a schedule that follows opening hours; on a Sukoon it means three drops and intermittent mode. Choose a dry, low-sweetness direction rather than a floral or a gourmand, and keep the unit mounted above reach with the outlet aimed away from seating.
Then commission the boundary, and write down how you tested it. Run the equipment for a fortnight and then send someone who has been outside for half an hour to stand in each clinical room with the door closed, at standing height and again at about a metre, and to walk the paediatric route from the car park. Record what they can describe in each location and date it. That record is what turns “the clinical areas are fragrance-free” from an assertion into something the clinic can stand behind if a parent or an inspector asks. Repeat it quarterly, and immediately after any building work, any change of furniture layout, or any AC service that involves the ceiling.
And keep the two zones on one written policy, not two habits. The commonest way a good split degrades is that the adult zone gets a second unit "because reception felt flat", or a plug-in appears in the connecting corridor, or a well-meaning housekeeping supervisor adds something in a toilet block that shares the paediatric return. One page: which zone may carry fragrance, at what setting, who may change it, who can switch it off within seconds, how the boundary is verified and when it is reviewed. That page belongs to your clinical governance, infection-control and housekeeping leads, and their answer stands over anything a supplier tells you.
What we would install, given a verified split
This is the one table in the cluster where the HVAC option is a serious candidate rather than a listed extreme, because a genuinely zoned duct is precisely the condition it needs. The last row still covers most enquiries of this shape.
| Option | Suits | Control you get | Price |
|---|---|---|---|
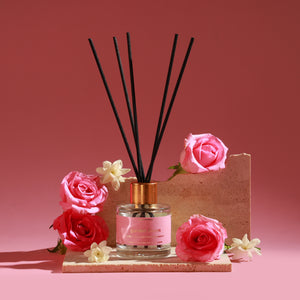
| Reed diffuser | A small reception desk — a small adult desk on its own air, three reeds not six, bottle kept behind the counter | Reed count only — no switch, no timer | from ₹749 |
| Sukoon 500ml | A reception up to ~320 sq ft — a separate adult reception up to about 320 sq ft, intermittent mode, three drops, unit above reach | On/off, intermittent mode, you control the drops | ₹1,899 |
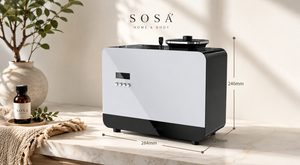
| Vaayu | A large lobby or a zoned duct — a large adult front-of-house on its own return path — duty cycle is what keeps it below lobby level | Duty cycle in seconds, timer, app scheduling | ₹11,999 |
| Aangan ★ | Whole-facility HVAC — a multi-speciality building with genuinely zoned ducting where every paediatric and clinical zone is excluded at the duct — the only configuration in which this belongs near a children’s centre | Zone-level control, but only if the ducting is zoned | ₹25,999 |
| Nothing at all | Any centre where the two zones share a return, a ceiling void or a patient route — which is most of them | Complete — and the correct answer more often than the trade admits | ₹0 |
Versailles
This is the question where I most often have to disappoint an architect rather than a doctor. A split between an adult front-of-house and a paediatric wing is a perfectly sensible piece of design, and when a building has been zoned for it, I am happy to quote for it. What I will not do is quote against a boundary that exists only on the drawing, because the person who finds out that it was not real is a parent standing in a consulting room, not the person who signed the order.
The test I would run first takes five minutes and needs a torch. Push up a ceiling tile on each side of the partition. If the void runs straight over the top — and in most fit-outs it does — then the two zones are one room with a wall in the middle of it, and everything downstream of that fact changes. I have had this conversation on site a dozen times and I have never once had it go the other way after the tile came up.
Where a split does hold, run the adult side lower than you think you need to and verify the clinical side with somebody who has been outside for half an hour. Write down what they could smell and when. Then put the whole arrangement in front of your infection-control and clinical governance leads and let their decision be the one that stands — mine is only a view about air and fragrance, and theirs is about patients. A portion of every order funds a girl’s classroom through Nanhi Kali.
Frequently asked questions
- Reception scented, consultation rooms clear? — when the zoning is real.
- Can HVAC carry fragrance into clinical rooms? — the return-air path.
- Paediatric versus adult clinics — what actually differs.
- The pre-purchase checklist — four stages, before the catalogue.
- Brand: the SOSA founder story.
SOSA products & prices (verified August 2026): Hotel Collection water-based ultrasonic diffuser fragrance 15ml ₹299 · 100ml ₹999 · 300ml ₹1,799 · Pack of 7 (15ml, all fragrances) ₹1,799; refills 100ml from ₹999. Seven scents: The Ritz-Carlton-inspired (white tea · bergamot · cedar), Westin-inspired (white tea · aloe · cedar), 1 Hotels-inspired (cedarwood · vetiver · green leaves), The St. Regis-inspired (amber · violet · woods), Shangri-La-inspired (jasmine · green tea · white tea), Four Seasons-inspired (citrus · floral · sandalwood), W Hotels-inspired (citrus · pepper · amber). Diffusers: Boond 300ml ₹899 · Sukoon 500ml ₹1,899 · Megh 6L ₹3,499. Water-based, phthalate-free, composed to IFRA standards for home diffusion; 3–6 drops per tank. Made in India, Pune. The Hotel Collection scents are SOSA's own interpretations inspired by the world's finest hotels; all hotel names are trademarks of their respective owners and are used only to describe the scent style — SOSA is an independent Indian fragrance house, not affiliated with or endorsed by any hotel brand. Prices and availability subject to change — see the live product pages.