
The usual failure: one central air handler, one common return, and a corridor with no return of its own acting as the path between them.
The test: run the reception unit for two hours in an empty clinic, then walk the consultation rooms with a nose that has been outside for thirty minutes.
If it fails: the answer is to scent nothing, not to scent less. Confirm the arrangement with whoever maintains your HVAC and with your infection-control lead.
2. In practice, only if the air handling agrees. Air moves along the paths a building gives it, and in most Indian clinic fit-outs those paths were designed for cooling, not for containment. A central air conditioner draws return air from wherever the return grille sits — often a single point in a corridor — and pushes supply air back out through diffusers in every room on the loop. If reception is on that loop and the consultation rooms are on that loop, then a molecule released at the desk has a direct route to the examination couch. It does not go around the wall; it goes through the ceiling.
3. The corridor is usually the leak. Even in clinics running separate split units per room, the corridor is rarely conditioned separately and rarely has a return of its own. It behaves as a shared reservoir. Every time a consultation door opens — and in a busy paediatric list that is twenty or thirty times a session — the corridor air and the room air exchange. If the corridor is carrying reception fragrance because reception opens onto it, the rooms will carry a share of it too. Door discipline matters more than partitions.
4. Test it properly rather than assuming. Run the reception unit for two hours with the clinic empty and the air conditioning on as it would be during a session. Leave the building for thirty minutes so your own nose resets, because olfactory adaptation is essentially complete within about twenty. Then come back in and walk directly into each consultation room, judging the first breath rather than the third. Better still, send someone who does not work there and has not been told what they are looking for. Repeat the test in the season where the air conditioning runs hardest.
5. If it fails, scent nothing — do not scent less. This is the part clinics resist, and it is the part that matters. Reducing the reception setting until the consultation room is only faintly affected does not produce a fragrance-free consultation room; it produces a slightly scented one. The objections in a clinical room — the clinician’s own sense of smell, the child who cannot leave, the association with a procedure — are not objections to intensity. Either the zone is genuinely separate or the clinic is unscented. Confirm the arrangement with your HVAC contractor and with your infection-control lead, not with a fragrance supplier.
Made in India, composed by an ISIPCA Versailles-trained perfumer — and a portion of every order supports girl-child education through Nanhi Kali.
Why a wall is the wrong boundary to plan around
Zoning plans get drawn on floor plans because floor plans are what architects hand over, and a floor plan shows walls. Air does not read floor plans. It reads pressure differences, and it moves from wherever supply air is being pushed in towards wherever return air is being drawn out. In a typical clinic fit-out with one central air conditioner, that path runs from every supply diffuser in the building to one or two return grilles, usually in a corridor or above a false ceiling. Reception sits on that path. So do the consultation rooms. The wall between them affects the route slightly and the outcome hardly at all, because the journey is happening above the ceiling rather than through the doorway. This is also why air conditioning is not ventilation: it cools and recirculates the same air rather than replacing it, which means it is an excellent distribution system for anything you add to the front of the building.
The second failure is doors, and it is worse in paediatrics than in adult practice because the door cycle is faster. A general paediatric session runs short appointments with a parent, a child, often a sibling and a pram, so the consultation door opens and closes constantly and stands open between patients while the room is turned around. Each of those openings exchanges a slug of corridor air with room air. If the corridor carries anything from reception — and a corridor with no return of its own will — the consultation room inherits a share of it several dozen times a session. A closed-door policy between patients does more for a fragrance-free clinical zone than any equipment setting, costs nothing, and usually helps the clinic’s temperature control as well.
Finding out what kind of building you actually have
 Test before you commit₹1,899Borrow or buy the cheapest unit that will do the job — a Sukoon at ₹1,899 is enough — and run it at reception for two hours on a closed day with the air conditioning set as it runs during a session. Leave the building for thirty minutes. Walk back in and go straight into each consultation and examination room, judging your first breath. Write down what you find, room by room. Then repeat the whole thing with a colleague who has not been told what you are testing, because knowing what to look for is the fastest way to smell something that is not there, and to miss something that is.
Zone by zone, in a clinic that has passed the test
Every row below assumes the two-hour test came back clean. If it did not, only the last two rows apply and the top row becomes “nothing” as well.
| Area of the clinic | Scented? | Why | What we would use |
|---|---|---|---|
| Entrance and reception desk ★ | Yes, low | Non-clinical, short dwell, and — if the test passed — genuinely on its own air path | Sukoon ₹1,899, or a reed from ₹749 |
| Corridor from reception to the clinical wing | No | The main crossover route; scenting it converts a boundary into a delivery path | Nothing |
| Consultation rooms | No | The room the whole zoning exercise exists to protect, and where added scent is least defensible | Nothing |
| Examination and vaccination rooms | Never | A child on the couch cannot leave, and a scent paired with a needle becomes a cue for it | Nothing |
| Nebulisation, asthma and neonatal follow-up | Never | Respiratory patients and newborns — excluded at the duct, not merely at the door | Nothing |
| Any clinic on a single shared air handler | Nothing anywhere | One air path means one zone; a partition does not make two out of it | Nothing, or a reed on the desk only |
| Before any of this: get the air paths confirmed by whoever maintains the system — where the returns are, which rooms share a loop, whether the false ceiling is used as a plenum. That drawing decides this page, not the floor plan. | |||
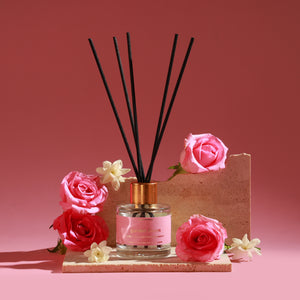
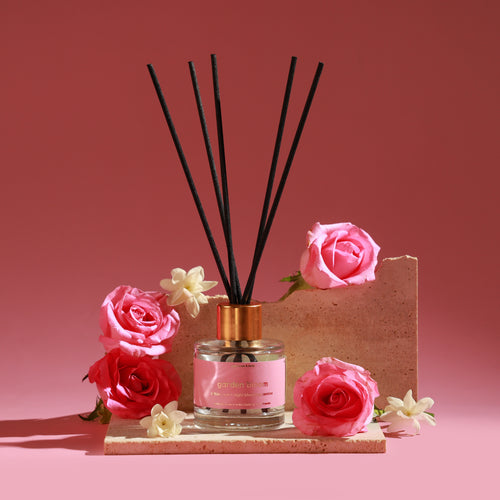 Small reception · no power neededFrom ₹749Shop →
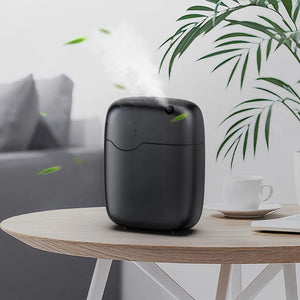
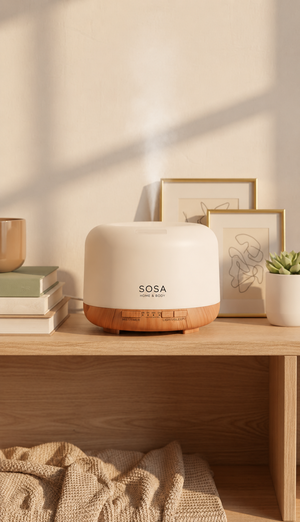
 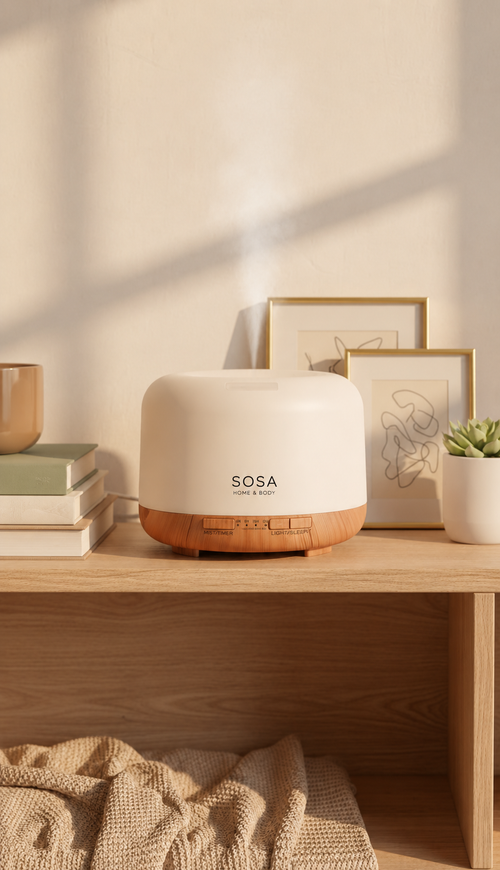 Mid reception · has an off switch₹1,899Shop → Large lobby · timed, dialable₹11,999Shop →
Setting it, if the test comes back clean
Even in a properly zoned building, set the level for the seated child rather than the standing parent. Passing the crossover test tells you the consultation rooms are clean; it says nothing about the waiting seating, which is almost always in the same air as the desk. That seating holds thirty to sixty minutes of exposure against about twenty seconds at the counter. Start at the equipment minimum — on a Vaayu the shortest on-time and longest off-time available, on a Sukoon three drops and intermittent mode — and schedule it to clinic hours only.
Position the unit on the far side of reception from the clinical corridor. This is the cheapest crossover control there is and it is routinely ignored. Put the machine near the entrance, aimed into the reception volume and away from the corridor mouth, mounted high and out of a child’s reach. A child’s breathing zone sits roughly 0.8 to 1.2 m from the floor against an adult’s 1.5 to 1.7 m, so a unit on a low counter doses the child more heavily than the parent standing beside it. If your reception has a door onto the clinical wing, the machine goes as far from that door as the room allows.
Then re-test twice a year and after any change to the building. A new partition, a relocated return grille, a service that rebalances the dampers, a door held open in summer because the corridor gets warm — any of these can turn a zoned clinic into a single air space without anybody noticing. Put the re-test on the same schedule as the air conditioning service, use a nose that has been outside for half an hour, and reduce or stop if any clinical room registers anything at all. If a parent ever comments on the fragrance, that is not a compliment; it is the signal to turn it down.
What we would actually install
Chosen by how the air actually moves rather than by how large the clinic is. The last row is the correct answer for every building that shares one air handler.
| Option | Suits | Control you get | Price |
|---|---|---|---|
| Reed diffuser ★ | A small reception desk — a desk in a shared-air clinic, where a reach of a metre or two is exactly the point | Reed count only — no switch, no timer | from ₹749 |
| Sukoon 500ml | A reception up to ~320 sq ft — a self-contained reception of roughly 270–320 sq ft with its own split unit and a door that closes | On/off, intermittent mode, you control the drops | ₹1,899 |
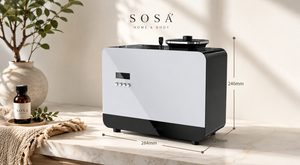
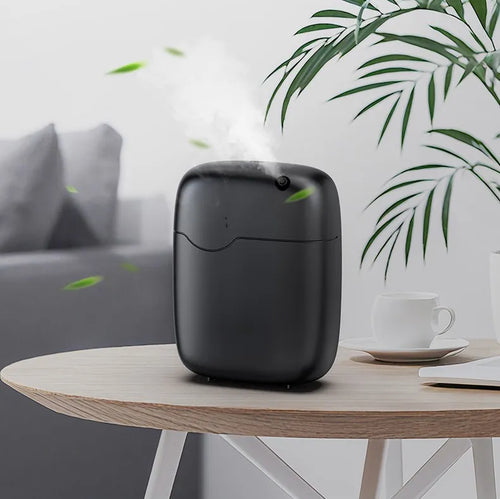
| Vaayu | A large lobby or a zoned duct — a large reception on its own supply and return loop; duty cycle lets it run below a passive diffuser | Duty cycle in seconds, timer, app scheduling | ₹11,999 |
| Aangan | Whole-facility HVAC — a facility of 8,000–10,000 sq ft where the ducting is genuinely zoned and clinical loops are excluded | Zone-level control, but only if the ducting is zoned | ₹25,999 |
| Nothing at all | Any clinic where the two-hour test finds fragrance in a consultation room, and any clinic on a single central handler with a common return | Complete — and the correct answer more often than the trade admits | ₹0 |
Versailles
The sentence I repeat most often in clinic meetings is that walls do not divide air. It usually lands badly, because a great deal of thought has already gone into a zoning plan drawn on a floor plan, and I am saying the plan describes the wrong thing. But it is the difference between a policy and a fact. A fragrance-free consultation room is a claim you should be able to verify, not one you assume from the presence of a partition.
The two-hour test costs nothing and settles the argument, and I would rather a clinic ran it and then told me they are not buying anything. I have had that call several times. A paediatrician in a converted apartment with one ducted unit and a common corridor return rang to say that the reception scent was clearly in her examination room within an hour, and she was not going to proceed. That was the correct decision and I said so.
If your building does pass, keep the discipline that made it pass: doors closed between patients, the unit at the far end of reception from the clinical corridor, the setting checked with a fresh nose twice a year, and a written note so the arrangement survives a change of staff. And get the air paths confirmed by the people who maintain the system and signed off by your infection-control lead — this is guidance on ambience, not on how your facility should be run. A portion of every order funds a girl’s classroom through Nanhi Kali.
Frequently asked questions
- Can HVAC carry reception fragrance into clinical rooms? — yes — here is the route.
- Keeping fragrance at reception — placement, doors and duty cycle.
- Which areas stay fragrance-free? — the seven zones, one by one.
- How central AC moves fragrance — recirculation is not ventilation.
- Brand: the SOSA founder story.
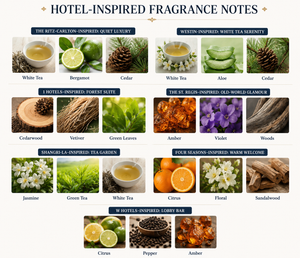
SOSA products & prices (verified August 2026): Hotel Collection water-based ultrasonic diffuser fragrance 15ml ₹299 · 100ml ₹999 · 300ml ₹1,799 · Pack of 7 (15ml, all fragrances) ₹1,799; refills 100ml from ₹999. Seven scents: The Ritz-Carlton-inspired (white tea · bergamot · cedar), Westin-inspired (white tea · aloe · cedar), 1 Hotels-inspired (cedarwood · vetiver · green leaves), The St. Regis-inspired (amber · violet · woods), Shangri-La-inspired (jasmine · green tea · white tea), Four Seasons-inspired (citrus · floral · sandalwood), W Hotels-inspired (citrus · pepper · amber). Diffusers: Boond 300ml ₹899 · Sukoon 500ml ₹1,899 · Megh 6L ₹3,499. Water-based, phthalate-free, composed to IFRA standards for home diffusion; 3–6 drops per tank. Made in India, Pune. The Hotel Collection scents are SOSA's own interpretations inspired by the world's finest hotels; all hotel names are trademarks of their respective owners and are used only to describe the scent style — SOSA is an independent Indian fragrance house, not affiliated with or endorsed by any hotel brand. Prices and availability subject to change — see the live product pages.