

2. Vaayu remains the direct answer through 2,000–3,000 sq ft, one zone at a time. Its stated range is up to 1000 m³, roughly 2,000–3,000 sq ft — comfortably covering a single connected floor at this size, wall or duct-mounted into whichever AC system serves it.
3. Ceiling height in a rehab hall can use up more of that 1000 m³ budget than the floor plate suggests. A rehabilitation floor with an exercise area often runs a taller ceiling than a standard 9–10 foot consulting corridor, which means the same square footage represents a larger actual air volume to move a register through.
4. Past roughly 3,000 sq ft, or across two genuine zones, a second Vaayu is the proportionate step — not Aangan by default. Two Vaayu units, ₹23,998 for the pair, one per zone, is usually the right scale for a 3,000–4,000 sq ft centre; Aangan is built for a genuinely larger footprint, 8,000–10,000 sq ft.
5. Where the centre is truly approaching 8,000–10,000 sq ft, Aangan is the honest fit. That is a different order of building — closer to a small hospital outpatient block than a clinic — and it is worth discussing directly with SOSA rather than guessing at a machine between the two ranges.
Map the centre by zone and ceiling volume before choosing between one Vaayu, two, or Aangan — the honest answer depends on how the building is actually divided, not on the total square footage alone.
Why 2,000+ sq ft changes the question
A 2,000+ sq ft orthopaedic and rehabilitation centre rarely reads as one uniform floor plate the way a 750 or 1,000 sq ft clinic does. At this size, most practices carry at least two distinct functions under one address — consultation and diagnostics on one side, and a physiotherapy or rehabilitation floor on the other, often with its own reception, its own entrance sequence, and sometimes its own AC system entirely. Treating the whole thing as a single continuous footprint, the way a smaller clinic legitimately can, is where the sizing conversation goes wrong.
Ceiling height becomes a real variable again here, but for a different reason than it does at 1,000 sq ft. A rehabilitation floor built around an open exercise area commonly runs a taller ceiling than the standard 9 to 10 foot false ceiling over a consulting corridor — sometimes noticeably so, where the space was originally a warehouse unit or a double-height shell. Vaayu's stated range is up to 1000 cubic metres, not a flat square footage figure, and a taller room converts the same floor area into a larger volume of air to actually move a register through. A rehab hall can quietly consume more of that 1000 m³ budget than its footprint on a floor plan would suggest.
None of this changes what stays unscented at this size — every consulting cabin, treatment room, X-ray room and rehabilitation treatment space is left out of the scenting plan under this cluster's standard zoning doctrine, exactly as at smaller footprints, and any question about how those rooms are built or ventilated belongs with the relevant facilities professional, not this guide. What genuinely changes at 2,000+ sq ft is that the honest answer usually involves more than one hardware decision, because the building itself is usually more than one space.
The three decisions at 2,000+ sq ft
 Vaayu₹11,999Walk the centre and note where consultation ends and rehabilitation begins, and whether each runs on its own AC system or corridor. A centre with two genuine zones is two smaller fragrance decisions, not one large one — exactly the same logic as a two-wing 1,500 sq ft clinic, applied at a larger scale.
Comparing options for a 2,000+ sq ft centre
Every row assumes the walk-through has already established how many real zones the centre has — a single connected floor and a two-zone consultation-plus-rehab layout are different problems even at the same total square footage.
| Option | Reach | Fit for this size | What it costs |
| Single Vaayu, one connected floor | Up to 1000 m³ across reception, waiting and corridors on one AC system | Right fit at 2,000–3,000 sq ft where the centre is genuinely one zone | ₹11,999 |
| Single Vaayu, consulting wing plus a taller rehab hall | Covers the consulting wing well; the taller rehab volume can outrun a single unit's rated range | Under-covers the rehab zone more often than not — better treated as two zones | ₹11,999, likely insufficient alone |
| Two Vaayu units, one per zone | Each zone covered on its own AC system and volume, regardless of ceiling height differences | The proportionate step for a two-zone centre or one past roughly 3,000 sq ft | ₹23,998 |
| Aangan, HVAC-integrated | Built for 8,000–10,000 sq ft on a central system | Right fit only where the centre genuinely approaches that scale — oversized for most 2,000–4,000 sq ft practices | ₹25,999 |
| Sukoon at a rehab reception desk, standalone | Front-zone coverage only, no corridor or treatment-area reach | A proportionate starting point for a small, separate rehab reception on its own | ₹1,899 |
| Between roughly 3,000 and 8,000 sq ft, two Vaayu units placed by zone is usually the more proportionate answer than Aangan — a centre in that gap is worth discussing directly with SOSA rather than guessing at a single figure. | |||
 Vaayu · per-zone unit₹11,999Shop → Aangan · 8,000–10,000 sq ft₹25,999Shop → Sukoon · small rehab reception₹1,899Shop →
Zoning and intensity at 2,000+ sq ft
Scent the entrance, main reception, the waiting hall and the corridors that connect them, in every zone the centre has. Every consulting cabin, treatment room, X-ray room and rehabilitation treatment space stays completely unscented under this cluster's standard zoning doctrine, with no exception for scale — a larger centre does not earn a looser rule, it simply has more rooms the rule applies to. Keep intensity low enough that the register is noticed once on arrival in each zone and forgotten within a minute, matching the register used elsewhere in the practice so the two zones read as one identity rather than two unrelated decisions.
Where consultation and rehabilitation run as genuinely separate zones, place one Vaayu in each rather than asking a single unit to reach across a divide, a taller ceiling, or a second AC system it was never mounted to serve. Set run windows to match each zone's actual operating hours independently — a rehabilitation floor sometimes keeps later hours than the consulting wing, and there is no reason both units need an identical schedule.
With more staff and a longer working day typical of a centre this size, use the key-lock on every unit consistently, so the setting agreed at installation does not drift upward as different people pass through reception across a working week. If a walk-through reveals the centre is genuinely approaching 8,000–10,000 sq ft rather than 2,000–4,000, raise Aangan directly with SOSA rather than trying to solve that scale with several Vaayu units bolted together after the fact.
What to buy, and why, at 2,000+ sq ft
Every route below turns on how many real zones the centre has, and, where relevant, on whether a rehab hall's ceiling height changes the volume the hardware needs to move.
| Route | Premises | Why | What it costs |
| Single Vaayu, wall or duct-mounted | One connected floor, 2,000–3,000 sq ft, standard ceiling height throughout | Comfortably within Vaayu's up-to-1000-m³ range on a single AC system | ₹11,999 |
| Two Vaayu units, one per zone | Consultation and rehabilitation as genuinely separate zones, or a centre past roughly 3,000 sq ft | Each zone covered on its own terms, regardless of ceiling height differences between them | ₹23,998 |
| Aangan, HVAC-integrated | A centre genuinely approaching 8,000–10,000 sq ft on a central system | Built for that scale specifically — a different order of building, not a bigger clinic | ₹25,999 |
| Sukoon at a small, separate rehab reception | A rehab wing's front desk that is small and self-contained enough on its own | A proportionate lower-cost start for that zone alone, not the whole centre | ₹1,899 |
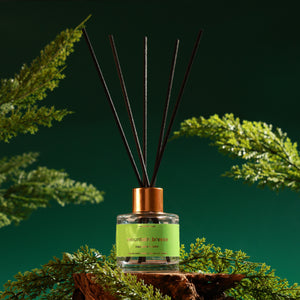
| Reed, Mountain Breeze, at consulting or treatment room thresholds | A subtle marker at a door's approach alongside a central register in either zone | A proportionate, passive addition, never inside the room itself | ₹849 each |
2,000+ sq ft is the size at which I stop asking an owner for one number and start asking for a floor plan, because the single figure almost never tells me what I need to know. Two centres both quoted at 2,400 sq ft can be entirely different fragrance problems — one a single open floor with consulting rooms off a corridor, the other a consulting wing bolted onto a separate double-height rehabilitation hall with its own AC handler. The second one is two decisions wearing one number.
The ceiling question surprises people more than the zoning one does. An owner will describe a rehab floor as '600 sq ft, easily within Vaayu's range,' and not think to mention that the ceiling runs 14 feet because the unit used to be a small warehouse. That extra height is real air volume, and it is exactly the kind of detail that changes whether one unit is enough for that zone on its own.
What I ask an owner to do at this size, before buying anything, is walk the centre the way a patient would and mark where one function genuinely ends and another begins — consultation to reception to rehab, noting any change in AC system or a noticeably taller room along the way. That walk almost always tells me more than the total square footage on the lease.
Questions clinic owners ask about scenting 2,000+ sq ft
- How do I scent a 1,500 sq ft orthopaedic centre with multiple consultation rooms? — one size down, where a two-wing layout is the placement question rather than a two-zone building.
- One scent machine vs multiple smaller fragrance points for an orthopaedic clinic — the single-unit-versus-several-units logic behind decision three, covered in full.
- How does central AC affect fragrance distribution in an orthopaedic clinic? — the duct-mounting mechanics that decide whether one unit can serve two zones.
- My clinic is 1,800 sq ft with central AC and several closed cabins — would one waterless scent machine work or should I think in zones? — a closely related walk-through, one size below the centre this post addresses.
- Brand: the SOSA founder story.
SOSA products & prices (verified September 2026): Reed diffusers 50ml ₹749–₹849 (to 150 sq ft, 6–8 weeks at six reeds) · 130ml ₹1,249–₹1,349 (above 150 sq ft, 14–18 weeks) · reed refill 300ml ₹2,399. Ultrasonic: Boond ₹899 (~150 sq ft) · Sukoon ₹1,899 (270–320 sq ft, ships with three 15ml Hotel Collection fragrances) · Megh ₹3,499 (6L tank, ~100 hrs runtime, ~215 sq ft — a runtime machine, not a coverage upgrade). Waterless cold-air: Safar ₹3,999 (no published coverage figure) · Vaayu ₹11,999 (up to 1000 m³, roughly 2,000–3,000 sq ft; 400ml tank lasting about 90+ days; app and onboard control, 1h/4h/8h/24h run windows, adjustable intensity, key-lock, under 38 dB, freestanding or wall/HVAC mount, 5W, CE/RoHS/SGS) · Aangan ₹25,999 (8,000–10,000 sq ft). Hotel Collection water-based fragrance 15ml ₹299 · 100ml ₹999 · 300ml ₹1,799 is for ultrasonic machines; reed oil and Hotel Collection are not interchangeable. Reed diffusers are alcohol-free, phthalate-free, paraben-free, IFRA-compliant and low VOC, handmade in small batches in Pune. Every purchase funds a girl's education through Nanhi Kali. Prices and availability subject to change — see the live product pages.