
How a zone is defined: by boundaries that physically exist. A closed door is a real boundary. An open plan is a single volume however irregular its shape. Two small rooms with a door between them are two zones even if their combined area is tiny; a 6,000 sq ft lobby-and-lounge with no door between them is one zone and will behave as one whatever you install.
Where nothing goes at all: dining rooms, private dining and bar counters; the gym floor; spa treatment rooms; boardrooms and private meeting rooms; and a heritage library or card room. Five deliberate silences, named out loud at committee, are what make the rest of the scheme credible.
The machines: waterless cold-air nebulising. Vaayu at ₹11,999 is the zone unit, rated to up to 1000 m³ ≈ 2,000–3,000 sq ft. Aangan at ₹25,999 is the air-system unit, rated to up to 3,000 m³ ≈ 8,000–10,000 sq ft when connected to the HVAC.
The honest gap: no machine count is published as a formula here, because an honest one does not exist — it depends on connected volume, ceiling height, door positions, how many air systems the club runs on and how many hours each zone is occupied. And no purchasable refill oil is listed for the waterless commercial machines: that fragrance is specified and quoted per property through the contact page.
- The straight answer, in five parts
- Where a zone actually begins and ends
- One identity, several intensities — and why members read a level, not a recipe
- The whole club as zones, with the silences included
- What decides the hardware, and what is quoted
- The zoning scheme in order, and the gaps
- A note from Sonal
- FAQs
2. A zone is defined by the building, not by the room schedule. Fragrance does not respect the names on a floor plan. It respects air. A closed door is a real boundary — two modest rooms with a door between them are two separate zones, and each will hold its own level indefinitely. An open plan is a single volume however irregular its shape — a lobby, a reception bay and a lounge that flow into one another without doors are one zone, and no amount of equipment will make them hold three different settings. Before you decide anything else, walk the club and mark where the doors are. That drawing is your zoning plan.
3. The gradient runs downhill along the member’s route. Arrival carries the signal, because nobody stands in a threshold for three hours and therefore nobody adapts to it. Circulation carries it more faintly, continuously. Long-dwell rooms sit below the level at which a member would think to name it. That is not modesty; it is arithmetic. A setting that is pleasant on entry is heavy by the second hour and stuffy by the fourth, and members do not report “too strong” — they report that the club feels close, which is far harder to act on.
4. Several rooms should hold nothing at all. Dining rooms, private dining and bar counters stay neutral, without exception, because ambient fragrance competes with the kitchen and flattens wine. Gym floors need air change rather than perfume. Spa treatment rooms already carry the therapist’s own oils. Boardrooms and private meeting rooms are small closed volumes holding people who did not choose to be there for two hours. And a heritage library whose smell of paper, timber and old bindings is the character should be protected rather than overwritten. Naming those five out loud is what makes the rest of the scheme believable to a chef, a sommelier and a member of forty years’ standing.
5. Buy transport, then buy restraint. What a commercial machine sells you is not a better smell but the ability to get a fragrance across a volume evenly and hold it there. Waterless cold-air nebulising — Vaayu ₹11,999 for a zone, Aangan ₹25,999 where the air handling genuinely serves the zones you want — shatters undiluted oil into a dry nano-mist with no water, no dilution, no added humidity and no residue. Alcohol-free, phthalate-free, IFRA-compliant, composed in Pune. A portion of every order supports girl-child education through Nanhi Kali.
Where a zone actually begins and ends
Most zoning discussions in a club go wrong in the first ten minutes, because somebody produces a floor plan and starts naming rooms. The floor plan is a list of functions. Fragrance does not experience functions; it experiences air, and air experiences openings. So the first exercise is not to ask what each room is for, but to ask a much simpler question in every doorway in the building: is there a door here, and is it shut? That question, asked twenty times on a walk, produces a more accurate zoning plan than any amount of discussion about which spaces feel related to which.
It is worth saying why this matters commercially and not only technically. Zone boundaries that follow the building are free. Zone boundaries that fight the building have to be bought, and then maintained, and they usually fail anyway. A club that tries to hold a quiet lounge setting inside the same open volume as a bright arrival setting is attempting to sustain a concentration difference across an opening that air passes through freely all day — and air wins. What the club ends up doing instead is raising the lounge machine so that somebody can smell something in the seating area, which over-doses the whole connected volume and produces exactly the heavy, closed impression the scheme was meant to prevent. Every rupee spent on a zone that the architecture does not support is spent twice: once on the machine and once on the complaint. Read the openings honestly, accept the volumes the building actually has, and spend the budget on the boundaries that are already there.
 Vaayu₹11,999A closed door does something no software setting can do: it stops the exchange of air, and fragrance travels only in air. Two small rooms with a door between them are two zones, and each will hold whatever level you give it more or less indefinitely, because the only exchange between them happens when somebody walks through. This is why a boardroom can be genuinely unscented while the corridor outside it carries identity clearly — the door does the work, and it does it whether you planned for it or not. It is also why a card room off a fragranced lobby does not need to be defended with equipment. It needs to be defended with the habit of keeping its door shut.
The practical consequence is that the cheapest zoning decision available to a club is an operational one. A door that is wedged open every morning by a steward carrying linen has silently merged two zones and nobody will connect the complaint that follows to the wedge. Before specifying anything, walk the property at half past four on a busy afternoon and note which doors are actually closed at that hour rather than which doors exist on the drawing. That is the real plan.
Aangan₹25,999The opposite case is the one that costs clubs money. A great many modern club interiors are deliberately open: the lobby widens into a reception bay, the reception bay opens through a ten-foot gap into the members’ lounge, and a galleried stair rises out of the middle of all three. On the drawing those are three rooms with three names. In air they are one volume, and a single volume holds a single concentration. If you install one machine at the door on an arrival setting, the lounge will receive an arrival setting whether or not you wanted it to. If you dial that machine down so the lounge is comfortable, the arrival moment disappears. No equipment resolves this, because the problem is architectural rather than mechanical.Two things follow. First, reason in volume rather than floor area: a double-height hall or a galleried stair consumes coverage that a square-foot figure hides entirely, which is exactly why published coverage is stated in cubic metres. Second, remember that lift shafts and open staircases behave as chimneys — warm air rises through them and carries fragrance to floors nobody intended to scent. In an open-plan club, the honest answer is often to accept one zone, set it for the people who sit in it rather than the people who walk through it, and let the arrival signal come from the vestibule or the porte-cochère instead, where a set of doors gives you a real boundary.
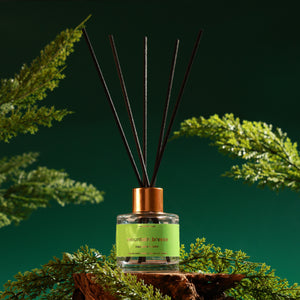
 Mountain Breeze₹849A zoning plan that covers the whole property is not a zoning plan; it is a quotation. The most important zones in a club are the ones set to nothing. Dining rooms, private dining and the bar counter stay neutral — ambient fragrance competes with what the kitchen has spent two hours building, flattens a wine before it is poured, and is the single intervention a chef and a sommelier will both object to in the same meeting. The gym floor needs air change, not perfume; fragrance laid over exertion produces a mixture rather than a correction, and it smells like one. Spa treatment rooms already carry therapy oils chosen by the therapist for the treatment, and a house fragrance arriving underneath them is an interference. Boardrooms and private meeting rooms are small closed volumes holding people for two hours who had no say in the matter — default to unscented and let the corridor outside carry the club’s identity as they walk in. And in an older club, the library or card room that smells of paper, timber and old bindings is holding something a new club cannot buy at any price.
There is a second reason to name these first, and it is commercial rather than aesthetic. A committee evaluating a scenting proposal is looking for evidence that the supplier has a view rather than a price list. Five rooms marked unscented on a drawing is that evidence, and it is worth more than any amount of description of the fragrance.
One identity, several intensities — and why members read a level rather than a recipe
Here is the perceptual fact that makes the whole approach work, and it is the one that most surprises a house committee. A member cannot compare two fragrances separated by a forty-second walk, but can read a change in level instantly. The nose is an extremely poor instrument for absolute identification across time and an extremely good one for detecting change. Ask anybody to describe the difference between two compositions they smelled a minute apart in different rooms and you will get vague, unreliable answers. Ask them whether the second room was lighter than the first and they will tell you immediately and correctly. That asymmetry is not a weakness to design around; it is the lever the entire scheme pulls on.
It follows that perceived strength is set by the step between two spaces rather than by the absolute level in either. A lobby feels clearly fragranced largely because the street outside was not. A lounge feels calm and composed largely because the corridor you walked in through was a little louder. You can therefore produce the sensation of a well-scented building using far less material than a committee expects, simply by arranging the steps in the right direction. And the reverse is true and expensive: a building set to one uniform level everywhere produces no steps at all, so the fragrance stops being reported within minutes of entry, and the usual response is to turn everything up — which removes the last of the contrast and produces the flat, sweet, airport-lounge impression that every club is trying to avoid.
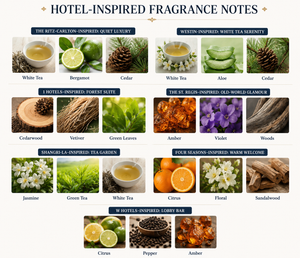
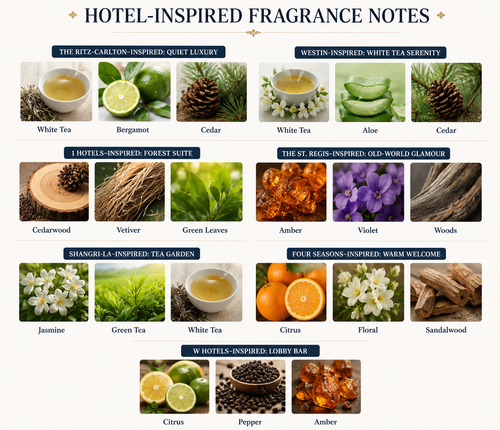
Two fragrances instead of two intensities fails for a related but distinct reason. Where two differently scented zones meet, there is no clean line. There is a mixing band — a corridor, a stair landing, a doorway — in which both compositions are present at partial strength and neither is itself. That band is where members walk, repeatedly, and what they perceive there is not sophistication but incoherence. It is the olfactory equivalent of two pieces of carpet meeting without a threshold strip. One composition at three levels has no such band, because the mixture of a fragrance with itself is the same fragrance. This is also why the identity survives at a low dose only if it was chosen to: a composition dosed very low is mostly its heart and base, since top notes go first, so a dry structured register — cedar, vetiver, white tea, bergamot, a thread of pepper — keeps its outline when quiet, while a sweet or powdery one loses its shape and reads as a vague smell of perfume.
There is one more reason to hold a single identity, and it is the reason a general manager will care about in year three rather than in month one. A signature becomes an asset only through repetition, and repetition is what a zoned scheme threatens if the zones are allowed to drift apart. If the lobby, the corridor and the lounge are three settings of one composition, the club has one thing to protect: the composition, the settings sheet and the person who owns it. If they are three compositions, the club has three supply relationships, three sets of judgement calls at refill, three opportunities for a well-meaning change, and no clear answer to the question a new general manager will eventually ask, which is what does this club smell of? A club that can answer that question in four words has a signature. A club that has to answer it room by room has a collection of decisions.
The whole club as zones, with the silences included
This is the table I would put in front of a house committee, and it is deliberately organised by how long a member remains in the volume rather than by the room’s function, because that single variable decides more than anything else on the drawing. Read the fourth column as the scheme: it falls steadily from the door inwards, and then it stops altogether.
| Zone | What makes it a zone | Dwell time | Intensity | What serves it |
|---|---|---|---|---|
| Vestibule, entrance, main lobby ★ | Usually door-separated from the street and sometimes from the lobby | Seconds to two minutes, fresh nose | Clearly perceptible — this is the signal | Vaayu in the airflow path, or an HVAC return |
| Reception and the desk approach | Almost always the same volume as the lobby — not a separate zone | Half a minute, standing | Whatever the lobby is; do not fight it | The lobby machine, positioned away from the desk |
| Corridors, stair halls, lift lobbies | Connective tissue; often open to several zones at once | Passing through, many times a day | Light but continuous — it sets the step into every room | Frequently the best value in the whole scheme |
| Members’ lounge, reading corners | A zone if doors exist; part of the lobby volume if they do not | Two to four hours, seated | Below the level anyone would think to name | Aangan on the air system, or a zone unit set low |
| Cloakrooms and washrooms | Small, door-separated, self-contained | A few minutes | Light, and brighter in register than the club identity | Reeds are genuinely appropriate at this scale |
| Wellness reception, changing-room lobby | Usually shares air with the corridor outside | Minutes, in transit | Very light | A zone shared with the circulation unit |
| Dining rooms, private dining, bar counter | Treated as a silence regardless of doors | An hour or more, eating | Unscented | Nothing. The kitchen is the fragrance |
| Gym floor, spa treatment rooms | Silence by function, not by geometry | Thirty to ninety minutes | Unscented | Air change on the gym floor; the therapist’s own oils in treatment |
| Boardrooms, private meeting rooms, heritage library | Door-separated, which is what makes the silence easy to hold | One to three hours, captive | Unscented by default | Carry the identity in the corridor outside instead |
One zone · Vaayu₹11,999See it → One air system · Aangan₹25,999See it → Larger property · Meenar₹38,500See it →
What decides the hardware, and what is quoted
Once the zones are drawn, the machine question becomes much smaller than it looked, because a zone is essentially a unit of specification. There are three mechanisms and they are not variations on one another. A reed diffuser is a passive capillary device: oil climbs six fibre reeds and evaporates, with no energy used and no air moved, which makes it a fragrant zone of roughly a couple of metres rather than a fragranced room. On a cloakroom shelf or a secretary’s console that is exactly the right specification. In a 4,000 sq ft members’ lounge it is not underperforming, it is doing precisely what a passive device does, and adding nine more bottles produces ten small hills with valleys between them — and members sit in the valleys. An ultrasonic machine — Sukoon ₹1,899 at 270–320 sq ft, Boond ₹899 at up to about 150 sq ft — throws a mixture of water and oil as a wet mist. It covers a real small room, but it dilutes the oil, adds humidity and can leave a fine white mineral deposit on dark joinery, and in an Indian club humidity is generally the adversary rather than the tool.
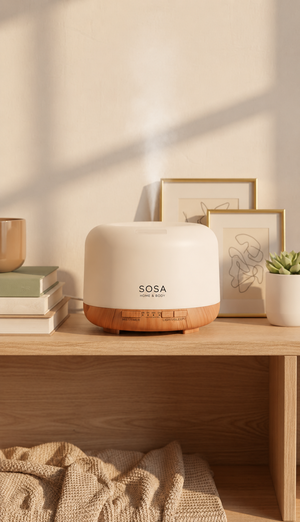
Waterless cold-air nebulising is the commercial answer for any zone worth calling a zone. Pressurised air shatters undiluted oil into a dry nano-mist that the room’s own airflow distributes; there is no water, no dilution, no added humidity and no residue. It is also the reason a member can never locate the diffuser in a well-scented building — the fragrance is introduced into moving air rather than released from an object on a table, so there is no gradient to walk up and no source to find. Vaayu at ₹11,999 is the zone unit, rated to up to 1000 m³, controlled from a Bluetooth app or its onboard buttons, with run windows of 1h, 4h, 8h or 24h, day selection, adjustable intensity, auto-stop and a key-lock, under 38 dB, on DC 12V / 1A at 5W, and carrying CE, RoHS and SGS. Aangan at ₹25,999 is the air-system unit, rated to up to 3,000 m³ ≈ 8,000–10,000 sq ft when connected into the HVAC or AHU, with an 800ml reservoir, a metal body of 3.9 kg at 284 × 125 × 246 mm, under 42 dB, DC 12V at 14W, one-year warranty, and control by an intelligent PCB with programmable work and pause cycles and daily schedules — a board rather than a phone, and no Bluetooth or app of its own. Meenar at ₹38,500 is the larger-property option and is specified on enquiry.
Two clarifications that save an hour in a specification meeting. First, the connection to an air handling unit is a mechanical integration and a genuine one: the machine introduces its mist into air the building is already moving, which is how a large connected volume gets even distribution without a visible device in it. It is not a digital integration, and none is offered on any SOSA machine — no building-management interface, no automation protocol, no smart-home connection of any kind. I would far rather state that in the first meeting than have it surface at commissioning. Second, on how many machines a zoned club needs: I will not publish a count as a formula, because an honest one does not exist. The number follows from connected volume rather than floor area, from ceiling height, from where the closed doors are, from whether the property sits on one air system or five, and from how many hours each zone is genuinely occupied. A 20,000 sq ft club on a single air system is a different problem from 20,000 sq ft over four floors with lifts and open stairs, and the second is mostly a question about where air goes. Send a floor plan with ceiling heights marked, the AHU zoning, and the occupied hours per space to the contact page and the answer stops being general.
The zoning scheme in order — and the two gaps
If a club asked me to write the order of work rather than the order form, this is the sequence, and the first two lines cost nothing. There are also two things this range does not contain which come up in almost every first conversation, so they belong in the table rather than in a footnote where a committee will find them later and reasonably wonder what else was omitted.
| Step | What it is | Why it comes here in the order | Cost |
|---|---|---|---|
| 1. Mark the doors and the connected volumes ★ | Walk the club at a busy hour; note which doors are genuinely shut and which openings merge two rooms into one volume | Because this drawing, not the room schedule, is the zoning plan — and it is free | No purchase |
| 2. Mark the silences | Dining, private dining and the bar counter; the gym floor; spa treatment rooms; boardrooms; the heritage library | Naming the unscented rooms first is what makes the scented ones credible to a chef and to the membership | No purchase |
| 3. Set the gradient before buying anything | Decide the order of intensity along the member’s actual route — arrival highest, circulation lower, seated rooms lowest | The gradient is the scheme; the hardware only executes it | No purchase |
| 4. Vaayu on the arrival zone, key-locked | Up to 1000 m³ per unit, in the airflow path or an HVAC return, intensity set once and locked | The threshold carries the signal, so it is the first zone and occasionally the only one worth equipping | ₹11,999 |
| 5. Aangan where one air system genuinely serves several zones | Up to 3,000 m³ on HVAC, 800ml reservoir, programmable work and pause cycles and daily schedules | Only worth it when the air handling actually reaches the spaces you want scented — confirm that before it is specified | ₹25,999 |
| 6. Reeds where a two-metre zone is the whole brief | Mountain Breeze and the rest, 50ml or 130ml, six fibre reeds | Cloakrooms, consoles, a secretary’s office — small door-separated volumes where two metres is genuinely enough | ₹749–₹1,349 |
| No machine-count formula, and no listed commercial refill: the honest gaps | SOSA publishes no machine count per square foot, because the honest number depends on volume, doors, air systems and occupied hours. No purchasable refill oil is listed for the waterless commercial machines either — that fragrance is specified and quoted per property | Said plainly, because a committee will test both, and because a quoted commercial fragrance is the norm in this trade rather than an evasion | Quoted |
Versailles
The first time I was asked this question directly, a general manager had already solved it in the way that seems obvious: a fresh citrus in the lobby because it felt like a welcome, something warmer in the lounge because it felt like sitting down, and nothing much of a plan beyond that. Both fragrances were good. The club smelled wrong, and nobody could say why. We found it by standing in the corridor between the two for a minute, which is a thing nobody does on purpose. In that corridor both compositions were present at half strength and neither was itself, and every single member walked through it several times an evening. The seam was the problem, not the choice.
What we did next cost less than what had already been spent. We kept one of the two compositions, ran it in the lobby at a level you would notice on entry, ran the same thing in the corridor lower, and ran it in the lounge low enough that a member sitting there for three hours would never think to mention it. Nothing else changed. Within a fortnight the feedback had shifted from confused to complimentary, and the words members used were about the building rather than about a scent, which is the outcome you actually want.
The last thing I would say to a committee about zoning is about who holds the dial. A gradient is a fragile thing operationally. Every zone in it has a staff member who spends their whole shift inside it, has stopped registering it entirely, and sincerely believes their zone is the weak one. If three of them each nudge their own machine up over a season, the gradient flattens and the club is back where it started, except louder. So set each zone once, turn the key-lock, write the settings down on a single sheet with one named person against them, and check them only by walking in from the car park with a member who has not been inside all day. A visitor is a better instrument than any of us. Everything we make is composed in Pune, and a part of every order funds a girl’s classroom through Nanhi Kali.
Frequently asked questions
- Creating the zones in practice — the walk-the-floor-plan method, door by door and AHU by AHU.
- Lobby against lounge and one identity, many intensities — the two pages on the gradient itself.
- Corridors — the connective tissue, and often the best place in the club to spend the budget.
- Meeting rooms and the library — two silences, and the reasoning behind each.
- Gym and wellness and banquet and event spaces — air change, and why an event is not an ambient.
- Dining stays neutral — the family’s conscience, and the one your chef will read first.
- Brand: the SOSA founder story.
SOSA commercial scenting — facts verified August 2026: Vaayu ₹11,999, waterless cold-air nebulising, coverage up to 1000 m³ ≈ 2,000–3,000 sq ft, 400ml refillable sealed tank lasting up to about 90+ days depending on intensity and hours, Bluetooth app plus onboard buttons, run windows of 1h / 4h / 8h / 24h, day selection, adjustable intensity, auto-stop and key-lock, under 38 dB, freestanding, wall-mounted or HVAC-return mounting, DC 12V / 1A at 5W, CE, RoHS and SGS, black and white. Aangan ₹25,999, HVAC or AHU connection or standalone wall-mount or lay-flat, coverage up to 3,000 m³ ≈ 8,000–10,000 sq ft, 800ml reservoir, under 42 dB, DC 12V at 14W, intelligent PCB with programmable work and pause cycles and daily schedules, metal body 3.9 kg at 284 × 125 × 246 mm, black or white, one-year warranty, imported; it has no app and no Bluetooth, and no certifications are published for it. Meenar ₹38,500 is the larger-property option and is specified on enquiry; no coverage figure is published for it here. Ultrasonic machines: Sukoon ₹1,899 at 270–320 sq ft, Boond ₹899 at up to about 150 sq ft, Megh ₹3,499 with a six-litre tank and around 100 hours of runtime but only about 215 sq ft of coverage. Reed diffusers ₹749–₹849 for 50ml lasting 6–8 weeks and ₹1,249–₹1,349 for 130ml lasting 14–18 weeks, six fibre reeds, alcohol-free, phthalate-free, paraben-free, IFRA-compliant, 0 ppm formaldehyde, heat-stable CCT carrier, refillable glass bottle, tested at 45°C and 85% RH, composed in Pune. The Hotel Collection fragrance oils are water-based and ultrasonic-only at 15ml ₹299, 100ml ₹999 and 300ml ₹1,799; they are not for reed diffusers and not for the waterless commercial machines. No purchasable refill oil is listed for the waterless commercial machines — that fragrance is specified and quoted per property. SOSA publishes no leather fragrance in any format and no tobacco or smoky fragrance for any diffuser. SOSA sells no air purifier, no dehumidifier and no room spray for interiors, and makes no health, air-quality, VOC or mould claim. No dealer programme, reseller margin, trade price, territory or service contract is published. Free shipping above ₹499. A portion of every order supports girl-child education through Nanhi Kali. SOSA is an independent Indian fragrance house; the Hotel Collection scents are SOSA’s own interpretations inspired by the world’s finest hotels, and SOSA is not affiliated with or endorsed by any hotel brand. Prices subject to change — see the live product pages.