Founder Diaries · Clinics & Medical Centres · Coverage & Sizing
By Sonal Sahani · ISIPCA Versailles 14 min read Updated November 2026
This is the survey I would run before signing anything, written so that you can run it yourself in about seventy-five minutes with a floor plan, a pencil and a five-metre tape.
Nine steps, in order, and at the end of them you will have a written specification: how many machines, which volume each one serves, which fragrance, which setting, which hours, and who refills it. That is a document you can put in front of a supplier instead of a lease area, and the difference between those two pieces of paper is usually one machine and sometimes two. I work it through on a 7,500 square foot diagnostics-heavy centre with a ground floor and an open mezzanine, which comes out at 675 cubic metres and one
Vaayu at ₹11,999 — where the undeducted sum of 2,370 cubic metres would have had an
Aangan quoted. The survey is free. Everything it saves you is not.
Quick answers — read this first
What you need: a printed floor plan, a pencil, three colours, a five-metre tape at about ₹250, and seventy-five minutes. A laser measure at ₹1,500 to ₹3,000 if the halls are large.
The order: 1) the three free checks. 2) Mark the fragrance-free rooms before measuring anything. 3) Mark every door and every vertical connector. 4) Measure each remaining space, length × width. 5) Measure ceiling height per space, to the false ceiling. 6) Group what nothing closes between. 7) Convert each group — (sq ft ÷ 10.76) × height. 8) Check the four siting constraints. 9) Write the specification.
The worked example: 7,500 sq ft, ground floor 1,670 sq ft scented at 3.4 m = 528 m³, open mezzanine 610 sq ft at 2.6 m = 147 m³. The void makes them
one volume of 675 m³ — one
Vaayu on the ground floor on the return-air path. Undeducted, the same building is 2,370 m³ and an
Aangan gets quoted.
Output: one page. Machines, volumes, fragrance, setting, hours, owner.
The short answer
Short answer: survey in nine steps, in this order — do the three free checks, mark the fragrance-free rooms on the plan before measuring anything, mark every door and vertical connector, measure each remaining space, measure ceiling height per space to the false ceiling, group what nothing closes between, convert each group with m³ = (sq ft ÷ 10.76) × height, check the four siting constraints, then write the specification.
On a worked 7,500 sq ft centre with a ground floor and an open mezzanine, that produces 675 cubic metres in one volume and one Vaayu at Rs 11,999, against an undeducted figure of 2,370 cubic metres that would have had an Aangan quoted.
The order, and why: deduct before you measure, because a measured number for a fragrance-free room will end up in somebody's total. Measure height per space, because it varies and because the slab is not the ceiling. Group before you convert, because the group and not the building is the unit a machine is rated against. And check the siting constraints before you buy, because a socket, a mounting height, a return-air path and public reach can all override an arithmetically correct answer.
What it costs: the survey is free apart from a tape at about Rs 250, or Rs 1,500 to Rs 3,000 for a laser measure. The output specifies machines: the
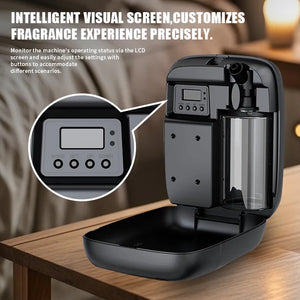
Vaayu at Rs 11,999 per volume up to 1000 m³ — waterless, no standing water tank, 400ml for about 75 days, app control, 1h/4h/8h/24h timers, under 38 dB, auto-stop, key-lock — or the
Aangan at Rs 25,999 up to 3,000 m³. Free shipping above Rs 499.
Straight answer
How do I work out the coverage a clinic needs before buying a diffuser?
Steps 1 to 3, before the tape comes out. One: the three free checks. A mug of water down every drain trap, gully and sluice sixty minutes before opening; dressing-waste and sharps bins on a named collection time with lids that close; the air-conditioning drain pans named in the maintenance scope. If any of those is not already true there is a source in the building and the survey is premature. Two: take a printed plan and mark, in one colour, every room that will be left fragrance-free — consultation and examination, treatment and procedure, day-care and recovery, dressing, blood- and sample-collection, the laboratories, dispensing, sterile stores and CSSD, imaging, oncology day-care, paediatric clinical areas — and then, in the same colour, the toilets, cleaning stores, pantry, plant and fire stairs. Three: in a second colour, mark every door, noting whether it is normally shut, propped open or self-closing, and mark every vertical connector: an open void, a mezzanine, an open-well stair.
Steps 4 and 5, with the tape. Four: measure each remaining space, length by width at floor level, and write the area on the plan. Five: measure the ceiling height in each space separately, to the underside of the false ceiling. These two steps are where the survey earns its time, because heights vary more than people expect — on the worked plan the ground floor is 3.4 metres and the mezzanine 2.6 — and measuring to the structural slab overstates every volume by twenty to thirty per cent.
Step 6: group, before you convert. Merge every space that nothing closes between, including vertically. On the worked plan the mezzanine overlooks the waiting hall across an open void with a balustrade rather than a floor, so the ground floor and the mezzanine are
one volume — which is the exact opposite of a polyclinic whose two floors are joined only by an enclosed stair and a lift. An open void is a connector; an enclosed stair with fire doors is not.
Step 7: convert each group. Ground floor: entrance and reception 340 sq ft, waiting hall 700, corridor 300, café corner 150, administration 180 — 1,670 square feet. 1,670 ÷ 10.76 = 155.2 m², × 3.4 = 528 m³. Mezzanine: landing 120 sq ft, secondary waiting 330, corridor 160 — 610 square feet. 610 ÷ 10.76 = 56.7 m², × 2.6 = 147 m³. One connected volume:
675 cubic metres, which is 68 per cent of one
Vaayu. For comparison, 7,500 square feet at 3.4 metres undeducted is 2,370 cubic metres, which is where an
Aangan at ₹25,999 comes from.
Step 8: the four constraints that can override the arithmetic. A power socket within two metres of where you want the machine. A mounting position between 1.8 and 2.2 metres. A return-air path, so the volume circulates past the machine rather than away from it. And public reach, which the key-lock answers. If the arithmetically ideal position fails any of those, move the machine and accept a slightly less even result rather than running a lead across a circulation route.
Step 9: write it down. One page: the number of machines, which volume each serves, the fragrance, the intensity step, the hours on the timer, who refills it and when the schedule stops. That page is what you give a supplier. Nothing in this survey involves any clinical claim: fragrance here is housekeeping and presentation, a diffuser is not an air purifier, and every room marked in step two stays fragrance-free with its door shut.
A portion of every order supports girl-child education through Nanhi Kali.
TL;DR: nine steps, seventy-five minutes, a tape at ₹250. Deduct before measuring, measure height per space to the false ceiling, group before converting, convert with (sq ft ÷ 10.76) × height, then check socket, mounting height, return-air path and public reach.
Worked: 7,500 sq ft → 2,280 sq ft scented → 675 m³ in one volume because the mezzanine void connects the floors → one Vaayu at ₹11,999.
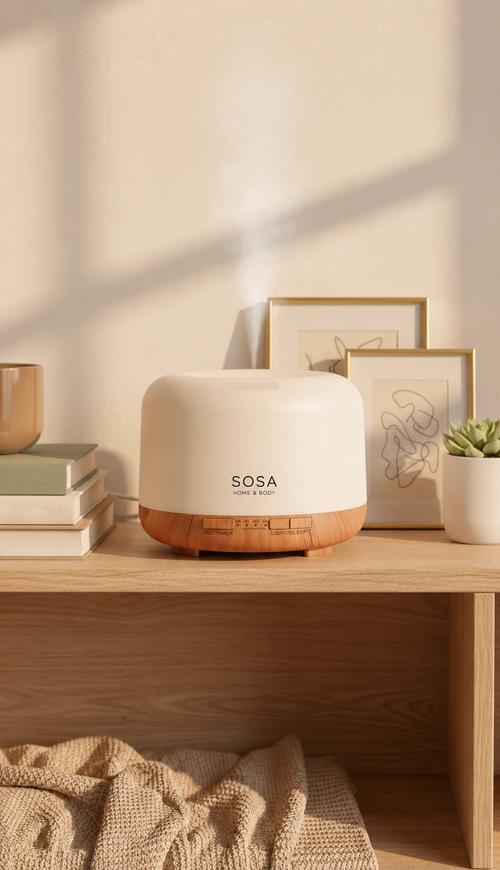
The survey is free. What it saves you is not
SOSA commercial scenting from ₹899
Seventy-five minutes, a floor plan, a pencil and a five-metre tape at about ₹250, and you finish with a one-page specification instead of a lease area. On the 7,500 square foot centre worked through on this page the survey produces 675 cubic metres in one volume and one
Vaayu at ₹11,999, where the undeducted figure of 2,370 cubic metres would have produced an
Aangan at ₹25,999. The difference is 5,220 square feet of imaging, laboratory and consultation space that was never going to be scented. Free shipping above ₹499.
What to measure, and what to measure it with
The survey is deliberately dull and the dullness is the point, because a figure produced by a repeatable procedure survives a change of facility manager and a figure produced by judgement does not. Three things to measure — area, height and doors — and three things to be careful about, which are the slab, the void and the order. Measure to the false ceiling and not the slab, or you overstate by twenty to thirty per cent. Measure the real height under a void and not the height of the floor you are standing on, or you understate a double-height space by half. And deduct before you measure rather than after, or a number for a fragrance-free room will exist on a page and somebody will add it to a total. The three cards below cover the tools, the measurements and the grouping. If your building has more than one enclosed floor rather than a mezzanine, the Vaayu and Aangan comparison is the next page, and how a procurement team should evaluate a scenting system is the one to send upwards once the survey is done.
1
THE TOOLS
A printed plan, a pencil, three colours, a five-metre tape, and seventy-five minutes
Everything you need costs under ₹500 and most clinics already have all of it. A floor plan printed at a size you can write on — A3 if the plate is over about four thousand square feet — a pencil, and three colours: one for fragrance-free rooms, one for doors and connectors, one for the measurements. A five-metre steel tape at about ₹250 is enough for any clinical room and for most corridors taken in two spans; a laser measure at ₹1,500 to ₹3,000 is worth it if you have a hall over about six hundred square feet or a double-height space whose height you cannot otherwise reach, and it is the one purchase on this page I would actually recommend to a facility team that manages more than one building, because it turns a two-person job into a one-person job. Two optional items that earn their keep. A smoke pencil at about ₹400, which answers the return-air question in step eight in five seconds instead of by argument — hold it in a doorway and watch which way the smoke goes. And a hygrometer from about ₹500 if you are surveying in monsoon, because a reading is easier to act on than an opinion and you want to know whether the room that smells worst is simply the dampest. Block out seventy-five minutes in one go rather than doing this across three visits, because the value of the survey is in the comparisons between spaces and those are easier to hold in your head in one sitting. Do it with the building open and running, not before opening, because a propped-open door at eleven in the morning is the truth and the same door shut at seven is not.
2
THE MEASUREMENTS
Area per space, height per space, and the doors in between
Measure three things and record them on the plan rather than on a separate sheet, because a sheet gets separated from the plan and then the numbers lose their rooms. Area: length by width at floor level, per space, not per department and not per floor. Height: to the underside of the false ceiling, per space, because it varies — on the worked plan the ground floor is 3.4 metres and the mezzanine 2.6, and I have surveyed buildings where a reception, a corridor and a waiting hall on the same floor were 3.6, 2.7 and 3.4. Doors: shut, propped or self-closing, plus every vertical connector. Three cautions from having got each of them wrong. The slab: if the tape reads 3.9 metres you are almost certainly measuring to the structural slab through an open ceiling tile, and the void above a tile ceiling is not space you are scenting and in many buildings is not even sealed from the next tenancy — use the tile height. The void: under a mezzanine or an atrium the real height is from the floor you are standing on to the ceiling above the upper level, which can be double everything else, and this is the one measurement that makes the honest sum larger rather than smaller. And the irregular room: an L-shaped waiting hall is two rectangles, not one average, and a clinic reception with a curved front is a rectangle plus a triangle — measure it as two shapes and add them, because an average length times an average width can be out by fifteen per cent on a shape like that. On the worked plan the ground floor scented spaces are 340, 700, 300, 150 and 180 square feet and the mezzanine spaces are 120, 330 and 160, which is 2,280 square feet of a 7,500 square foot building.
3
THE GROUPING
An open void joins two floors; an enclosed stair with fire doors does not
Grouping is the step that decides the machine count and it is also the step where two plans with identical areas give completely different answers.
On the worked plan the mezzanine overlooks the waiting hall across an open void with a balustrade rather than a slab, so air moves freely between the two levels all day and they are one volume: 528 plus 147 is 675 cubic metres, one group, one machine on the ground floor. A polyclinic with two fully enclosed floors joined only by a staircase with fire doors and a lift is the same areas and the opposite answer, because neither a stair behind two self-closing doors nor a lift shaft is a connector, and that building needs two machines even though its total is smaller than one machine's rating. The difference between those two buildings is a balustrade. So when you group, be specific about what connects: no door at all is a connector; a cased opening with no door is a connector; a door propped open all day is a weak connector and should be recorded as what it is rather than what somebody intends; an open void or mezzanine is the strongest connector there is and it works vertically; a shared ducted air-handling system is a connector and is the basis of the
Aangan case; and an enclosed stair, a lift, a fire door and a normally-shut door are not connectors. Then convert each group and compare each group — not the total — against the machine. 675 cubic metres is 68 per cent of one
Vaayu, so this 7,500 square foot building takes one machine at ₹11,999 rather than the
Aangan at ₹25,999 that its undeducted 2,370 cubic metres would have bought.
A shared waiting area in a multi-speciality clinic is the single-volume case in detail.
The grouping test, in one line: if you can walk or see from one space into another without anything opening, they are one volume — and a balustrade is the difference between a 7,500 square foot building needing one machine and needing two.
The survey sheet, worked on 7,500 sq ft
This is the sheet. Copy the first column onto your own plan, fill in the three middle columns from the tape, and the last column is the arithmetic. The deduction row is unusually large on this building because it is diagnostics-heavy, and the last row is the figure a supplier quotes against if you hand over a lease instead of a survey.
The survey sheet
7,500 sq ft, ground floor at 3.4 m and an open mezzanine at 2.6 m
| Space |
Floor area |
Height |
Cubic metres |
| GROUND · entrance and reception ★ |
340 sq ft |
3.4 m |
107 m³ |
| Ground · main waiting hall, open to the mezzanine above |
700 sq ft |
3.4 m |
221 m³ |
| Ground · corridor, café corner and administration |
630 sq ft |
3.4 m |
200 m³ |
| MEZZANINE · landing, secondary waiting and corridor, across an open void |
610 sq ft |
2.6 m |
147 m³ |
| ONE GROUP — the void connects the levels. 68 per cent of one Vaayu |
2,280 sq ft |
2.6–3.4 m |
675 m³ |
| Out of the sum entirely: imaging suite and control room, two laboratories, sample-collection block, eleven consultation and examination rooms, procedure room, dressing room, dispensing, sterile store, toilets, stores, plant. Why each one
|
5,220 sq ft |
— |
0 m³ |
| The deduction on this building is 70 per cent rather than the usual 40 to 60, because imaging and the laboratories are large |
— |
— |
— |
| The brochure sum, whole building undeducted at 3.4 m — where an Aangan quotation comes from |
7,500 sq ft |
3.4 m |
2,370 m³ |
Shop this guide
What a finished survey specifies
The SOSA principle
The survey costs a tape and seventy-five minutes. On this building it is the difference between ₹11,999 and ₹25,999, and the whole of that difference is 5,220 square feet that was never going to be scented. Count the volumes a door closes, not the square feet on the brochure.
Deduct before you measure. Measure height per space, to the ceiling and not the slab. Group before you convert. Then compare each group against the machine, never the total.
The four constraints, and the specification you write
Step eight is the one that turns an arithmetically correct answer into an installed one, and it is four checks you make standing in the room. A power socket within two metres of the intended position, because a lead across a circulation route in a clinic is a trip hazard before it is anything else and will be unplugged within a month by somebody cleaning. A mounting position between 1.8 and 2.2 metres — high enough that nobody stands in the plume, low enough that whoever refills it can reach the tank without a ladder, and the Vaayu will sit freestanding on a shelf, wall-mount or go on a duct, so the position is usually available in some form. A return-air path, which is the one people skip: the volume has to circulate past the machine rather than away from it, so the right place is on the return side of the room rather than next to the supply grille, and a smoke pencil at ₹400 settles it in five seconds. And public reach, which the key-lock answers — a machine in a waiting hall that any patient or any member of staff can turn up is not a specification, it is a complaint with a date on it. Two more siting notes specific to the worked building. Under a mezzanine void, site on the ground floor rather than on the mezzanine, because warm air rises and a ground-floor source fills the whole connected volume while a mezzanine source mostly holds the mezzanine. And keep at least three metres and ideally four between the machine and the nearest fragrance-free room's door, which is a zoning question as much as a siting one.
Then write the specification, which is the output and the reason for the whole exercise. One page, seven lines: the number of machines; which volume each one serves, by the names on your own plan; the fragrance, named, one across the whole building; the intensity step, starting at the lowest and calibrated over three days; the hours on the timer, which are your opening hours and nothing more; the named person who refills it and the rough date of each refill; and the list of volumes you have deliberately left unscented. That last line is the one that saves money later, because without it somebody in eighteen months will look at an unscented corridor and buy a machine for it. On the worked building the page reads: one Vaayu at ₹11,999, serving the single connected ground-floor-and-mezzanine volume of 675 cubic metres, sited behind the reception desk at 1.9 metres on the return-air side, running Morning Freshness on the lowest two steps, from thirty minutes before the first appointment to closing, refilled by the housekeeping supervisor roughly every seventy-five days from a 300ml 300ml refill, with the imaging suite, both laboratories, the collection block, the eleven consultation rooms, the procedure room, the dressing room, dispensing, the sterile store and all the toilets and stores left fragrance-free with their doors shut. Hand that to a supplier and there is nothing left to negotiate except the price of the bottle. The procurement version of this page turns the same specification into the questions to ask a vendor.
And a word on what the survey is allowed to conclude, because the honest outcomes include two that do not involve buying anything. The first is that you have a source rather than a scenting question. If step one turned up a dry trap, a bin on the wrong schedule or a drain pan nobody has opened, the survey stops there and resumes in a month, and about a third of the clinics I send this to never resume because the problem has gone. The second is that the volumes you were going to scent do not warrant it: a 40 cubic metre landing and a 30 cubic metre back office between them are not ₹11,999 of building, and an alcohol-free reed diffuser from ₹749 is the honest answer for a cabin or a small lobby — it needs 24 to 72 hours to reach its working level and is barely noticed past about a metre, which is a limitation in a hall and a virtue in a cabin. The ultrasonic Sukoon at ₹1,899 and Boond at ₹899 are in the same category with one condition attached: they hold standing water and put 30 to 50 millilitres of water an hour into the air, so they need a named person emptying, rinsing and drying the tank every day, and if that person does not exist in your facility do not buy a water tank. Candles are not appropriate in a healthcare building, because an open flame is a fire-safety and insurance matter rather than a fragrance one, and SOSA does not make a room spray. On a building the size of the worked example, the specification is one machine, and the survey is what lets you say so with confidence to somebody who arrived expecting three.
Seventy-five minutes and a ₹250 tape produced a one-page specification and a ₹11,999 purchase on a building that had been quoted ₹25,999. The whole difference was 5,220 square feet nobody was ever going to scent.
— Sonal Sahani, SOSA
The SOSA edit
The nine steps as a sheet, with what each step produces and what it costs. Print it, run it in one sitting, and the last row is the only one with a price attached.
The SOSA edit
The pre-purchase survey, nine steps in order
| Step |
What you do |
What it produces |
Cost |
| 1–2. Free checks, then deduct ★ |
Trap round, bin times, drain pans. Then mark every fragrance-free room on the plan in one colour, before measuring anything |
A building with no source in it, and a plan showing 5,220 of 7,500 sq ft out of the sum |
₹0 |
| 3. Mark the doors and the connectors |
Shut, propped, self-closing. Plus every open void, mezzanine and open-well stair |
The grouping, which is the machine count. A balustrade and a fire door give opposite answers |
₹0 |
| 4–5. Measure area and height, per space |
Length × width at floor level; height to the false ceiling, not the slab. Irregular rooms as two shapes |
Eight numbers instead of one lease area. Tape about ₹250; laser ₹1,500–₹3,000 |
₹250–₹3,000 |
| 6–7. Group, then convert |
Merge what nothing closes between, including vertically. (sq ft ÷ 10.76) × height per group |
675 m³ in one volume on the worked plan — 68 per cent of one Vaayu
|
₹0 |
| 8. The four constraints |
Socket within 2 m, mounting at 1.8–2.2 m, return-air path confirmed with a smoke pencil, public reach answered by the key-lock |
An installable position rather than an ideal one. Smoke pencil about ₹400 |
₹400 |
| 9. Write the specification, then buy |
Machines, volumes, fragrance, setting, hours, named refiller, and the volumes deliberately left unscented. One Vaayu on this building |
One page a supplier cannot argue with. The procurement questions
|
₹11,999 |
Honest notes for buyers: the worked survey on this page is a 7,500 sq ft diagnostics-heavy centre at 3.4 m with an open mezzanine at 2.6 m, where the void makes the two levels one volume of 675 cubic metres and the deduction runs to 70 per cent rather than the usual 40 to 60 — run the nine steps on your own plan rather than borrowing the figures, because a balustrade instead of a fire door changes the answer. Beyond that, fragrance in a medical facility is housekeeping and presentation, never treatment. Nothing here claims that a fragrance reduces anxiety, aids recovery, improves sleep, cleans or disinfects air, or has any clinical effect whatsoever, because it does not and a diffuser is not an air purifier. Scenting belongs to the entrance, reception, shared waiting areas, inter-departmental corridors and administrative rooms. Consultation and examination rooms, treatment and procedure rooms, day-care surgery, dressing rooms, blood- and sample-collection rooms, laboratories, pharmacy dispensing, sterile stores, imaging rooms, oncology day-care and paediatric clinical areas should be left fragrance-free. A persistent smell is information about a dry drain trap, a bin, a soiled-linen route or an air-conditioning drain pan: find it and fix it rather than covering it. On the machines: the
Vaayu at ₹11,999 is waterless cold-air nebulisation with no standing water tank, covering up to 1000m³ or roughly 2,000–3,000 sq ft, with a 400ml tank lasting about 75 days, app control, 1h/4h/8h/24h timers, under-38dB running, auto-stop and a key-lock for public areas. The
Aangan at ₹25,999 covers up to 3,000m³ and connects to HVAC for a whole floor or an atrium. The ultrasonic
Sukoon,
Boond and
Megh are water-based, hold standing water and add 30–50 ml of water an hour to the air, which suits a single administrative cabin with a named person emptying and drying the tank daily and is unsuitable for public clinical property. An alcohol-free
reed diffuser needs 24–72 hours to establish and suits a small lobby rather than a large waiting hall. Candles are not appropriate in a healthcare facility because an open flame is a fire-safety matter. SOSA does not make a room spray. The Hotel Collection scents are SOSA's own interpretations inspired by the world's finest hotels; SOSA is an independent Indian fragrance house, not affiliated with or endorsed by any hotel brand. A portion of every order supports girl-child education through Nanhi Kali.
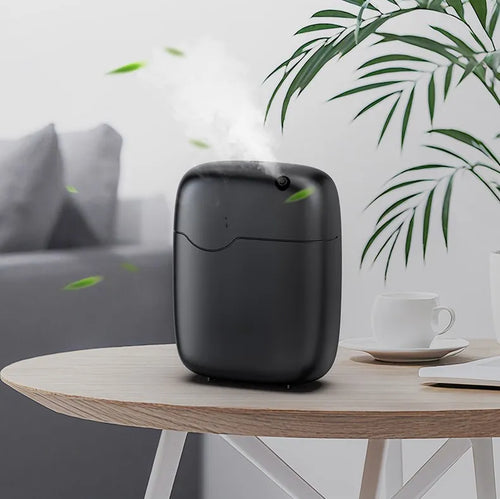
What the survey specified: one machine, 675 cubic metres
SOSA Vaayu ₹11,999
Rated to 1000 cubic metres of one continuous volume, which covers the worked building's single connected 675 cubic metre volume at 68 per cent of capacity. The survey is what justifies one machine on a 7,500 square foot building: 5,220 square feet of imaging, laboratories, collection and consultation rooms are fragrance-free with their doors shut and never enter the sum, and the mezzanine void makes the two levels one volume rather than two. Waterless with no standing water tank, 400ml for about seventy-five days, app plus 1h/4h/8h/24h timers, under 38 dB, auto-stop, key-lock, freestanding or wall or HVAC mounted, four hotel-inspired scents included.
A note from Sonal
I wrote this survey down because I was tired of being the only person in the conversation who had the numbers. A centre would send me a lease area and a department list and ask for a recommendation, and whatever I said was unverifiable by them — which is an uncomfortable position to sell from even when you are right. So I started sending the nine steps instead and asking people to come back with their own figures, and the quality of the conversations changed completely. A facility manager who has walked their own building with a tape and a pencil knows why the answer is one machine, can explain it to their own finance team without me in the room, and does not need to take my word for anything. It also means that when the answer is genuinely three machines, as it is on a ten thousand square foot plate with an atrium, nobody suspects me of inventing it.
The worked building on this page is a real shape and the seventy per cent deduction is the part people query. A diagnostics-heavy centre — imaging suite, two laboratories, a collection block — has far more fragrance-free area than a consultation-led clinic of the same size, so the deduction runs above the usual forty to sixty per cent. That is not a thumb on the scale, it is what the building is, and it is why I will not give a cubic-metre figure per square foot as a rule of thumb however often I am asked for one. The other detail worth keeping is the balustrade. That building and a two-floor polyclinic of identical area give opposite answers — one machine against two — because one has an open void over the waiting hall and the other has an enclosed stair with fire doors. Nothing in the square footage tells you which you have. Only the walk does.
Everything is made and supported from Pune, and a part of every order funds girl-child education through Nanhi Kali. You get a space that smells like somewhere looked after; a girl gets a classroom. That equation has always felt right to me.
Frequently asked questions
How do I work out the coverage a clinic needs before buying a diffuser?
Run a nine-step survey in this order: do the three free checks, mark every fragrance-free room on the plan before measuring anything, mark every door and vertical connector, measure each remaining space, measure ceiling height per space to the false ceiling, group what nothing closes between, convert each group with cubic metres equal to square feet divided by 10.76 multiplied by height, check the four siting constraints, and write a one-page specification. It takes about seventy-five minutes and a ₹250 tape.
What do I need to measure, and what should I measure it with?
Area per space, height per space and the doors in between. A printed floor plan, a pencil, three colours and a five-metre steel tape at about ₹250 are enough; a laser measure at ₹1,500 to ₹3,000 helps on halls over about six hundred square feet or a double-height space. A smoke pencil at about ₹400 settles the return-air question. Measure to the underside of the false ceiling, not the structural slab, and measure irregular rooms as two shapes rather than averaging them.
Does a mezzanine count as a separate volume?
Not if it overlooks the space below across an open void. On the worked 7,500 square foot building the mezzanine has a balustrade rather than a floor over the waiting hall, so air moves freely between the levels and 528 plus 147 is one volume of 675 cubic metres taking one machine. A fully enclosed upper floor reached only by a staircase with fire doors and a lift is a separate volume and needs its own machine, even if the totals are smaller.
How much of a clinic's floor area usually comes out of the coverage sum?
Forty to sixty per cent in most multi-speciality clinics, because every clinical room is fragrance-free with its door shut. On a diagnostics-heavy centre with an imaging suite, two laboratories and a collection block it can reach seventy per cent, as it does on the worked example — 5,220 of 7,500 square feet. This is why there is no reliable cubic-metres-per-square-foot rule of thumb and why the survey is worth the seventy-five minutes.
What should the finished specification say?
Seven lines: how many machines, which volume each serves by the names on your own plan, the fragrance named and used across the whole building, the intensity step, the hours on the timer, the named person who refills it and roughly when, and the volumes you have deliberately left unscented. On the worked building that is one Vaayu at ₹11,999 for 675 cubic metres, behind the reception desk at 1.9 metres, lowest two steps, opening hours only.
Seventy-five minutes, a tape, one page
Survey first, then buy — and on this building that was ₹11,999 instead of ₹25,999
The Vaayu is ₹11,999: waterless cold-air nebulisation with no standing water tank, up to 1000 m³ of one continuous volume, a 400ml tank lasting about seventy-five days for four refills a year, Bluetooth app control with 1h/4h/8h/24h timers, under 38 dB, auto-stop and a key-lock for public areas, freestanding or wall or HVAC mounted, supplied with four hotel-inspired fragrances. The Aangan is ₹25,999 for up to 3,000 m³ or a ducted public spine. Free shipping above ₹499, and a portion of every order supports girl-child education through Nanhi Kali.
See the Vaayu · ₹11,999 All commercial scenting
Continue the read
More from SOSA
Editorial standards & sources
About this guide: written by Sonal Sahani, ISIPCA Versailles-trained founder and perfumer at SOSA Home & Body, as a nine-step pre-purchase coverage survey for a clinic — the tools, the order of measurement, area and height per space, grouping by what a door closes, the conversion to cubic metres, the four siting constraints and the one-page specification — worked through on a 7,500 sq ft diagnostics-heavy centre with an open mezzanine that produces 675 cubic metres and one machine.
Facts verified November 2026: Product facts used in this guide. SOSA Vaayu Rs 11,999: waterless cold-air nebulising diffuser, no water reservoir, coverage up to 1000m3 (approximately 2,000-3,000 sq ft), 400ml refillable tank lasting up to about 75 days per fill, Bluetooth app plus onboard control, 1h/4h/8h/24h timer scheduling, adjustable intensity, under 38 dB, DC 12V/1A at 5W, 165 x 80.5 x 215 mm and 0.9 kg, freestanding or wall or HVAC mounted, auto-stop and key-lock, CE, RoHS and SGS certified, supplied with four hotel-inspired fragrances. SOSA Aangan Rs 25,999: HVAC-connected or standalone commercial nebulising diffuser, coverage up to 3,000m3 (roughly 8,000-10,000 sq ft), 800ml reservoir, metal body, programmable schedules, under 42 dB. Ultrasonic machines are water-based, hold standing water and consume 30-50 ml of water an hour: Sukoon Rs 1,899 (500ml, 270-320 sq ft, 16-18 hours on low, three 15ml Hotel Collection scents included), Boond Rs 899 (300ml), Megh Rs 3,499 (6 litres). Hotel Collection water-based fragrance 15ml Rs 299, 100ml Rs 999, 300ml Rs 1,799. Alcohol-free reed diffusers from Rs 749, requiring 24-72 hours to reach their working level. Free shipping above Rs 499. Coverage arithmetic: cubic metres equal floor area in square feet divided by 10.76 and multiplied by ceiling height in metres, counting only the volumes that are actually scented. This guide makes no medical, therapeutic or clinical claim of any kind for fragrance: a diffuser does not purify, disinfect or clean air, and does not treat, calm or affect any patient or condition. Fragrance is housekeeping and presentation. Clinical areas should be left fragrance-free, and a persistent odour should be traced to its source and corrected rather than covered. SOSA is not affiliated with or endorsed by any hotel brand. Prices subject to change - see the live product pages.


 One scent, named in the specfrom ₹299Shop →