

- The direct answer
- Why placement decides more than the machine itself
- The three placement decisions that matter
- Compare placement options against real risk
- Placement and the zoning rule, together
- What to specify, and exactly where it goes
- A note from Sonal
- Questions asked about scent machine placement
2. Mount high — on the wall or into the HVAC supply run, not at seating height. A high mount lets output settle down through the room evenly; a low, seating-height mount concentrates fragrance near whoever happens to be closest and leaves the rest of the room under-served.
3. Keep it clear of the door swing. A door opening and closing every few minutes disturbs the airflow immediately around it — mounting away from that arc keeps the register from spiking near the entrance and fading everywhere else.
4. Position the output to move toward the seating, never toward a clinical corridor. Check which way the room's own airflow travels before deciding where the unit points; a lounge that shares a corridor with testing areas needs its output aimed away from that corridor, not toward it.
5. Confirm any duct-mounted point with the facility's own engineer first. Duct work, pressure regimes and which rooms a given run actually serves are engineering decisions, not fragrance decisions — get sign-off before anything is mounted into shared ductwork.
Four placement rules and one sign-off cover almost every lounge: supply side, high, clear of the door, aimed at the seating and away from clinical corridors, confirmed by the facility's engineer.
Why placement decides more than the machine itself
Two identical Vaayu units in two identical lounges can perform completely differently, and the difference is almost never the machine — it is where it was mounted relative to how air actually moves through the room. A unit mounted near a return has its output pulled away before it ever reaches the seating; the same unit mounted on the supply side, a few feet further along the same wall, carries evenly across the whole room.
A lounge is rarely a sealed box. It shares a door with reception, sometimes a corridor with testing or imaging, and very often an HVAC system with rooms that must stay unscented. Placement is the practical answer to all three of those relationships at once — it decides whether the door swing disturbs the register, whether a corridor picks up drift it should not, and whether a shared duct run carries fragrance somewhere it has no business going.
Getting this right is cheaper and easier to reason about than most operators expect, because it comes down to a short, concrete checklist rather than a specialised skill: which side of the room is supply, which is return, where the door swings, and which direction the shared corridor runs. Four questions, answered once with the facility's own engineer, settle almost every lounge.
The three placement decisions that matter in a lounge
 Vaayu₹11,999A diffuser mounted near a return has its own output drawn straight back out of the room; the same unit on the supply side rides the air the room is already circulating outward, toward the seating.
Comparing placement options against what each one actually does to the room
Every placement in this table uses the same Vaayu unit — the differences are entirely in where it sits relative to the room's own airflow.
| Placement | What it does to the register | Risk to clinical zones | What it costs |
| Wall-mounted, supply side, high, clear of the door | Even coverage across the seating, settled register | Low, provided output is aimed away from any clinical corridor | ₹11,999 |
| Mounted near a return grille | Output pulled back out of the room before reaching the seating | Low risk to clinical zones, but the lounge itself under-performs | ₹11,999, underperforming for its placement |
| Mounted inside the door's swing arc | Spikes near the entrance, fades further into the room | Low, but an uneven experience for the seated client | ₹11,999, better used elsewhere on the same wall |
| Duct-mounted into a run shared with a testing or imaging room, without engineer sign-off | Unpredictable — depends entirely on the shared duct's own pressure regime | High — this is the placement that risks carrying scent where it should never go | ₹11,999 plus the risk of a placement that must be re-done |
| Supply side, high, clear of the door, and signed off by the facility's own engineer covers the placement decision correctly in almost every lounge on this list. | |||
 Vaayu · wall or HVAC mount₹11,999Shop →
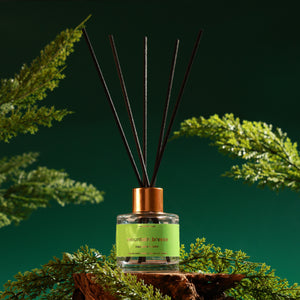
  Sukoon · freestanding, away from the door₹1,899Shop → Mountain Breeze · a well-placed reed₹849Shop →
Placement and the zoning rule, together
Placement and zoning are the same decision looked at from two directions. Zoning says which rooms carry fragrance and which stay unscented; placement is how that boundary actually holds once air starts moving. A unit mounted correctly on the supply side, aimed at the seating and away from a shared corridor, is what makes the zoning rule real rather than aspirational.
Where the lounge sits on ducted or central air, confirm with the facility's engineer which rooms share a return or a supply run with it before mounting anything — a duct point that looks convenient on a floor plan can, in practice, feed a testing room three doors down. This is engineering territory, not a fragrance decision, and it should be signed off as one.
Keep the intensity itself low by default once placement is settled, and make sure staff can switch the unit off within seconds regardless of where it is mounted. A well-placed unit at a low setting does more real work than a poorly placed one at a high setting ever will.
What to specify, and exactly where it goes
Every route below assumes the facility's own engineer has confirmed which side of the room is supply and which duct runs, if any, are shared with clinical areas.
| Route | Placement | Why | What it costs |
| Vaayu, wall-mounted, supply side, high, clear of the door | A lounge with independent air handling | Even coverage of the seating without disturbing the entrance or a shared corridor | ₹11,999 |
| Vaayu, duct-mounted into the lounge's own supply run, signed off by the engineer | A lounge on central or ducted air, sharing a run with reception only | Reaches the whole shared zone through the building's own fan, confirmed safe for clinical areas | ₹11,999 plus contractor fitting |
| Two Vaayu units, one per independently air-handled zone | A lounge with more than one seating area on separate air handling | One placement cannot correctly serve two disconnected zones | ₹23,998 |
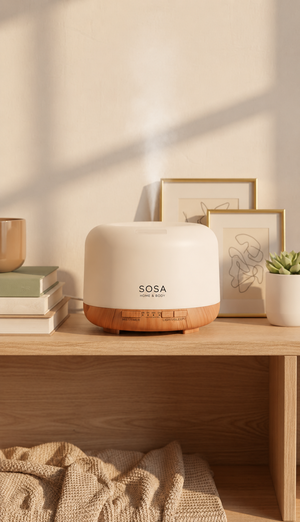
| Sukoon, freestanding, away from the door and any return | A single VIP room without shared ducting | Proportionate coverage for one enclosed room | ₹1,899 |
| A reed, placed clear of the seating and the door | A lounge under 150 sq ft | A simple, fixed placement suits a simple, small room | ₹749–₹849 |
I have walked into more than one lounge where an expensive machine was under-performing for no reason more complicated than which wall it was on. Move the same unit from a return-side wall to the supply side, a few feet further along, and the whole room changes — not because the fragrance changed, but because the air finally started carrying it where it was meant to go.
The door swing is the placement mistake I see most often, because it looks like the obvious spot — right by the entrance, where the client will notice it first. It is usually the worst spot, because a door opening and closing every few minutes disturbs exactly the air the unit is trying to move evenly.
If your lounge sits on ducted or central air and you are not certain which rooms share a run with it, that is the conversation to have with your facilities engineer before this one — where the return and testing rooms sit relative to the lounge's air changes the placement answer entirely, and it is worth confirming before anything is mounted.
Questions asked about scent machine placement in a lounge
- Best fragrance for an executive health screening lounge — the register question that pairs with this placement answer.
- How do I stop lounge fragrance from travelling into testing rooms? — the drift problem this post's placement rules are built to prevent.
- How should HVAC design affect scent zoning between hospitality and clinical areas? — the airflow-mapping question worked through at facility scale.
- How do I scent a 500 sq ft executive health lounge? — a worked placement example at a specific size.
- Brand: the SOSA founder story.
SOSA products & prices (verified September 2026): Reed diffusers 50ml ₹749–₹849 (to 150 sq ft, 6–8 weeks at six reeds) · 130ml ₹1,249–₹1,349 (above 150 sq ft, 14–18 weeks) · reed refill 300ml ₹2,399. Ultrasonic: Boond ₹899 (~150 sq ft) · Sukoon ₹1,899 (270–320 sq ft, ships with three 15ml Hotel Collection fragrances) · Megh ₹3,499 (6L tank, ~100 hrs runtime, ~215 sq ft — a runtime machine, not a coverage upgrade). Waterless cold-air: Safar ₹3,999 (no published coverage figure) · Vaayu ₹11,999 (up to 1000 m³, roughly 2,000–3,000 sq ft; 400ml tank lasting about 90+ days; app and onboard control, 1h/4h/8h/24h run windows, adjustable intensity, key-lock, under 38 dB, freestanding or wall/HVAC mount, 5W, CE/RoHS/SGS) · Aangan ₹25,999 (8,000–10,000 sq ft). Hotel Collection water-based fragrance 15ml ₹299 · 100ml ₹999 · 300ml ₹1,799 is for ultrasonic machines; reed oil and Hotel Collection are not interchangeable. Reed diffusers are alcohol-free, phthalate-free, paraben-free, IFRA-compliant and low VOC, handmade in small batches in Pune. Every purchase funds a girl's education through Nanhi Kali. Prices and availability subject to change — see the live product pages.