Founder Diaries · Clinics & Medical Centres · Coverage & Sizing
By Sonal Sahani · ISIPCA Versailles 12 min read Updated November 2026
A three-thousand square foot clinic is the size at which this question gets asked most often, and it is also the size at which it is most often answered wrongly, because the number on your lease is not the number the arithmetic wants.
The sum is simple: cubic metres equal floor area in square feet divided by 10.76, multiplied by ceiling height in metres. The part everybody skips is that every clinical room comes out of the sum entirely, because it is fragrance-free with its door shut. On the plan I am going to work through below, that removes 1,520 of the 3,000 square feet and takes the figure from 836 cubic metres down to 413. The
Vaayu is rated to 1000 cubic metres. So the answer is one machine at ₹11,999, and more usefully, it is one machine running at about four tenths of its capacity, which is a different instruction to your facilities team than one machine running flat out.
Quick answers — read this first
The sum: m³ = (sq ft ÷ 10.76) × ceiling height in metres, counting only the volumes a door closes.
This plan: 3,000 sq ft, one floor, 3.0 m to the false ceiling. Scented: entrance and reception 260 sq ft, shared waiting hall 620, inter-departmental corridor 300, administration 180, staff room 120 —
1,480 sq ft, which is 413 m³. Out of the sum: six consultation rooms, the procedure room, the dressing room, sample collection, dispensing, the toilets, the store and the pantry — 1,520 sq ft, slightly more than half the plan.
The machine: one
Vaayu at ₹11,999, up to 1000 m³, so 413 m³ is 41 per cent of its rating and it runs near the bottom of its intensity range. Sited behind the reception desk at about 1.9 m, aimed down the corridor rather than at the seating, key-lock engaged.
Running cost: four 300ml refills a year at ₹1,799 is about ₹7,200, plus roughly ₹150 of electricity at 5 W over a twelve-hour day. Housekeeping and presentation, not a clinical effect of any kind.
The short answer
Short answer: work the sum, do not buy off the square footage. Cubic metres equal floor area in square feet divided by 10.76, multiplied by ceiling height in metres, and every clinical room comes out of the sum entirely because it stays fragrance-free with its door shut.
On a typical 3,000 sq ft single-floor multi-speciality clinic at 3.0 m, that leaves 1,480 sq ft of entrance, waiting hall, corridor and administration — 413 cubic metres — against the 836 you would have calculated from the whole plan. One
Vaayu at Rs 11,999 is rated to 1000 cubic metres, so one machine covers it with room to spare and runs on a low setting.
The order, and why: deduct before you measure, not after. Mark the fragrance-free rooms on the plan first, then measure what is left, then convert each remaining volume, then group the volumes that have no closing door between them. Doing it in that order stops you measuring rooms you are never going to scent, which is the single commonest cause of a clinic being quoted two machines when it needs one. Ceiling height is to the false ceiling, not the slab.
The machines, costed: the
Vaayu at Rs 11,999 covers up to 1000 m³ (roughly 2,000 to 3,000 sq ft of normally scented space), is waterless with no standing water tank, holds 400ml for about 75 days, has app control and 1h/4h/8h/24h timers, runs under 38 dB and has a key-lock for public areas. The
Aangan at Rs 25,999 covers up to 3,000 m³ and is genuine overselling on a plan this size. Free shipping above Rs 499.
Straight answer
How do I scent a 3,000 sq ft multi-speciality clinic?
1. Take the clinical rooms out of the sum before you measure anything. On the plan I am using here — a single-floor 3,000 square foot clinic with six consultation cabins, one procedure room, a dressing room, a sample-collection room and a dispensing counter — the fragrance-free list is six consultations at 120 sq ft each, the procedure room at 180, the dressing room at 90, collection at 110, dispensing at 120, the toilets at 100, the store and CSSD at 80 and the pantry and plant at 120. That is 1,520 square feet, and it is 50.7 per cent of the plan. It does not get measured, it does not get converted and it does not get a machine.
2. Measure what is left, room by room, with the heights. Entrance and reception 260 sq ft, shared waiting hall 620, the inter-departmental corridor 300, administration and back office 180, the staff room 120. That is 1,480 square feet. The ceiling is 3.0 metres to the false ceiling, which is the number you want — not the slab height, because the void above a false ceiling is not a volume you are scenting.
3. Convert, once. 1,480 divided by 10.76 is 137.5 square metres. Multiplied by 3.0 metres, that is
413 cubic metres. For comparison, the sum done lazily off the lease — 3,000 square feet at 3.0 metres — gives 836 cubic metres, which is twice the real figure and is the number a supplier will quote you against if you let them.
4. Group the volumes, and check the doors. On this plan the reception, the waiting hall and the corridor are one continuous volume with nothing that closes between them, administration is behind a door that is normally shut, and the staff room is behind another. So the real working figure is about 330 cubic metres of continuous public volume, with two small side volumes of roughly 50 and 33 that will receive a trace of it when their doors open and nothing when they do not. That is fine. It is also the reason the honest answer is one machine and not three.
5. One Vaayu at ₹11,999, and run it low. Rated to 1000 cubic metres, 413 is 41 per cent of its capacity, which means the lowest two or three intensity steps rather than the top of the range. Waterless cold-air nebulisation, so there is no standing water tank for somebody to empty, rinse and dry daily in a building that runs twelve hours. 400ml lasting about seventy-five days, app plus 1h/4h/8h/24h timers so it runs the opening hours and stops, under 38 dB, auto-stop, and a key-lock, which is the only reason a machine can stand in a public waiting hall.
6. And say what it is. This is presentation and housekeeping, in the same category as the seating and the signage. It makes no clinical claim of any kind, a diffuser is not an air purifier, and the consultation rooms, the procedure room, the dressing room, sample collection, dispensing and the store stay fragrance-free with their doors shut. If there is a persistent smell anywhere on this plan, stop reading about coverage and go and find it, because a dry drain trap does not care how many cubic metres you have calculated.
A portion of every order supports girl-child education through Nanhi Kali.
TL;DR: 3,000 sq ft on the lease, 1,480 sq ft actually scented once the clinical rooms come out, 3.0 m ceiling,
413 m³. One
Vaayu at ₹11,999 rated to 1000 m³, running at 41 per cent of capacity on a low setting, sited behind the reception desk with the key-lock on. About ₹7,200 a year in refills and ₹150 in electricity. Not two machines.
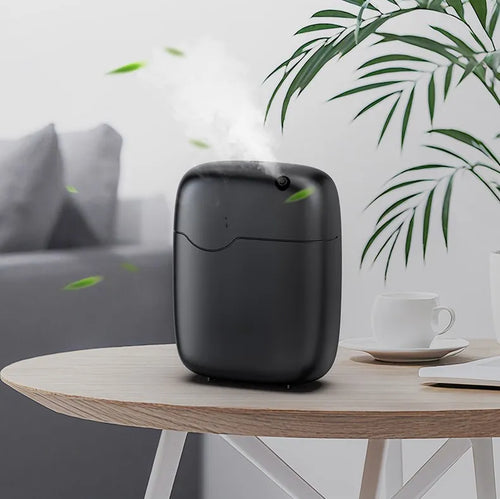
One machine, and the arithmetic that says so
SOSA Vaayu ₹11,999
The whole-plan sum on a 3,000 square foot clinic gives 836 cubic metres and makes two machines look reasonable.
The honest sum gives 413, because 1,520 of those 3,000 square feet are clinical rooms that stay fragrance-free with their doors shut and never enter the calculation at all. One
Vaayu covers up to 1000 m³, which puts this plan at 41 per cent of one machine. Waterless, no standing water tank, 400ml for about seventy-five days, app and 1h/4h/8h/24h timers, under 38 dB, auto-stop and a key-lock. Free shipping above ₹499.
The three steps: deduct, measure, convert
The order matters more than the arithmetic does, and almost everybody gets the order wrong. Deduct first, measure second, convert third — because if you measure before you deduct, you will have a number for a room you are never going to scent, and once a number exists on a page somebody will add it to the total. I have watched a 3,000 square foot clinic be quoted for two machines and an Aangan on exactly that mistake: the supplier took the leased area, multiplied it by a slab height rather than a false-ceiling height, arrived at something close to 1,100 cubic metres and concluded, perfectly logically from a wrong input, that one 1000 cubic metre machine was marginal. The real figure on that plan was under 450. The three sections below are the three steps, with the numbers from the plan I am using throughout this page, and which departments get scented and which do not is the list you should have beside you while you do step one.
1
STEP 1
Deduct: strike out every fragrance-free room before you touch a tape measure
Print the floor plan and strike out, in one colour, every room that is going to be left fragrance-free.
On a multi-speciality plan that is the consultation and examination rooms, the treatment and procedure rooms, day-care surgery and recovery if you have it, the dressing room, blood- and sample-collection, the laboratory, pharmacy dispensing, the sterile store and CSSD, imaging, and any paediatric clinical area. Then strike out the rooms that are not clinical but are not scented either: toilets, the cleaning store, the pantry, the plant room, the server cupboard and the fire stair. On the 3,000 square foot plan I am working with, that is six consultation cabins at 120 square feet each, a procedure room at 180, a dressing room at 90, sample collection at 110, dispensing at 120, 100 square feet of toilets, 80 of store and CSSD and 120 of pantry and plant — 1,520 square feet, which is 50.7 per cent of the building. This is not a rounding adjustment. It is half the plan, and it is the reason the brochure arithmetic and the honest arithmetic disagree by a factor of two. The reason each of those rooms is on the list is worth understanding rather than just accepting: a clinician is trained to notice what a room and a patient smell of, and a fragrance in a consultation room interferes with a professional judgement; people faint in collection rooms and a strong smell is not helpful there; a laboratory or a sterile store is a contamination conversation with your own quality lead that you do not want to have; and children cannot consent to a fragrance their parents did not choose.
The full fragrance-free list, with the reason for every entry is the page to hand your medical director.
2
STEP 2
Measure: length, width and the height to the false ceiling, room by room
Now measure what is left, and measure it as separate rooms rather than as one area. A five-metre tape at about ₹250 is enough; a laser measure at ₹1,500 to ₹3,000 makes it quicker if the hall is large. Take length and width at floor level, and take the ceiling height to the underside of the false ceiling in each space, because it genuinely varies. On my plan the entrance and reception are 260 square feet, the shared waiting hall 620, the inter-departmental corridor 300, administration and back office 180 and the staff room 120 — 1,480 square feet, and 3.0 metres to the false ceiling throughout, which is a common Indian clinic fit-out. Two warnings from having done this badly myself. The first is the slab: if you measure to the structural slab you will often get 3.6 or 3.9 metres and you will overstate the volume by twenty to thirty per cent, because the void above a tile ceiling is not space you are scenting and in most buildings it is not even sealed from the next tenancy. The second is the double-height space: if your reception is open to a floor above, or there is an atrium, the height under that footprint is the real height and it can be double everything else, which is the one case where the arithmetic goes up rather than down. While you have the tape out, mark on the plan which of the remaining doors are normally shut, normally propped open, or self-closing, because step three needs that and it is tedious to go back for it.
3
STEP 3
Convert: divide by 10.76, multiply by the height, then group by what a door closes
The conversion is one line of arithmetic and you should do it in public, in front of whoever is signing the purchase order.
Square feet divided by 10.76 gives square metres. Square metres multiplied by ceiling height in metres gives cubic metres. On this plan: 1,480 ÷ 10.76 = 137.5 m², and 137.5 × 3.0 = 413 cubic metres. Then group. Reception, the waiting hall and the corridor run into one another with nothing that closes, so they are one volume of about 330 cubic metres. Administration at 50 and the staff room at 33 sit behind doors that are normally shut, so they are two separate small volumes that will take a trace when the door opens and nothing when it does not. Set that against the machine: the
Vaayu is rated to 1000 cubic metres, so 413 is 41 per cent and 330 is a third. One machine, on a low setting, with no second unit and no
Aangan. The sum you would have got from the lease — 3,000 square feet at 3.0 metres, 836 cubic metres — is not wrong arithmetic, it is arithmetic performed on rooms that are fragrance-free, and it is how a clinic ends up with two machines and a complaint about the fragrance being too strong.
Keeping fragrance out of the clinical zones while the public areas are scented is the operational half of the same point.
The instruction, in one line: count the volumes a door closes, not the square feet on the brochure. On this plan that is 413 cubic metres instead of 836, and it is one machine instead of two.
The worked table for 3,000 sq ft
This is the whole sum in one table, room by room, with the two subtotals that matter: what is actually scented, and what the figure would have been if nobody had deducted anything. Copy the first column, put your own areas and heights in, and the last column will tell you how many machines you need. The last two rows are the comparison that decides it.
The sum, in public
3,000 sq ft, one floor, 3.0 m to the false ceiling
| Zone |
Floor area |
Height |
Cubic metres |
| Entrance & reception ★ |
260 sq ft |
3.0 m |
72 m³ |
| Shared waiting hall |
620 sq ft |
3.0 m |
173 m³ |
| Inter-departmental corridor |
300 sq ft |
3.0 m |
84 m³ |
| Administration & back office |
180 sq ft |
3.0 m |
50 m³ |
| Staff room (only if the staff want it) |
120 sq ft |
3.0 m |
33 m³ |
| Scented subtotal |
1,480 sq ft |
3.0 m |
413 m³ |
| Out of the sum entirely: six consultation cabins, procedure room, dressing room, sample collection, dispensing, toilets, store and CSSD, pantry and plant. Why each one is on the list
|
1,520 sq ft |
— |
0 m³ |
| The brochure sum, if you had deducted nothing |
3,000 sq ft |
3.0 m |
836 m³ |
Shop this guide
One machine at 41 per cent of its rating
The SOSA principle
Half of a multi-speciality clinic is fragrance-free with its doors shut, and a room you are not scenting is not a volume you are buying for. On this plan that is 1,520 of 3,000 square feet. Count the volumes a door closes, not the square feet on the brochure.
836 cubic metres on the lease. 413 in the building. One machine, on a low setting, and nobody notices it — which is the result you were after.
Siting, settings and what a year costs
Siting first, because a correctly sized machine in the wrong place behaves like an oversized one. Put it behind the reception desk, on the return-air side of the hall, at about 1.9 metres — high enough that nobody stands in the plume, low enough that a housekeeping lead can reach the tank without a ladder. Aim it down the corridor spine rather than across the seating, because a patient sitting two metres from the outlet is the person who will tell your receptionist the fragrance is too strong, and that complaint is almost always a siting problem rather than an intensity one. Keep four metres between the machine and the nearest consultation-room door, and check with a smoke pencil at about ₹400 which way the air actually moves through that doorway when it opens; if the corridor pushes into the cabin, move the machine or reverse the door swing at the next opportunity. Engage the key-lock. A diffuser in a public waiting hall that anybody can turn up is not a diffuser, it is a complaint waiting for a Tuesday, and the key-lock is the single feature that makes a freestanding machine acceptable in a clinic at all. If a freestanding unit does not suit the desk, the Vaayu wall-mounts, and the Vaayu in the public areas of a multi-speciality clinic covers the mounting options in more detail.
Then the settings, which on a 413 cubic metre volume are lower than people expect. Start at the lowest intensity step the machine offers, run it for a full working day, and ask one specific question at closing: could you tell there was a fragrance, and could you say what it was. If the answer to the first is no, go up one step. If the answer to the second is yes, go down one. That is the whole calibration method and it takes three days. On the timers: set it to start thirty minutes before the first appointment and stop at closing, which on a twelve-hour clinic day is a single schedule in the app that nobody touches again. Do not add a midday boost. If the hall smells worse at two o'clock than at ten, that is forty people and an air-change problem, and turning the fragrance up puts a second smell on top of the first rather than removing anything. Nobody turns it up because the room got busy — I would put that sentence in the standard operating procedure, because it is the instruction most often broken. Four hotel-inspired scents come in the box, so the first month costs nothing to trial; for a clinic the lightest thing in the range is usually right, and Morning Freshness or Mountain Breeze at ₹299 for a 15ml bottle are where I would start rather than anything sweet or warm.
And then the year, costed, because somebody is going to ask. The machine is ₹11,999 once. A 400ml fill lasts about seventy-five days at a twelve-hour day, which is four refills a year; a 300ml 300ml refill is ₹1,799, so call it ₹7,200 a year, and on a volume that is 41 per cent of the machine's rating you will probably use less than that because you are running at the bottom of the intensity range. Electricity is 5 watts: twelve hours a day across roughly 310 working days is about 18 kilowatt-hours, which at eight rupees a unit is ₹150 for the year. So year one is a shade over ₹19,000 and every year after that is around ₹7,350, which sits in the facilities budget next to housekeeping consumables rather than anywhere near marketing. There is no filter, no cartridge and no water, which is the other half of the cost argument: the ultrasonic Sukoon at ₹1,899 and Boond at ₹899 are cheaper machines, but they hold standing water and put 30 to 50 millilitres of water an hour into the air, and a tank in a building open twelve hours a day needs emptying, rinsing and drying every single day by a named person. If that person does not exist, do not buy a water tank. Those two stay honest in a single administrative cabin where one person owns the routine, and so does an alcohol-free reed diffuser from ₹749, which takes 24 to 72 hours to establish and is barely noticed past a metre in a hall this size.
Half this clinic is fragrance-free with the doors shut, so half of it is not in the sum. The plan says 3,000 square feet, the arithmetic says 413 cubic metres, and the honest answer is one machine running low.
— Sonal Sahani, SOSA
The SOSA edit
The same page compressed into the five things to do in order, with what each one costs, for somebody who has to put this in a budget meeting on Thursday. Note that the first three cost nothing and the machine is fourth.
The SOSA edit
Five steps for a 3,000 sq ft clinic, and the one thing not to do
| Step |
What it is |
When it earns its place |
Cost |
| 1. The three free checks ★ |
Water down every drain trap at T-60m, the dressing-waste bin schedule, and the AC drain pan in the maintenance scope |
This morning, before any sizing. A persistent smell is information and no coverage figure fixes it |
₹0 |
| 2. Deduct on the plan |
Strike out six consultation cabins, procedure, dressing, collection, dispensing, toilets, store, pantry — 1,520 of 3,000 sq ft |
Before anybody measures anything. The fragrance-free list
|
₹0 |
| 3. Measure and convert |
1,480 sq ft ÷ 10.76 × 3.0 m = 413 m³, grouped into one 330 m³ public volume and two small side rooms |
A tape and forty minutes. A laser measure at ₹1,500–₹3,000 if the hall is large |
₹0–₹3,000 |
| 4. Vaayu — one machine |
Up to 1000 m³, waterless with no standing water tank, 400ml for about 75 days, app and 1h/4h/8h/24h timers, under 38 dB, auto-stop, key-lock |
Only after steps 1 to 3. Behind the reception desk at 1.9 m, aimed down the corridor, lowest intensity step |
₹11,999 |
| 5. The year, in the facilities line |
Four 300ml 300ml refills a year and about 18 kWh of electricity |
At the next budget cycle. Name the person who refills it before you buy it |
about ₹7,350 a year |
| Not on this plan at any price |
A second machine, an Aangan at ₹25,999, or anything in a consultation room |
Never. 413 m³ is 41 per cent of one machine, and the twenty-six lines to fix first come before all of it |
— |
Honest notes for buyers: the arithmetic on this page is worked on a single-floor 3,000 sq ft multi-speciality plan with a 3.0 m false ceiling, which gives 1,480 sq ft of scented space and 413 cubic metres after the clinical rooms come out, and your own plan will give a different figure — do the sum rather than copying the answer. Beyond that, fragrance in a medical facility is housekeeping and presentation, never treatment. Nothing here claims that a fragrance reduces anxiety, aids recovery, improves sleep, cleans or disinfects air, or has any clinical effect whatsoever, because it does not and a diffuser is not an air purifier. Scenting belongs to the entrance, reception, shared waiting areas, inter-departmental corridors and administrative rooms. Consultation and examination rooms, treatment and procedure rooms, day-care surgery, dressing rooms, blood- and sample-collection rooms, laboratories, pharmacy dispensing, sterile stores, imaging rooms, oncology day-care and paediatric clinical areas should be left fragrance-free. A persistent smell is information about a dry drain trap, a bin, a soiled-linen route or an air-conditioning drain pan: find it and fix it rather than covering it. On the machines: the
Vaayu at ₹11,999 is waterless cold-air nebulisation with no standing water tank, covering up to 1000m³ or roughly 2,000–3,000 sq ft, with a 400ml tank lasting about 75 days, app control, 1h/4h/8h/24h timers, under-38dB running, auto-stop and a key-lock for public areas. The
Aangan at ₹25,999 covers up to 3,000m³ and connects to HVAC for a whole floor or an atrium. The ultrasonic
Sukoon,
Boond and
Megh are water-based, hold standing water and add 30–50 ml of water an hour to the air, which suits a single administrative cabin with a named person emptying and drying the tank daily and is unsuitable for public clinical property. An alcohol-free
reed diffuser needs 24–72 hours to establish and suits a small lobby rather than a large waiting hall. Candles are not appropriate in a healthcare facility because an open flame is a fire-safety matter. SOSA does not make a room spray. The Hotel Collection scents are SOSA's own interpretations inspired by the world's finest hotels; SOSA is an independent Indian fragrance house, not affiliated with or endorsed by any hotel brand. A portion of every order supports girl-child education through Nanhi Kali.
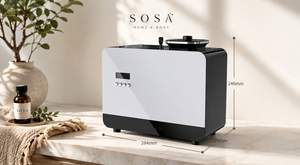
413 cubic metres, one machine, low setting
SOSA Vaayu ₹11,999
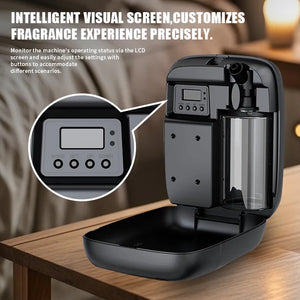
Rated to 1000 cubic metres, which puts a 3,000 square foot single-floor clinic at 41 per cent of one machine once the consultation rooms, procedure room, dressing room, collection room, dispensing counter and stores come out of the sum. Waterless cold-air nebulisation with no standing water tank, which is a housekeeping argument rather than anything clinical: nobody has to empty, rinse and dry a reservoir daily in a building that runs twelve hours. 400ml for about seventy-five days, app plus 1h/4h/8h/24h timers, under 38 dB, auto-stop, key-lock, four hotel-inspired scents in the box. Public areas only, on low, for the opening hours.
A note from Sonal
The first time I did this sum properly was in a clinic in Kothrud that had already been quoted for three machines. The owner had the quotation on the desk and a floor plan next to it, and when I asked which rooms were going to be scented he said all of them, because that is what the quotation assumed. We went through the plan with a pencil and by the time we had struck out the consultation cabins, the procedure room, the dressing room and the collection room, half the building had gone. He bought one machine. I remember being slightly embarrassed about how much smaller the order had become, and then being glad, because the alternative was three machines in a building that would have smelled of fragrance rather than of nothing in particular, and a complaint six weeks later that I would have had to answer.
I now do the arithmetic in front of people rather than for them, and I write it on pages like this one, because a number somebody has watched you produce is a number they can defend internally. The two places it goes wrong are both simple. People measure to the structural slab instead of the false ceiling, which overstates the volume by twenty to thirty per cent. And people measure the whole plan instead of the scented part, which overstates it by forty to sixty. Make both mistakes at once and a 3,000 square foot clinic looks like it needs two machines when it needs one running at the bottom of its range. I would rather sell one machine into a building that is right than two into a building that is not, and the honest version of this page costs me a second unit most weeks.
Everything is made and supported from Pune, and a part of every order funds girl-child education through Nanhi Kali. You get a space that smells like somewhere looked after; a girl gets a classroom. That equation has always felt right to me.
Frequently asked questions
How many diffusers does a 3,000 sq ft multi-speciality clinic need?
One. On a typical single-floor plan with a 3.0 metre false ceiling, the scented areas come to about 1,480 square feet once the consultation rooms, procedure room, dressing room, sample collection, dispensing counter, toilets and stores are taken out, and 1,480 divided by 10.76 multiplied by 3.0 is 413 cubic metres. The Vaayu at ₹11,999 is rated to 1000 cubic metres, so one machine covers it at about 41 per cent of its capacity and runs on a low setting.
What is the formula for working out diffuser coverage in a clinic?
Cubic metres equal floor area in square feet divided by 10.76, multiplied by ceiling height in metres. Use the height to the underside of the false ceiling rather than the structural slab, and count only the volumes you are actually going to scent — every clinical room comes out of the sum entirely because it is fragrance-free with its door shut. In most multi-speciality clinics that removes forty to sixty per cent of the plan area.
Why do the clinical rooms come out of the coverage calculation?
Because they are not being scented, so there is nothing to cover. Consultation and examination rooms, treatment and procedure rooms, dressing rooms, blood- and sample-collection rooms, laboratories, pharmacy dispensing, sterile stores, imaging and paediatric clinical areas should be left fragrance-free with their doors shut. A room you are not scenting is not a volume you are buying capacity for, and including it is how a clinic ends up with two machines instead of one.
Where should the diffuser go in a 3,000 sq ft clinic?
Behind the reception desk, on the return-air side of the hall, at about 1.9 metres, aimed down the inter-departmental corridor rather than across the seating, and at least four metres from the nearest consultation-room door. Engage the key-lock so nobody can turn it up. A patient sitting two metres from the outlet is the one who will say the fragrance is too strong, and that is almost always siting rather than intensity.
What does scenting a 3,000 sq ft clinic cost to run for a year?
About ₹7,350 a year after the machine. A 400ml fill lasts roughly seventy-five days on a twelve-hour day, so four refills a year at ₹1,799 for a 300ml bottle is about ₹7,200, and the 5 watt draw over twelve hours a day for 310 days is around 18 kilowatt-hours, or about ₹150. The Vaayu itself is ₹11,999 once, with free shipping above ₹499.
413 cubic metres, not 836
Deduct, measure, convert — and on a 3,000 sq ft clinic the answer is one machine
The Vaayu is ₹11,999: waterless cold-air nebulisation with no standing water tank, up to 1000 m³ or roughly 2,000 to 3,000 sq ft of scented space, a 400ml tank lasting about seventy-five days for four refills a year, Bluetooth app control with 1h/4h/8h/24h timers, under 38 dB, auto-stop and a key-lock for public areas, supplied with four hotel-inspired fragrances. The Aangan is ₹25,999 for up to 3,000 m³ and is overselling on a plan this size. Free shipping above ₹499, and a portion of every order supports girl-child education through Nanhi Kali.
See the Vaayu · ₹11,999 All commercial scenting
Continue the read
More from SOSA
Editorial standards & sources
About this guide: written by Sonal Sahani, ISIPCA Versailles-trained founder and perfumer at SOSA Home & Body, as a worked coverage calculation for a single-floor 3,000 sq ft multi-speciality clinic — the deduction of clinical rooms from the sum, the measurement order, the conversion to cubic metres, the siting and settings, and the annual running cost.
Facts verified November 2026: Product facts used in this guide. SOSA Vaayu Rs 11,999: waterless cold-air nebulising diffuser, no water reservoir, coverage up to 1000m3 (approximately 2,000-3,000 sq ft), 400ml refillable tank lasting up to about 75 days per fill, Bluetooth app plus onboard control, 1h/4h/8h/24h timer scheduling, adjustable intensity, under 38 dB, DC 12V/1A at 5W, 165 x 80.5 x 215 mm and 0.9 kg, freestanding or wall or HVAC mounted, auto-stop and key-lock, CE, RoHS and SGS certified, supplied with four hotel-inspired fragrances. SOSA Aangan Rs 25,999: HVAC-connected or standalone commercial nebulising diffuser, coverage up to 3,000m3 (roughly 8,000-10,000 sq ft), 800ml reservoir, metal body, programmable schedules, under 42 dB. Ultrasonic machines are water-based, hold standing water and consume 30-50 ml of water an hour: Sukoon Rs 1,899 (500ml, 270-320 sq ft, 16-18 hours on low, three 15ml Hotel Collection scents included), Boond Rs 899 (300ml), Megh Rs 3,499 (6 litres). Hotel Collection water-based fragrance 15ml Rs 299, 100ml Rs 999, 300ml Rs 1,799. Alcohol-free reed diffusers from Rs 749, requiring 24-72 hours to reach their working level. Free shipping above Rs 499. Coverage arithmetic: cubic metres equal floor area in square feet divided by 10.76 and multiplied by ceiling height in metres, counting only the volumes that are actually scented. This guide makes no medical, therapeutic or clinical claim of any kind for fragrance: a diffuser does not purify, disinfect or clean air, and does not treat, calm or affect any patient or condition. Fragrance is housekeeping and presentation. Clinical areas should be left fragrance-free, and a persistent odour should be traced to its source and corrected rather than covered. SOSA is not affiliated with or endorsed by any hotel brand. Prices subject to change - see the live product pages.

 The lightest bottlefrom ₹299Shop →