Founder Diaries · Clinics & Medical Centres · Coverage & Sizing
By Sonal Sahani · ISIPCA Versailles 13 min read Updated November 2026
I cannot answer this with a number and anybody who gives you one without seeing your plan is guessing, so what follows is a method instead. Walk the plan. Count the doors. Strike out the clinical rooms. Convert what is left. Group the volumes that nothing closes between. Then count the groups — because the number of machines you need is the number of groups, and it has nothing to do with the number of departments, the number of consultants or the figure on your lease. I work it through below on an L-shaped 4,200 square foot clinic at 2.8 metres, which produces 458 cubic metres, one machine, and a ₹11,999 answer where the undeducted sum of 1,093 cubic metres would have had two machines quoted. Run the same six steps on your own plan and you will get your own number, which is the point: a method travels and a number does not.
Quick answers — read this first
The method, six steps: 1) get the plan and a tape — and do the three free checks first. 2) Mark every door and what it closes. 3) Strike out every clinical room. 4) Strike out toilets, stores, plant and stairs. 5) Measure each remaining space and its height to the false ceiling. 6) Convert each one — m³ = (sq ft ÷ 10.76) × height — then group what nothing closes between.
Then: machines = groups. Each group under 1000 m³ is one
Vaayu at ₹11,999. A single group over 1000 m³ is an
Aangan at ₹25,999 or a split.
The worked example: 4,200 sq ft L-shaped, 2.8 m. Scented 1,760 sq ft =
458 m³ in one main group of 409 plus a 49 m³ corridor behind a self-closing fire door.
One machine. Undeducted, the same plate is 1,093 m³ and two machines get quoted.
And: more machines than volumes is always wrong. Fewer machines than volumes means some volumes are unscented, which is a legitimate choice.
The short answer
Short answer: usually one, and the way to find out is a method rather than a number.
Walk the plan, count the doors, strike out every clinical room, measure what is left, convert each space with m³ = (sq ft ÷ 10.76) × ceiling height, then group the spaces nothing closes between. The number of machines is the number of groups. On a worked 4,200 sq ft L-shaped multi-speciality plan at 2.8 m, that gives 1,760 sq ft of scented space and 458 cubic metres in one main group — one
Vaayu at Rs 11,999, where the undeducted 1,093 cubic metre figure would have had two machines quoted.
The order, and why: doors before deduction, deduction before measurement, measurement before conversion, conversion before grouping, grouping before any machine. Every step out of order inflates the answer. The commonest error is measuring the whole plan, which overstates by forty to sixty per cent because the clinical rooms are fragrance-free with their doors shut; the second commonest is measuring to the structural slab instead of the false ceiling, which overstates by another twenty to thirty.
The machines, costed: one
Vaayu at Rs 11,999 per group of up to 1000 m³ — waterless with no standing water tank, 400ml for about 75 days, app control, 1h/4h/8h/24h timers, under 38 dB, auto-stop, key-lock. One
Aangan at Rs 25,999 for a single continuous volume up to 3,000 m³ or for a ducted public spine. Free shipping above Rs 499. No clinical claim of any kind is made for either.
Straight answer
Can one scent machine cover a multi-speciality clinic, or do I need several?
1. The honest answer is: one, in most clinics, and the arithmetic is what tells you rather than me. A
Vaayu at ₹11,999 holds up to 1000 cubic metres of one continuous volume. The question is therefore not how big your clinic is, it is how many continuous volumes it has and how large the biggest one is. Most multi-speciality clinics under about 5,000 square feet have exactly one — an entrance, a reception and a waiting hall that run into a corridor with nothing closing between them — and one machine covers it with capacity to spare.
2. Machines equal groups, not rooms and not departments. This is the sentence worth taking away. Count the groups: spaces that air moves freely between with nothing in the way that closes. Six departments behind six doors off one corridor are not six volumes, they are one corridor. Two waiting areas that open into each other are one volume and get one machine between them. Two floors separated by an enclosed staircase are two volumes and get two machines even if their combined cubic metres fit one machine's rating, which is the one place this rule produces more machines rather than fewer.
3. Strike out the clinical rooms before you measure, because they are not volumes you are buying for. Consultation and examination rooms, treatment and procedure rooms, day-care surgery and recovery, dressing rooms, blood- and sample-collection, laboratories, pharmacy dispensing, sterile stores and CSSD, imaging, oncology day-care and paediatric clinical areas all stay fragrance-free with their doors shut. In most clinics that is forty to sixty per cent of the plan area, and on the example below it is 58 per cent. A room you are not scenting is not a volume you need capacity for.
4. On the worked plan: 4,200 square feet, L-shaped, 2.8 metres, one machine. Scented after the deduction: entrance and reception 280 square feet, main waiting hall 640, corridor A 220, corridor B 190, lift lobby 110, administration 200, staff room 120 — 1,760 square feet. 1,760 ÷ 10.76 = 163.6 m², × 2.8 =
458 cubic metres. Group it: everything except corridor B runs together, so the main group is 409 cubic metres, and corridor B sits behind a self-closing fire door as its own 49 cubic metre volume. One machine at 41 per cent of its rating holds the main group. Corridor B gets nothing, and that is a decision rather than a failure.
5. The two bounds, which are the whole decision rule. More machines than volumes is always wrong — two sources in one volume give you an uneven result and a complaint, not a stronger result. Fewer machines than volumes means some volumes are unscented, and that is a legitimate and often correct choice: a 49 cubic metre service corridor does not need ₹11,999 spent on it. What is never right is comparing a building's total cubic metres against a machine's rating, because a rating describes one volume and not a quantity you distribute.
6. And the arithmetic goes last, after the free work. If anything in your building currently smells of something, none of this applies yet: find the dry drain trap, the bin schedule, the soiled-linen route or the air-conditioning drain pan and fix it, because a correctly sized machine over an unfixed source is two smells rather than one. No clinical claim is made here for fragrance of any kind, and a diffuser is not an air purifier.
A portion of every order supports girl-child education through Nanhi Kali.
TL;DR: machines equal groups.
Count the volumes that nothing closes between, after striking out every clinical room, then convert each with (sq ft ÷ 10.76) × ceiling height. On the worked 4,200 sq ft L-shaped plan that is 458 m³ in one main group of 409 — one
Vaayu at ₹11,999 where the undeducted 1,093 m³ figure would have had two quoted. More machines than volumes is always wrong.
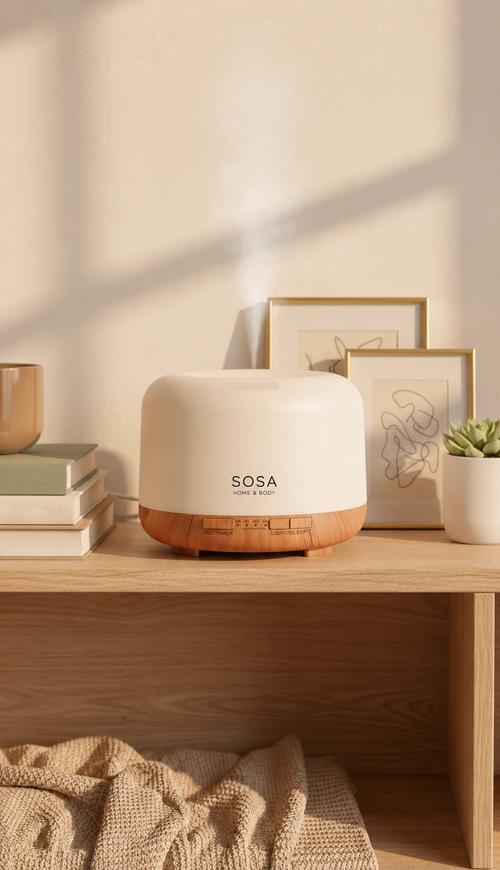
A method you can run on your own plan in an hour
SOSA commercial scenting from ₹899
Walk the plan. Count the doors. Strike out the clinical rooms. Measure what is left. Convert each space. Group what nothing closes between. Machines equal groups. That is the whole method, and it is why I will not answer this question with a number over the phone. On the 4,200 square foot plan worked through on this page it produces one
Vaayu at ₹11,999 where the undeducted arithmetic would have produced two. A single continuous volume over 1000 cubic metres takes the
Aangan at ₹25,999 instead. Free shipping above ₹499.
The six steps, in order
The order is the method, and every step performed out of sequence makes the answer bigger. Doors before deduction, because you need to know what closes before you know what groups. Deduction before measurement, because a number written down for a room you will never scent gets added to a total by somebody who was not in the room when you wrote it. Measurement before conversion, and conversion before grouping, and grouping before anybody looks at a product page. It takes about an hour on a plate of up to five thousand square feet, needs a printed floor plan, a pencil and a five-metre tape at around ₹250, and produces a figure you can defend in a budget meeting because whoever is in the meeting watched you produce it. The three cards below compress the six steps into three pairs, and the full pre-purchase survey sets out the same work as a sheet to fill in.
1
STEPS 1 AND 2
Walk the plan with a pencil, and mark every door and what it closes
Start with the free work rather than the tape.
Before any of this is worth doing, confirm three things: that every drain trap and unused floor gulley is getting a mug of water sixty minutes before opening, that the dressing-waste and sharps bins have a named collection time with lids that close, and that the air-conditioning drain pans are in the maintenance scope. If any of those three is not true, there is a source in the building and sizing a machine is premature, because a machine over an unfixed source is two smells.
The twenty-six lines to fix before spending anything on fragrance is the long version. Then take a printed plan and walk the building, and mark every single door: a solid line for doors that are normally shut, a dashed line for doors normally propped open, and a small circle for self-closing doors. This is the step people skip and it is the one that determines the answer, because a volume is defined by what closes around it and nothing else. While you are walking, write on the plan anything that connects spaces vertically — an open-well stair, a mezzanine, a double-height void over the reception — because those are connectors and they make two levels into one volume, which is the opposite of what an enclosed staircase does. By the end of the walk you should have a plan on which you can trace, with a finger and without lifting it, every route a patient takes without opening anything. Those traced routes are your groups.
2
STEPS 3 AND 4
Strike out the clinical rooms, then strike out the rooms nobody scents either
Now remove everything that is not in the sum, in two passes, in one colour so that nobody later mistakes a struck-out room for a measured one.
Pass one is clinical: consultation and examination rooms, treatment and procedure rooms, day-care surgery and recovery, dressing rooms, blood- and sample-collection rooms, diagnostic laboratories, pharmacy dispensing, sterile stores and CSSD, imaging and radiology, oncology and chemotherapy day-care, and any paediatric clinical area or room where a patient undresses. Pass two is everything else that is not scented: toilets, the cleaning store, the pantry, the plant room, the server cupboard, the records store and the fire stair. On the 4,200 square foot L-shaped plan I am using, the two passes together remove 2,440 square feet — 58 per cent of the plate — comprising nine consultation cabins, a procedure room, a dressing room, sample collection, dispensing, the laboratory bench, the toilets at both ends of the L, two stores and the plant. This is the step that converts a two-machine quotation into a one-machine purchase, and it is also the step that a supplier working from your lease area will never perform, because nothing in the lease tells them which rooms are clinical. The reasons each room is on the list matter and are not interchangeable:
the fragrance-free list with the reason for every entry is worth reading once properly, and
which departments get scented and which do not is the departmental version of the same decision.
3
STEPS 5 AND 6
Measure what is left, convert each space, then group and count the groups
Measure the remaining spaces one at a time, with heights, and write the numbers on the plan rather than on a separate sheet.
Length and width at floor level with a five-metre tape, and the ceiling height to the underside of the false ceiling in each space, because it varies and because measuring to the slab overstates every volume by twenty to thirty per cent. Then convert each space: square feet divided by 10.76, multiplied by height in metres. On my plan: entrance and reception 280 sq ft at 2.8 m = 73 m³; main waiting hall 640 = 167; corridor A 220 = 57; corridor B 190 = 49; lift lobby 110 = 29; administration 200 = 52; staff room 120 = 31. Total 458 cubic metres across 1,760 square feet. Now group by the door marks from step two. Reception, the waiting hall, corridor A and the lift lobby have nothing closing between them: one group, 326 cubic metres. Administration and the staff room sit behind doors normally shut but open directly off that group and take a trace when the doors open, so I carry them with it at 409 cubic metres rather than treating them as separate purchases. Corridor B is behind a self-closing fire door at the elbow of the L: a separate 49 cubic metre volume that this machine will not reach.
One group of 409, one Vaayu at 41 per cent of its 1000 cubic metre rating, one machine. Compare that with the undeducted sum — 4,200 square feet at 2.8 metres is 1,093 cubic metres — which is over one machine's rating and is exactly the figure that gets two machines quoted into a building that needs one.
The decision rule, in two lines: machines equal groups, where a group is everything you can walk between without opening a door. More machines than volumes is always wrong; fewer machines than volumes means some volumes are unscented, which is often the right answer and costs nothing.
The method worked on 4,200 sq ft
The six steps turned into a table you can copy. First column is the space, then area, then height, then cubic metres, and the grouping is in the final rows. The two rows at the bottom are the figures a supplier will quote against if you hand over a lease rather than a plan.
The method, worked
4,200 sq ft L-shaped plate, 2.8 m to the false ceiling
| Space (after the deduction) |
Floor area |
Height |
Cubic metres |
| Entrance & reception ★ |
280 sq ft |
2.8 m |
73 m³ |
| Main waiting hall |
640 sq ft |
2.8 m |
167 m³ |
| Corridor A and the lift lobby — nothing closes to the hall |
330 sq ft |
2.8 m |
86 m³ |
| Administration and staff room — doors normally shut, carried with the group |
320 sq ft |
2.8 m |
83 m³ |
| GROUP ONE — one Vaayu at 41 per cent of rating |
1,570 sq ft |
2.8 m |
409 m³ |
| GROUP TWO — corridor B behind a self-closing fire door at the elbow. Left unscented, deliberately |
190 sq ft |
2.8 m |
49 m³ |
| Out of the sum entirely: nine consultation cabins, procedure room, dressing room, sample collection, dispensing, laboratory bench, toilets, two stores, plant. Why each one
|
2,440 sq ft |
— |
0 m³ |
| The brochure sum, whole plate undeducted — the figure that gets two machines quoted |
4,200 sq ft |
2.8 m |
1,093 m³ |
Shop this guide
One group, one machine, 41 per cent of its rating
The SOSA principle
The machine count is the group count. A group is everything you can walk between without opening a door, after every clinical room has come out of the sum. It is not the department count, the consultant count or the number on your lease.
On this plan: 1,093 cubic metres on the lease, 458 in the building, 409 in the one group that matters. One machine, and the method is what proves it rather than my word.
The three rules the method obeys
Rule one: more machines than volumes is always wrong, and it is the expensive mistake. Two sources inside one continuous volume do not produce a stronger background, they produce an uneven one — a patch near each outlet that is too much and a middle that is uncertain — and the complaint that follows is almost always read as the fragrance being wrong when it is the count being wrong. I get this call a few times a year: a clinic has bought two machines for one waiting hall on the reasonable-sounding grounds that the hall is large, and the fix is to switch one off and move the other, which is an awkward conversation about a machine already paid for. If a volume is inside a machine's rating, one machine holds it; if the hall is genuinely 1,400 cubic metres in one continuous space then it is above the Vaayu's rating and the answer is one Aangan rather than two Vaayus, because a single source running a larger machine is still a single source. The practical corollary is that siting does the work people try to do with quantity: on the return-air side, at 1.8 to 2.2 metres, aimed along the longest axis rather than across the seating, with the key-lock engaged. A forty-seat waiting area with constant footfall works a single large volume properly.
Rule two: fewer machines than volumes is allowed, and it is usually the right answer. Corridor B on my worked plan is 49 cubic metres behind a self-closing fire door, and it gets nothing. That is not a gap in the specification, it is the specification — a service corridor at the elbow of an L does not warrant ₹11,999, and the patient journey does not pass through it. The same logic covers the back-office cabin, the records corridor, the first-floor landing nobody waits on and the staff room where the staff have not asked for anything. Decide deliberately which volumes are out, write them on the plan as out, and tell whoever asks that they are out on purpose; the failure mode here is not an unscented corridor, it is somebody later buying a second machine for it without doing the arithmetic. Where a small enclosed volume genuinely does want something, an alcohol-free reed diffuser from ₹749 is the honest answer for a cabin or a tiny lobby — it takes 24 to 72 hours to reach its working level and is barely noticed past about a metre, which makes it right for a 30 cubic metre room and useless in a waiting hall. An ultrasonic Sukoon at ₹1,899 or Boond at ₹899 can also work in a single administrative cabin, with the caveat that they hold standing water and add 30 to 50 millilitres an hour to the air, so they need a named person emptying, rinsing and drying the tank daily and they are not candidates for public clinical space.
Rule three: the total is never the test, and the fragrance-free rooms never re-enter the sum. A machine's rating answers one question — how large a single continuous volume it can hold at a steady level — so adding your building's volumes together and comparing the sum against a rating is the arithmetic of a fuel tank rather than of a diffuser. Two floors at 422 and 240 cubic metres are two machines, not one, even though 662 fits inside 1000. And the deduction stays deducted: I am occasionally asked whether a consultation room could be included in the coverage sum and simply kept on a lower setting, and the answer is no, because there is no setting at which a fragrance belongs in a room where a clinician is making a judgement that may involve what the room and the patient smell of. The room is out, its door is shut, and the arithmetic is cleaner for it. Those three rules plus the six steps are the whole of this page, and if you would rather have it as a form to fill in than as prose, the one-per-floor question covers the multi-level case and a three-floor centre run as one experience shows the method applied where the answer comes out at three machines rather than one. No part of this is a clinical claim; fragrance here is housekeeping and presentation, and a diffuser is not an air purifier.
Machines equal groups. A group is everything you can walk between without opening a door — and on most multi-speciality plans, after the clinical rooms come out, there is exactly one of them.
— Sonal Sahani, SOSA
The SOSA edit
The method as six steps with what each one costs and what it produces, for somebody who wants to run it this week rather than read about it. Steps one to five are free and the fifth one is where the machine count is decided.
The SOSA edit
Six steps, and the one thing that is never the test
| Step |
What you do |
What it produces |
Cost |
| 1. The three free checks ★ |
Trap round at T-60m, bin collection times with lids, AC drain pans in the maintenance scope |
A building with no source in it. Until this is true, sizing is premature |
₹0 |
| 2. Mark the doors |
Walk the plan marking normally-shut, propped-open and self-closing doors, plus every vertical connector |
A plan you can trace a route across without lifting your finger. Those routes are the groups |
₹0 |
| 3. Strike out |
Clinical rooms first, then toilets, stores, pantry, plant and stairs. On the worked plan, 2,440 of 4,200 sq ft |
The scented area. The fragrance-free list is the authority |
₹0 |
| 4. Measure |
Length, width and height to the false ceiling, space by space, written on the plan |
Seven numbers instead of one lease area. A tape is about ₹250 |
₹250–₹3,000 |
| 5. Convert and group |
(sq ft ÷ 10.76) × height for each space, then merge what nothing closes between. 1,760 sq ft → 458 m³ → one group of 409 |
The machine count. Groups under 1000 m³ take one Vaayu each |
₹0 |
| 6. Buy, once |
One Vaayu at ₹11,999 per group under 1000 m³; one Aangan at ₹25,999 for a single volume above it. Never a total compared against a rating |
A specification you can defend. More machines than volumes is always wrong |
₹11,999 up |
Honest notes for buyers: this page is a method rather than a recommendation, and the worked example — an L-shaped 4,200 sq ft plate at 2.8 m giving 1,760 sq ft and 458 cubic metres in one group of 409 — is there to be copied in form rather than in figures, because your own plan will group differently. Beyond that, fragrance in a medical facility is housekeeping and presentation, never treatment. Nothing here claims that a fragrance reduces anxiety, aids recovery, improves sleep, cleans or disinfects air, or has any clinical effect whatsoever, because it does not and a diffuser is not an air purifier. Scenting belongs to the entrance, reception, shared waiting areas, inter-departmental corridors and administrative rooms. Consultation and examination rooms, treatment and procedure rooms, day-care surgery, dressing rooms, blood- and sample-collection rooms, laboratories, pharmacy dispensing, sterile stores, imaging rooms, oncology day-care and paediatric clinical areas should be left fragrance-free. A persistent smell is information about a dry drain trap, a bin, a soiled-linen route or an air-conditioning drain pan: find it and fix it rather than covering it. On the machines: the
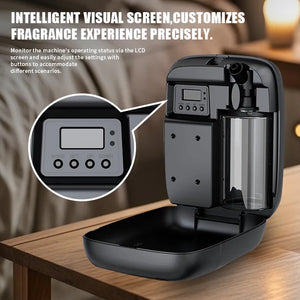
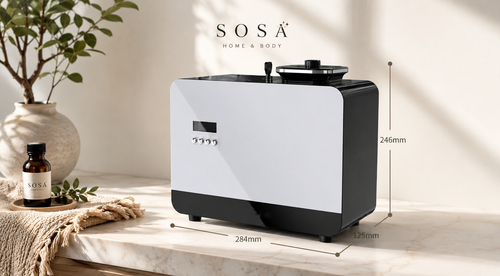
Vaayu at ₹11,999 is waterless cold-air nebulisation with no standing water tank, covering up to 1000m³ or roughly 2,000–3,000 sq ft, with a 400ml tank lasting about 75 days, app control, 1h/4h/8h/24h timers, under-38dB running, auto-stop and a key-lock for public areas. The
Aangan at ₹25,999 covers up to 3,000m³ and connects to HVAC for a whole floor or an atrium. The ultrasonic
Sukoon,
Boond and
Megh are water-based, hold standing water and add 30–50 ml of water an hour to the air, which suits a single administrative cabin with a named person emptying and drying the tank daily and is unsuitable for public clinical property. An alcohol-free
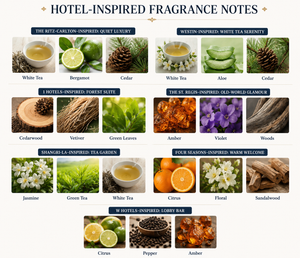
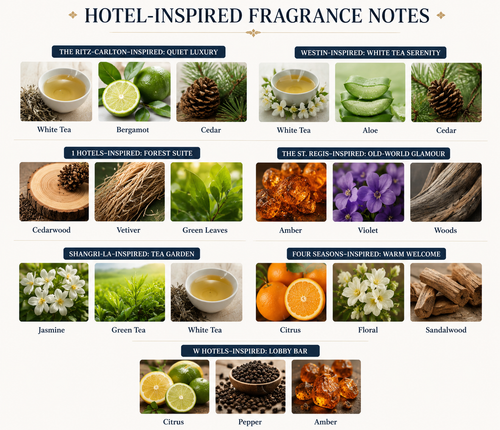
reed diffuser needs 24–72 hours to establish and suits a small lobby rather than a large waiting hall. Candles are not appropriate in a healthcare facility because an open flame is a fire-safety matter. SOSA does not make a room spray. The Hotel Collection scents are SOSA's own interpretations inspired by the world's finest hotels; SOSA is an independent Indian fragrance house, not affiliated with or endorsed by any hotel brand. A portion of every order supports girl-child education through Nanhi Kali.
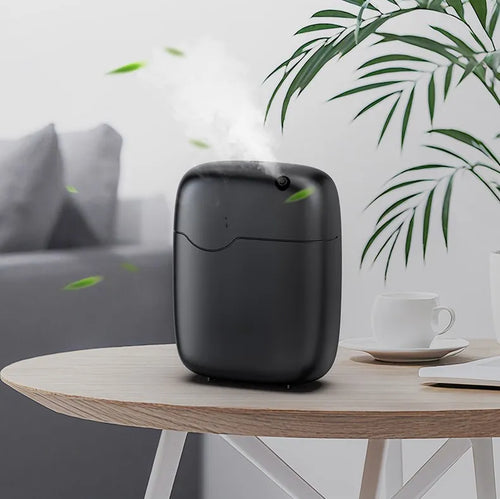
One machine per group, and most clinics have one group
SOSA Vaayu ₹11,999
Rated to 1000 cubic metres of one continuous volume, which on the worked 4,200 square foot plan covers a 409 cubic metre group at 41 per cent of capacity. The method is what decides this, not the square footage: strike out the clinical rooms, measure what is left, convert it, group what nothing closes between, and buy one machine per group. Waterless cold-air nebulisation with no standing water tank, 400ml for about seventy-five days, app plus 1h/4h/8h/24h timers, under 38 dB, auto-stop, key-lock, four hotel-inspired scents included. Public areas only, on low, for the opening hours.
A note from Sonal
I used to answer this question with a number and I stopped, because the number was wrong about a third of the time and I could not tell in advance which third. Somebody would describe a 4,000 square foot clinic on the phone, I would say one machine, and then the plan would arrive and there would be two waiting areas at opposite ends of an L with a fire door between them, or a mezzanine, or a first floor nobody had mentioned. Now I ask for the plan before I say anything, and if there is no plan I send the six steps and ask them to walk it. What I did not expect is that people prefer this. A facility manager who has walked their own building with a pencil arrives at a figure they can defend to their own finance team, which they cannot do with a number a supplier gave them over the phone.
The step that produces the most surprise is the door marking, and it is the step nobody expects to matter. Clinics are designed around departments, so people think in departments: six specialities, six machines, or at least three. But a department is a door, and a door is a boundary, and six departments off one corridor are one corridor — one volume, one machine. I watched a centre head in Pune trace his finger across his own plan from the entrance to the far end of the corridor without lifting it and then say, out loud, that he had been about to buy four machines. He bought one. That is the whole argument of this page, and the reason I would rather give you a method than a quotation: a method you can run again when you take the next floor, and a quotation only tells you what somebody wanted to sell you on the day you asked.
Everything is made and supported from Pune, and a part of every order funds girl-child education through Nanhi Kali. You get a space that smells like somewhere looked after; a girl gets a classroom. That equation has always felt right to me.
Frequently asked questions
Can one scent machine cover a whole multi-speciality clinic?
In most clinics under about 5,000 square feet, yes. One Vaayu at ₹11,999 holds up to 1000 cubic metres of one continuous volume, and once the clinical rooms come out of the sum the typical clinic has a single continuous public volume of 300 to 500 cubic metres. On a worked 4,200 square foot L-shaped plan at 2.8 metres the figure is 409 cubic metres in one group, which is 41 per cent of one machine.
How do I know whether I need one machine or several?
Count groups, not rooms. A group is everything you can walk between without opening a door, after every clinical room has been struck out. The number of machines is the number of groups you choose to scent. Six departments behind six doors off one corridor are one group. Two floors separated by an enclosed staircase are two groups even if their combined volume fits one machine's rating.
Is it better to buy two smaller diffusers than one larger one?
Not inside a single volume. Two sources in one continuous space produce an uneven background rather than a stronger one, with a patch near each outlet and an uncertain middle, and the complaint that follows is usually blamed on the fragrance. If a single continuous volume exceeds 1000 cubic metres, the answer is one Aangan at ₹25,999 rather than two Vaayus, because a larger machine is still a single source.
Is it acceptable to leave part of a clinic unscented?
Yes, and it is usually correct. On the worked plan a 190 square foot service corridor behind a self-closing fire door — 49 cubic metres — is left with nothing, deliberately, because it does not warrant ₹11,999 and no patient journey passes along it. Decide which volumes are out, write them on the plan as out, and say so, so that nobody later buys a machine for one without doing the arithmetic.
Why can I not just add my building's cubic metres together?
Because a coverage rating describes the largest single continuous volume one machine can hold at a steady level, not a quantity of coverage you distribute around a building. Two floors at 422 and 240 cubic metres total 662, which fits inside a 1000 cubic metre rating and is still two machines, because air does not move between them. The total is never the test; the largest group is.
Machines equal groups
Walk the plan, count the doors, deduct the clinical rooms — then let the arithmetic decide
The Vaayu is ₹11,999 per group of up to 1000 m³: waterless cold-air nebulisation with no standing water tank, a 400ml tank lasting about seventy-five days for four refills a year, Bluetooth app control with 1h/4h/8h/24h timers, under 38 dB, auto-stop and a key-lock for public areas, supplied with four hotel-inspired fragrances. The Aangan is ₹25,999 for a single continuous volume up to 3,000 m³ or a ducted public spine. Free shipping above ₹499, and a portion of every order supports girl-child education through Nanhi Kali.
See the Vaayu · ₹11,999 All commercial scenting
Continue the read
More from SOSA
Editorial standards & sources
About this guide: written by Sonal Sahani, ISIPCA Versailles-trained founder and perfumer at SOSA Home & Body, as a six-step method for deciding how many scent diffusers a multi-speciality clinic needs — marking the doors, striking out the clinical rooms, measuring to the false ceiling, converting each space to cubic metres, grouping what nothing closes between, and counting the groups — worked through on an L-shaped 4,200 sq ft plate that produces one machine where the undeducted figure produces two.
Facts verified November 2026: Product facts used in this guide. SOSA Vaayu Rs 11,999: waterless cold-air nebulising diffuser, no water reservoir, coverage up to 1000m3 (approximately 2,000-3,000 sq ft), 400ml refillable tank lasting up to about 75 days per fill, Bluetooth app plus onboard control, 1h/4h/8h/24h timer scheduling, adjustable intensity, under 38 dB, DC 12V/1A at 5W, 165 x 80.5 x 215 mm and 0.9 kg, freestanding or wall or HVAC mounted, auto-stop and key-lock, CE, RoHS and SGS certified, supplied with four hotel-inspired fragrances. SOSA Aangan Rs 25,999: HVAC-connected or standalone commercial nebulising diffuser, coverage up to 3,000m3 (roughly 8,000-10,000 sq ft), 800ml reservoir, metal body, programmable schedules, under 42 dB. Ultrasonic machines are water-based, hold standing water and consume 30-50 ml of water an hour: Sukoon Rs 1,899 (500ml, 270-320 sq ft, 16-18 hours on low, three 15ml Hotel Collection scents included), Boond Rs 899 (300ml), Megh Rs 3,499 (6 litres). Hotel Collection water-based fragrance 15ml Rs 299, 100ml Rs 999, 300ml Rs 1,799. Alcohol-free reed diffusers from Rs 749, requiring 24-72 hours to reach their working level. Free shipping above Rs 499. Coverage arithmetic: cubic metres equal floor area in square feet divided by 10.76 and multiplied by ceiling height in metres, counting only the volumes that are actually scented. This guide makes no medical, therapeutic or clinical claim of any kind for fragrance: a diffuser does not purify, disinfect or clean air, and does not treat, calm or affect any patient or condition. Fragrance is housekeeping and presentation. Clinical areas should be left fragrance-free, and a persistent odour should be traced to its source and corrected rather than covered. SOSA is not affiliated with or endorsed by any hotel brand. Prices subject to change - see the live product pages.

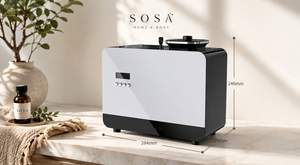
 Aangan · one group over 1000 m³₹25,999Shop →
 One scent, whatever the countfrom ₹299Shop →