
How Should a 6,000 Sq Ft Polyclinic Across Two Floors Be Scented?

★ ★ Square feet, ceiling height, cubic metres, and the rooms that come out of the sumVaayu ₹11,999 · Aangan ₹25,999 · free shipping above ₹499A portion funds girl-child education
★ SOSA · clinics, polyclinics & medical centres
Count the volumes a door closes, not the square feet on the brochure. In most clinics that removes forty to sixty per cent of the plan area
★ ★ ★ ★ ★
★★★★★
"We were sizing for 6,000 sq ft. Once the clinical rooms came out of the calculation we were sizing for about half that, and bought one machine instead of two."
Rahul Mehta Polyclinic, Ahmedabad
One instead of two
★★★★★
"The arithmetic was shown to us rather than done for us. Area divided by 10.76, times ceiling height. I have used it twice since."
Dr Sridhar Rao Medical centre, Hubli
Shown the sum
★★★★★
"Double-height atrium doubled the volume under the footprint, which is obvious once said and was not obvious before."
Meghna Choudhury Architect, Bengaluru
Atrium volume
★★★★★
"Three floors, three specialities, three machines, one scent. Consistency was the requirement and it was met simply."
Alok Verma Three floors, Noida
Three units, one scent
★★★★★
"We went to the Aangan because we had an AHU to tie into. We were told the Vaayu would have been wrong for us and why."
Dr Jyoti Salunkhe Integrated centre, Pune
Aangan · HVAC tie-in
★★★★★
"The noise question was real. A consultation cabin two metres away hears the air conditioning and not the diffuser."
Imtiaz Khan Facilities, Hyderabad
Under 38 dB
★★★★★
"We were sizing for 6,000 sq ft. Once the clinical rooms came out of the calculation we were sizing for about half that, and bought one machine instead of two."
Rahul Mehta Polyclinic, Ahmedabad
One instead of two
★★★★★
"The arithmetic was shown to us rather than done for us. Area divided by 10.76, times ceiling height. I have used it twice since."
Dr Sridhar Rao Medical centre, Hubli
Shown the sum
★★★★★
"Double-height atrium doubled the volume under the footprint, which is obvious once said and was not obvious before."
Meghna Choudhury Architect, Bengaluru
Atrium volume
★★★★★
"Three floors, three specialities, three machines, one scent. Consistency was the requirement and it was met simply."
Alok Verma Three floors, Noida
Three units, one scent
★★★★★
"We went to the Aangan because we had an AHU to tie into. We were told the Vaayu would have been wrong for us and why."
Dr Jyoti Salunkhe Integrated centre, Pune
Aangan · HVAC tie-in
★★★★★
"The noise question was real. A consultation cabin two metres away hears the air conditioning and not the diffuser."
Imtiaz Khan Facilities, Hyderabad
Under 38 dB
✓ Aangan ₹25,999 · up to 3,000 m³ (≈8,000–10,000 sq ft) · HVAC or standalone ✓ Vaayu ₹11,999 · up to 1000 m³ · one machine per public volume, not per floor plan ✓ Count the volumes a door closes. Clinical rooms come out of the sum entirely


Founder Diaries · Clinics & Medical Centres · Coverage & Sizing
By Sonal Sahani · ISIPCA Versailles 13 min read Updated November 2026
A two-floor polyclinic is where the coverage sum starts lying to you in a new way, and it is worth understanding before you buy anything. On the 6,000 square foot plan I work through below, the scented volume on the ground floor is 422 cubic metres and on the first floor it is 240, which is 662 in total — comfortably inside the 1000 cubic metres one Vaayu is rated for. And the answer is still two machines, because a staircase and a lift are not a shared volume. Air does not travel between two enclosed floors as one body. A rating is a figure for one continuous volume, not a budget you spend across a building, and adding two floors together is the second commonest sizing mistake after forgetting to deduct the clinical rooms. Two Vaayus at ₹23,998, one scent in both, and the first-floor landing is the joint where the two volumes meet and the patient must not be able to tell.
Quick answers — read this first
The sum: m³ = (sq ft ÷ 10.76) × ceiling height in metres, per volume, with every clinical room out of the sum.

Ground floor, 3,400 sq ft at 3.2 m. Scented: entrance and reception 300 sq ft, main waiting hall 560, corridor 260, café corner 160, administration 140 — 1,420 sq ft, 422 m³. Out of the sum: 1,980 sq ft of consultation, procedure, dressing, collection, dispensing, toilets and stores.

First floor, 2,600 sq ft at 2.9 m. Scented: lift and stair landing 150 sq ft, departmental waiting 380, corridor 240, back office 120 — 890 sq ft, 240 m³. Out of the sum: 1,710 sq ft, which is two thirds of that floor.

The machines: two Vaayus at ₹11,999 each, ₹23,998 together, same scent, same bottle, the upper one a step lower because 240 m³ is smaller than 422. Not one machine, and not one Aangan. Housekeeping and presentation only — no clinical claim of any kind.
The short answer
Short answer: two machines, one scent, and do the arithmetic per floor rather than per building. On a 6,000 sq ft polyclinic across two floors, the scented volume works out at about 422 cubic metres on the ground floor and 240 on the first once the clinical rooms come out of the sum — 662 in total, which looks like one machine and is not. A staircase and a lift do not make two floors one volume, so a 1000 cubic metre rating does not stretch across them. Two Vaayus at Rs 11,999 each, running the same fragrance at the same low level, with the first-floor landing treated as the joint between them.
The order, and why: deduct the fragrance-free rooms on each floor plan separately, measure each floor's ceiling height separately because they are rarely the same, convert each floor separately, and only then decide the machine count. Never add the floors together and compare the total against a rating. The question a rating answers is whether one machine can hold one continuous volume, and two enclosed floors are two volumes however short the stairs are.
The machines, costed: two Vaayus at Rs 11,999 each is Rs 23,998, with eight 300ml refills a year at Rs 1,799 and about Rs 300 of electricity. One Aangan at Rs 25,999 covers up to 3,000 m³ and only beats that if a single air-handling unit serves both floors and you can tie into it; on separate split or cassette systems it costs more and still leaves one floor unserved. Free shipping above Rs 499.
Straight answer
How should a 6,000 sq ft polyclinic across two floors be scented?
1. Treat the two floors as two separate sums from the beginning. The plan I am using is 3,400 square feet on the ground floor at 3.2 metres to the false ceiling, and 2,600 on the first at 2.9 metres. Those heights are different because almost every two-storey Indian polyclinic fit-out has a taller ground floor, and if you use one height for both you will be wrong on one of them. Two plans, two colours of pencil, two subtotals.

2. Deduct on each floor, and notice that the upper floor deducts harder. Ground floor out of the sum: four consultation cabins, the dressing room, sample collection, pharmacy dispensing, the toilets, the cleaning store and the plant room — 1,980 of 3,400 square feet, which is 58 per cent. First floor out of the sum: six consultation cabins, two procedure rooms, day-care recovery, the laboratory, the sterile store and the toilets — 1,710 of 2,600, which is 66 per cent. Upper floors in polyclinics are usually more clinical and less public than ground floors, so the deduction is heavier and the volume that remains is smaller than people assume.

3. Convert each floor. Ground: 1,420 ÷ 10.76 = 132.0 m², × 3.2 = 422 cubic metres. First: 890 ÷ 10.76 = 82.7 m², × 2.9 = 240 cubic metres. For comparison, the undeducted sum on the same building is 1,011 cubic metres for the ground floor and 701 for the first, 1,712 in total, which is the number that gets an Aangan quoted into a polyclinic that does not need one.

4. Then do not add them together. 422 plus 240 is 662, which is 66 per cent of one Vaayu's rating, and it is a meaningless figure. A coverage rating describes how large a single continuous volume one machine can hold at a steady level. It is not an allowance you distribute around a building. A staircase in an enclosed core, with a fire door at each landing, is not a shared volume; neither is a lift shaft, which is a chimney with doors on it and moves air in one direction at a time. Put one machine on the ground floor of this building and the first floor gets nothing a patient could notice, regardless of what the total says.

5. So: two Vaayus, ₹23,998, one fragrance. One on the ground floor behind the reception desk, one on the first-floor landing where it opens into the departmental waiting area. Same scent in both, decanted from one 300ml refill so there is no batch difference between floors, and the upper unit set a step or two lower than the lower one because 240 cubic metres is a little over half of 422. Both on the same timer schedule through the app, both key-locked, both stopping at closing.

6. And the landing is the joint. The place this setup is judged is the eight seconds a patient spends stepping off the stairs or out of the lift onto the first-floor landing, because that is the only point in the building where they move from one machine's volume into the other's. If the scent changes there — different character, or noticeably stronger, or absent — the building reads as two buildings. Everything in the section below is about getting that joint right. Nothing on this page claims any clinical effect: the consultation rooms, procedure rooms, day-care recovery, dressing room, collection room, laboratory, dispensing counter and sterile store on both floors stay fragrance-free with their doors shut.

A portion of every order supports girl-child education through Nanhi Kali.
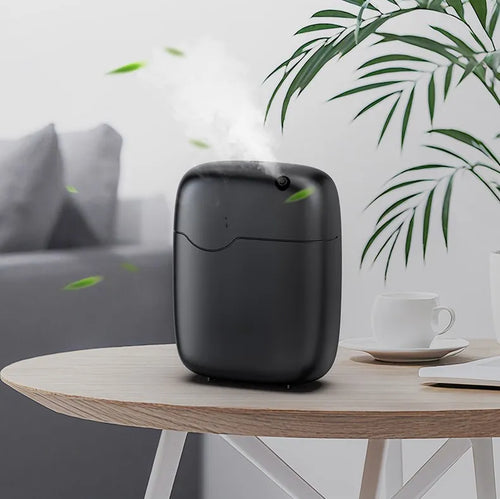
TL;DR: 6,000 sq ft over two floors. Ground 1,420 sq ft scented at 3.2 m = 422 m³; first floor 890 sq ft at 2.9 m = 240 m³. The total of 662 m³ is inside one machine's rating and is the wrong way to think about it, because a staircase and a lift are not a shared volume. Two Vaayus, ₹23,998, one scent, the upper one a step lower, and the landing is the joint.
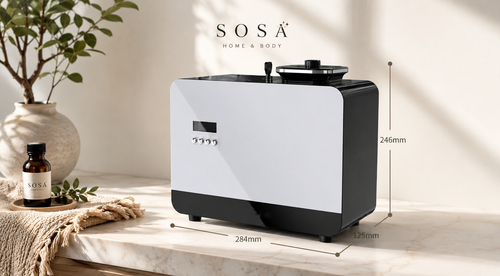
SOSA Vaayu waterless cold-air scent diffuser
Two volumes, two machines, one fragrance
SOSA Vaayu ₹11,999
662 cubic metres across two floors fits inside one machine's 1000 cubic metre rating, and that is not how ratings work. A rating describes one continuous volume. A staircase with fire doors and a lift shaft with doors on it are not a shared volume, so the ground floor's 422 m³ and the first floor's 240 m³ are two separate jobs. Two Vaayus at ₹23,998, same scent decanted from one bottle, the upper unit a step lower, both key-locked and both on one app schedule. Free shipping above ₹499.

Why two floors are two volumes

This is the part of the arithmetic that people get wrong in the opposite direction to the clinical-room deduction, and the two mistakes often cancel each other out badly. Deducting nothing inflates the figure. Adding floors together then deflates the machine count. A polyclinic that makes both mistakes at once arrives at 1,712 cubic metres, decides that is one Aangan at ₹25,999 and buys a single machine for a building that physically cannot be held by one source. The three sections below set out what actually connects two volumes, what does not, and the one condition under which the Aangan is the right answer rather than the expensive one. If you are asking the broader version of this question, one diffuser per floor or one for the whole building is the same argument without a specific plan attached.

1
WHAT CONNECTS
A volume is anything air moves freely between, with nothing that closes in the way
The test is not distance and it is not line of sight. It is whether air moves freely between two spaces all day with nothing in the way that closes. On the ground floor of my plan the entrance lobby, the reception, the main waiting hall and the inter-departmental corridor are one volume: there are no doors between them, the floor is continuous, and the air-conditioning return is in the corridor ceiling, so a fragrance introduced at reception reaches the far end of the corridor within a few minutes. The café corner opens off the waiting hall through a wide cased opening with no door, so it is in the same volume, and administration sits behind a door that is normally shut, so it is not. That is 422 cubic metres of connected public space and one machine holds it easily. A double-height void is the strongest connector there is, and it works vertically: if your reception is open to the floor above with a balustrade rather than a floor, the two levels are one volume and the height under that footprint is the real height. An open-well staircase with no doors at either end is also a genuine connector, though a weak one, because stairs move air upwards on a thermal gradient and you get drift rather than distribution. Shared ducted air-conditioning is a connector too, and the most useful one, which is the whole basis of the Aangan argument further down this page.
2
WHAT DOES NOT
A staircase with fire doors, a lift shaft, and a total added up across a building
Three things are not connectors and all three are routinely treated as though they were. First, an enclosed staircase with a fire door at each landing. The doors are shut, which is the point of them, so the stair is its own small volume and the two floors are separated by two closed doors in series. I have been asked more than once to justify why a machine on the ground floor does not reach the first, and the answer is that two self-closing doors and a flight of stairs are a better seal than most partitions in the building. Second, a lift. A lift shaft is a chimney with doors on it: it moves a car-sized slug of air in one direction at a time, in a cycle, and whatever fragrance it carries upward arrives as a brief pulse at a landing rather than as a level. You cannot hold a steady background on a floor using a lift as the delivery route, and if you try, the first-floor landing smells of fragrance for forty seconds every few minutes and of nothing in between, which reads worse than no fragrance at all. Third, and most expensively, the addition itself. Adding 422 and 240 to get 662 and comparing that against a 1000 cubic metre rating is the arithmetic of a fuel tank, not of a diffuser. A rating answers one question: how large a single continuous volume can this machine hold at a steady level. It says nothing about how many such volumes one machine can serve, and the answer to that is always one.
3
THE ONE EXCEPTION
A single air-handling unit serving both floors, which is the only case for the Aangan here
There is one configuration in which a 6,000 square foot two-floor polyclinic is genuinely one job, and it is worth checking before you buy two machines. If the public areas of both floors are served by one ducted air-handling unit — one AHU, one supply trunk, diffusers on both floors fed from the same plant — then the duct is the connector, and an Aangan at ₹25,999 injected into the supply side downstream of the filter section will hold both floors from one point. Rated to 3,000 cubic metres, it has a great deal of headroom over this building's 662 and one reservoir to fill rather than two. Check four things before you commit to that path. Is it actually one AHU, or is it two package units that happen to have been installed by the same contractor on the same day. Is there a plant room or ceiling void you can physically reach, with a power point, and will your landlord allow a tapping into the supply duct. Are the clinical rooms on the same duct as the public areas, because if they are, you have an arithmetic problem that becomes a zoning problem and the honest answer may be standalone units after all. And will the system run on fan-only during any hour the clinic is open, because an Aangan on a duct is only working while the fan is working. In the Indian polyclinic market the common fit-out is cassette or high-wall splits per room with no shared duct at all, and in that case the duct connector does not exist, the Aangan costs ₹2,001 more than two Vaayus, and it still cannot reach the floor it is not on. HVAC-connected against standalone units works that comparison through properly.
The check, in one line: stand on the first-floor landing and ask what physically carries air to you from the ground floor. If the honest answer is a staircase with two fire doors and a lift, you need a second machine, and the total cubic metres across the building is not evidence of anything.

The worked table for 6,000 sq ft over two floors

Two floors, two subtotals, two heights and two machines. The rows are grouped by floor so that the subtotals stay apart, because the moment they are added together the answer changes and gets worse. The last two rows are the undeducted figures, which is what you will be quoted against if you hand a supplier the lease area.

The sum, in public
3,400 sq ft at 3.2 m over 2,600 sq ft at 2.9 m
Zone Floor area Height Cubic metres
GROUND · entrance, reception, main waiting hall, corridor, café corner, administration ★ 1,420 sq ft 3.2 m 422 m³
Ground · out of the sum: four consultation cabins, dressing room, sample collection, dispensing, toilets, cleaning store, plant 1,980 sq ft — 0 m³
FIRST · lift and stair landing, departmental waiting, corridor, back office 890 sq ft 2.9 m 240 m³
First · out of the sum: six consultation cabins, two procedure rooms, day-care recovery, laboratory, sterile store, toilets. Why each one 1,710 sq ft — 0 m³
Two volumes, separated by a stair with fire doors and a lift shaft 2,310 sq ft scented — 422 + 240, never 662
The machines: one Vaayu per volume, same scent 2 units both key-locked ₹23,998
The brochure sum, ground floor undeducted 3,400 sq ft 3.2 m 1,011 m³
The brochure sum, whole building undeducted — the figure that gets an Aangan quoted 6,000 sq ft 3.2 / 2.9 m 1,712 m³
Shop this guide
Two machines, one fragrance, one schedule
The SOSA principle
A coverage rating tells you how big one continuous volume can be. It is not an allowance you spend across a building. A staircase with fire doors and a lift shaft are not a shared volume, however short the stairs are.
422 cubic metres downstairs, 240 upstairs, and the number 662 should never appear on a quotation. Two machines, one bottle, and the landing is where you find out whether you got it right.

The landing as the joint, and the year costed

The landing is the only part of this installation that needs thought, so it gets the most of it. Site the first-floor machine on the landing itself, within two or three metres of where the lift doors open and the stair arrives, facing into the departmental waiting area rather than back at the lift. What you are trying to achieve is that a patient steps out of the lift into a space that already smells the way the ground floor did, at the same strength, so the transition is not an event. Three practical points. Keep it off the lift lobby wall directly opposite the doors, because the piston effect of an arriving car will push the plume straight back into the car and you will scent the lift, which nobody wants in a building where a patient may be in a lift with an oncology appointment. Give it a socket on the landing rather than running a lead across a circulation route. And if the landing is small — mine is 150 square feet, so 40 cubic metres — put the machine at the point where the landing opens into the waiting area rather than in the middle of the landing, so the waiting area is the volume being held and the landing simply catches the edge of it. On a floor where each speciality has its own sub-waiting area rather than one shared one, a multi-floor centre with a different speciality per floor deals with the extra wrinkle that departments may want different things and should not get them.

Then the settings, and the one rule that keeps two machines reading as one building. Same fragrance, same bottle, same schedule, and the upper machine one or two intensity steps lower than the lower one, because 240 cubic metres is a little over half of 422 and identical settings in unequal volumes produce unequal results. Buy one 300ml 300ml refill and fill both machines from it rather than buying two 100ml bottles, which removes any possibility of a batch difference between floors; it is a small thing and it is the kind of small thing that shows up as a patient saying the first floor smells different without being able to say how. Set one schedule in the app for both: start thirty minutes before the first appointment on each floor, stop at closing. If the first floor opens an hour later than the ground floor, use that — there is no reason to scent an empty landing. Calibrate by walking the route a patient walks, in order, once a day for three days: in through the entrance, across the waiting hall, up to the landing, into the departmental waiting area. You are listening for a change, not for a level. If the first floor reads stronger, drop it a step. If it reads absent, you have either sited it wrong or the landing door is doing more than you thought. Nobody turns either machine up because a floor got busy; busy is an air-change question and a three-floor centre with a consistent experience from entrance to top floor goes through the same discipline at a larger scale.

And the economics, which are simpler than the two-machine decision makes them sound. Two Vaayus are ₹23,998 against one Aangan at ₹25,999, so on capital cost the two-machine answer is ₹2,001 cheaper and it is also the one that actually works on a building with separate split systems per floor. Refills: a 400ml fill lasts about seventy-five days, so four fills per machine per year, eight 300ml refills at ₹1,799 is about ₹14,400 a year, and the upper machine on a lower setting in a smaller volume will use less than its share so call it ₹13,000 to ₹14,400. Electricity is 5 watts each, so two machines across a twelve-hour day and 310 days is roughly 37 kilowatt-hours or about ₹300 for the year. Year one is a little under ₹38,500 and the years after are around ₹14,700. Two more things worth saying for the person signing it. The two-machine answer gives you redundancy: if one unit goes back for service, half the building is still right rather than all of it being wrong. And neither machine holds standing water, which in a building running twelve hours a day across two floors would otherwise mean two reservoirs emptied, rinsed and dried daily by a named person — which is why the ultrasonic Sukoon at ₹1,899, Boond at ₹899 and Megh at ₹3,499 are not candidates for either floor's public space, and stay honest only in a back office where one person owns the routine. An alcohol-free reed diffuser from ₹749 is a reasonable thing to put on a first-floor back-office desk and will do nothing measurable on a 240 cubic metre landing.

The total across a building is not a coverage figure. Two floors, two sums, two machines and one bottle — and the eight seconds on the landing are where a patient decides whether this is one building or two.
— Sonal Sahani, SOSA

The SOSA edit

The two-floor version compressed for a budget meeting: what to do, in what order, what it costs, and the two things that look like savings and are not. The machine count is decided at step three and not before.

The SOSA edit
Five steps for a two-floor polyclinic, and the two false economies
Step What it is When it earns its place Cost
1. The free checks, both floors ★ Trap round on every floor including the first-floor toilets, dressing-waste bin times, and the AC drain pan on both systems Before any sizing. Upper floors with low-use toilets are where dry traps hide ₹0
2. Two plans, two deductions Strike out 1,980 sq ft on the ground floor and 1,710 on the first — 58 and 66 per cent respectively Before measuring. The fragrance-free list applies floor by floor ₹0
3. Convert per floor, never summed 1,420 ÷ 10.76 × 3.2 = 422 m³; 890 ÷ 10.76 × 2.9 = 240 m³. Two volumes, two machines A tape, two heights and an hour. The heights are different — measure both ₹0–₹3,000
4. Two Vaayus, one scent ₹11,999 each. Ground unit behind reception; first-floor unit on the landing facing the waiting area, a step lower, both key-locked After steps 1 to 3. One 300ml 300ml refill filling both, one app schedule ₹23,998
5. The year, in the facilities line Eight 300ml refills and about 37 kWh across both units At the next budget cycle, with one named person per floor about ₹14,700 a year
The two false economies One machine on the ground floor for the whole building, or one Aangan at ₹25,999 with no shared AHU to tie it into Never. The HVAC question decides the second one, and the answer is usually standalone —
Honest notes for buyers: this page works a 6,000 sq ft two-floor polyclinic at 3.2 m and 2.9 m, giving 422 and 240 cubic metres of scented volume after the clinical rooms come out, and the two-machine answer follows from those being two separate volumes rather than from their total — measure your own floors separately before deciding anything. Beyond that, fragrance in a medical facility is housekeeping and presentation, never treatment. Nothing here claims that a fragrance reduces anxiety, aids recovery, improves sleep, cleans or disinfects air, or has any clinical effect whatsoever, because it does not and a diffuser is not an air purifier. Scenting belongs to the entrance, reception, shared waiting areas, inter-departmental corridors and administrative rooms. Consultation and examination rooms, treatment and procedure rooms, day-care surgery, dressing rooms, blood- and sample-collection rooms, laboratories, pharmacy dispensing, sterile stores, imaging rooms, oncology day-care and paediatric clinical areas should be left fragrance-free. A persistent smell is information about a dry drain trap, a bin, a soiled-linen route or an air-conditioning drain pan: find it and fix it rather than covering it. On the machines: the Vaayu at ₹11,999 is waterless cold-air nebulisation with no standing water tank, covering up to 1000m³ or roughly 2,000–3,000 sq ft, with a 400ml tank lasting about 75 days, app control, 1h/4h/8h/24h timers, under-38dB running, auto-stop and a key-lock for public areas. The Aangan at ₹25,999 covers up to 3,000m³ and connects to HVAC for a whole floor or an atrium. The ultrasonic Sukoon, Boond and Megh are water-based, hold standing water and add 30–50 ml of water an hour to the air, which suits a single administrative cabin with a named person emptying and drying the tank daily and is unsuitable for public clinical property. An alcohol-free reed diffuser needs 24–72 hours to establish and suits a small lobby rather than a large waiting hall. Candles are not appropriate in a healthcare facility because an open flame is a fire-safety matter. SOSA does not make a room spray. The Hotel Collection scents are SOSA's own interpretations inspired by the world's finest hotels; SOSA is an independent Indian fragrance house, not affiliated with or endorsed by any hotel brand. A portion of every order supports girl-child education through Nanhi Kali.
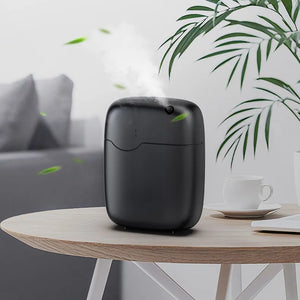
SOSA Vaayu waterless cold-air scent diffuser
One per volume, and a polyclinic has two
SOSA Vaayu ₹11,999
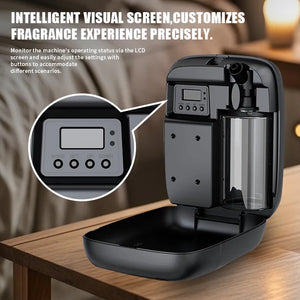
Rated to 1000 cubic metres, which covers this building's 422 cubic metre ground floor and its 240 cubic metre first floor several times over individually, and cannot cover both from one position because a staircase with fire doors and a lift shaft are not a shared volume. Two units at ₹23,998 is ₹2,001 less than one Aangan, works on buildings with separate split systems per floor, and leaves half the building right if one unit goes for service. Waterless, no standing water tank on either floor, 400ml for about seventy-five days, app and timers, under 38 dB, auto-stop, key-lock.
SS
ISIPCA
Versailles
A note from Sonal

The two-floor conversation I have most often starts with somebody who has done the arithmetic correctly and reached the wrong answer, which is a particular kind of frustrating. A polyclinic in Nashik sent me a very good spreadsheet. They had deducted every clinical room, used false-ceiling heights, and arrived at 662 cubic metres across two floors. Their question was why I was proposing two machines when their figure was comfortably inside one machine's rating, and it was a fair question. What I had to explain is that the rating is a statement about one volume, not a quantity of coverage you allocate. The analogy that landed was a ceiling fan: a fan rated for a 150 square foot room does not cool 150 square feet of a building, it cools one room of that size, and you do not buy half a fan for the next room.

The other thing I have learned to ask early is what is actually in the staircase. In a surprising number of buildings the fire doors have been wedged, propped or removed, and then the stair genuinely is a connector — at which point I am not pleased, because a wedged fire door is a serious problem that has nothing to do with me and everything to do with the next inspection. I say so, and then we size for two machines anyway, on the basis that the doors will be working again shortly. It is one of the small ways this job turns into facilities management. The honest summary of this page is that it sells two machines where some pages in this cluster sell one, and the reason is not that two floors are twice the building. It is that a rating describes a volume, and a building that has two volumes has two of them whatever the total says.

Everything is made and supported from Pune, and a part of every order funds girl-child education through Nanhi Kali. You get a space that smells like somewhere looked after; a girl gets a classroom. That equation has always felt right to me.

Frequently asked questions

How many diffusers does a 6,000 sq ft polyclinic across two floors need?
Two, one per floor. On a typical plan the ground floor has about 1,420 square feet of scented space at 3.2 metres, which is 422 cubic metres, and the first floor about 890 square feet at 2.9 metres, which is 240. Each is well inside one Vaayu's 1000 cubic metre rating, but they are two separate volumes because a staircase with fire doors and a lift shaft do not connect them, so it is two machines at ₹23,998 rather than one.
Can one diffuser cover two floors if the total cubic metres fit its rating?
No. A coverage rating describes the largest single continuous volume one machine can hold at a steady level; it is not an allowance spread across a building. Adding 422 and 240 to get 662 and comparing that against 1000 cubic metres is the wrong arithmetic. The only cases where two floors are one job are a double-height void with no floor between them, an open-well stair with no doors, or a single ducted air-handling unit serving both.
Do the two floors need the same fragrance?
Yes, and from the same bottle. Buy one 300ml refill and fill both machines from it so there is no batch difference between floors. Keep the same schedule on both, and set the upper machine one or two intensity steps lower because its volume is smaller. The place this is judged is the first-floor landing, where a patient moves from one machine's volume into the other's and should not be able to tell.
Would one Aangan be better than two Vaayus for a two-floor polyclinic?
Only if one air-handling unit with ducted supply serves the public areas of both floors, and you can reach the plant, and the landlord allows a tapping, and the clinical rooms are not on the same duct. On a building with cassette or split units per room, which is the common Indian polyclinic fit-out, there is no shared duct to use, the Aangan at ₹25,999 costs ₹2,001 more than two Vaayus, and it still cannot reach the floor it is not on.
Where should the diffuser go on the upper floor of a polyclinic?
On the landing, at the point where the landing opens into the departmental waiting area, facing into the waiting area rather than back at the lift. Keep it off the wall directly opposite the lift doors, because an arriving car pushes air back into the lift and you do not want to scent the lift. Use a socket on the landing rather than a trailing lead, and engage the key-lock.
Two volumes, two machines, one bottle
Do the sum per floor — and never compare a building's total against a rating
The Vaayu is ₹11,999 each: waterless cold-air nebulisation with no standing water tank, up to 1000 m³ per volume, a 400ml tank lasting about seventy-five days for four refills a year, Bluetooth app control with 1h/4h/8h/24h timers so both floors run one schedule, under 38 dB, auto-stop and a key-lock for public areas, supplied with four hotel-inspired fragrances. The Aangan is ₹25,999 for up to 3,000 m³ and earns its place only where a single air-handling unit serves both floors. Free shipping above ₹499, and a portion of every order supports girl-child education through Nanhi Kali.
See the Vaayu · ₹11,999 Compare the Aangan · ₹25,999
Continue the read
More from SOSA
Editorial standards & sources
About this guide: written by Sonal Sahani, ISIPCA Versailles-trained founder and perfumer at SOSA Home & Body, as a worked coverage calculation for a 6,000 sq ft polyclinic across two floors — the per-floor deduction of clinical rooms, two different ceiling heights, why a staircase and a lift are not a shared volume, the landing treated as the joint between two machines, and the annual running cost of two units against one HVAC-connected unit.

Facts verified November 2026: Product facts used in this guide. SOSA Vaayu Rs 11,999: waterless cold-air nebulising diffuser, no water reservoir, coverage up to 1000m3 (approximately 2,000-3,000 sq ft), 400ml refillable tank lasting up to about 75 days per fill, Bluetooth app plus onboard control, 1h/4h/8h/24h timer scheduling, adjustable intensity, under 38 dB, DC 12V/1A at 5W, 165 x 80.5 x 215 mm and 0.9 kg, freestanding or wall or HVAC mounted, auto-stop and key-lock, CE, RoHS and SGS certified, supplied with four hotel-inspired fragrances. SOSA Aangan Rs 25,999: HVAC-connected or standalone commercial nebulising diffuser, coverage up to 3,000m3 (roughly 8,000-10,000 sq ft), 800ml reservoir, metal body, programmable schedules, under 42 dB. Ultrasonic machines are water-based, hold standing water and consume 30-50 ml of water an hour: Sukoon Rs 1,899 (500ml, 270-320 sq ft, 16-18 hours on low, three 15ml Hotel Collection scents included), Boond Rs 899 (300ml), Megh Rs 3,499 (6 litres). Hotel Collection water-based fragrance 15ml Rs 299, 100ml Rs 999, 300ml Rs 1,799. Alcohol-free reed diffusers from Rs 749, requiring 24-72 hours to reach their working level. Free shipping above Rs 499. Coverage arithmetic: cubic metres equal floor area in square feet divided by 10.76 and multiplied by ceiling height in metres, counting only the volumes that are actually scented. This guide makes no medical, therapeutic or clinical claim of any kind for fragrance: a diffuser does not purify, disinfect or clean air, and does not treat, calm or affect any patient or condition. Fragrance is housekeeping and presentation. Clinical areas should be left fragrance-free, and a persistent odour should be traced to its source and corrected rather than covered. SOSA is not affiliated with or endorsed by any hotel brand. Prices subject to change - see the live product pages.
Back to blog