Founder Diaries · Clinics & Medical Centres · Fragrance in a Fit-Out
By Sonal Sahani · ISIPCA Versailles 14 min read Updated November 2026
Fragrance belongs fourth in the sequence, and in the fit-out itself it is one socket. Ventilation design first, trap seals second, housekeeping and the linen and waste routes third — all three of them on drawings, before any ceiling closes. Then fragrance, and the only thing it needs from your contractor is a switched socket and a length of conduit at about 2.1 metres on the reception wall. That is between ₹600 and ₹1,200 of electrical work and it is the whole of my claim on your fit-out budget. I also want to be straight with you about the word in your own question, because you have asked for a reception that feels calm and well run, and those are two different requests. Well run is something a building can read as, and a facility that smells of nothing in particular rather than of its own cleaning regime reads as looked after. Calm is seating, light, sound and the queue. Fragrance does not calm anybody, and I am not going to tell you otherwise in order to sell you a machine the month before you open.
Quick answers — read this first
The sequence, and fragrance is fourth: ventilation design — fresh-air rate, toilet and dressing and sluice extract interlocked to the light, the café hood ducted to an external wall, partitions taken to the slab where a ceiling void is shared · trap seals — every floor gully, basin, sluice and shower trapped, with a tap within reach of each one for the morning round · housekeeping and the routes — a vented cleaning store with a drying rack and a sink, and soiled-linen and dressing-waste routes drawn so they never cross a public corridor · then fragrance.
The only fit-out item: one 5A switched socket at about 2.1 m on the reception wall at the point the corridor opens off the lobby, with conduit run before the ceiling closes. About ₹600 to ₹1,200.
What actually makes a reception read as calm: seat count against peak occupancy, wipeable seating with backs to a wall, 3000K light with nothing bare in a patient's eyeline, a soft ceiling so the desk conversation does not carry, and a queue display so nobody has to stand and ask.
Do not commission it on opening day. Open fragrance-free, ventilate hard for a fortnight, and switch the
Vaayu on in week three.
The short answer
Short answer: fragrance belongs fourth in a clinic fit-out, after ventilation design, after trap seals, and after the housekeeping store and the linen and waste routes have been drawn. Its only fit-out requirement is one switched socket and a run of conduit at about 2.1 metres on the reception wall, which is Rs 600 to Rs 1,200 of electrical work and must be asked for before the ceiling closes. It does not belong in the sequence at all as a way of making a reception feel calm, because fragrance does not calm anybody. A reception reads as calm through seating, light, sound and the queue, and reads as well run when it smells of nothing in particular.
The order, and why: ventilation is first because it is the only item that becomes impossible rather than merely expensive once the ceiling is up. Trap seals are second because a gully drawn in a room with no tap within reach is a smell you will fight for the life of the building, and at fit-out it costs nothing to move. Housekeeping and the routes are third because a cleaning store with no air in it and a linen route across the public corridor are the two commonest design faults in a new clinic. Fragrance is fourth because it is the only one of the four that can be added after you open, at any time, in an afternoon.
The one line in the fit-out, costed: a 5A switched socket with conduit at about 2.1 m on the reception wall, Rs 600 to Rs 1,200. The machine itself comes later and is not a fit-out item: the
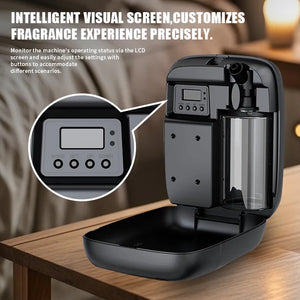
Vaayu at Rs 11,999 — waterless, no standing water tank, up to 1000 m³, 400ml lasting about seventy-five days, app and 1h/4h/8h/24h timers, under 38 dB, auto-stop, key-lock. Commission it in week three, not on opening day, because a new building off-gasses and covering that is the wrong instinct. Free shipping above Rs 499.
Straight answer
We are opening a new multi-speciality clinic next month — where does fragrance belong in the fit-out?
1. Fourth, and as one socket. Three things have to be right on drawings before fragrance is worth a sentence, and all three become difficult or impossible once the ceiling closes. Fragrance becomes possible at any point after you open, in an afternoon, with a drill. That asymmetry is the entire argument for the order.
2. Ventilation design, first and non-negotiable. The fresh-air rate for the waiting hall against its real peak occupancy rather than its seat count. Extract fans in every toilet, the dressing and minor-procedures room and the sluice, interlocked to the light switch so nobody has to remember. Those rooms held slightly negative to the corridor so their air leaves rather than tours. The café or pantry hood ducted to an external wall instead of recirculating through a charcoal cartridge. Partitions taken up to the structural slab wherever a false-ceiling void would otherwise be shared between a kitchen, a sluice and a public area. Every one of those is cheap now and a renovation later.
3. Trap seals, second, and this is the one that gets missed. Every floor gully, basin, sluice and shower on the drawing needs a trap, and — the part nobody specifies — a tap within reach of each one, so that the morning water round is a two-minute task rather than a trek with a bucket. A U-bend seal evaporates in two to four weeks of disuse and the drain then vents into the room, which is the commonest cause of a clinic that smells. Do not draw a gully in a room with no water supply. At fit-out that is a pencil line; afterwards it is a floor.
4. Housekeeping and the routes, third, and they are drawn rather than bought. A cleaning store with an extract grille or a louvred door, a sink, and a rack that lets twenty-four mop heads dry flat and open. A soiled-linen route and a dressing-waste route drawn from the room to the exit without crossing the lobby, the waiting hall or any inter-departmental corridor a patient uses. A bin hold with a door on it, and a trolley park that is not a public corridor. These cost almost nothing on paper and are the two or three design faults I most often find in a one-year-old clinic.
5. Then fragrance, and in the fit-out it is one line. A 5A switched socket at about 2.1 metres on the reception wall, at the point where the inter-departmental corridor opens off the lobby, with the conduit run before the ceiling closes. Between ₹600 and ₹1,200. Ask for it this week if the ceiling is still open, because surface trunking later is the only alternative and it looks like an afterthought because it is one.
6. And on the word calm, plainly. A reception reads as calm because of the seat count against peak occupancy, wipeable seating with backs to a wall rather than to a corridor, warm light at around 3000K with nothing bare in a seated patient's eyeline, a ceiling soft enough that the desk conversation does not carry to the sixth seat, and a queue display so nobody has to stand up and ask where they are. Fragrance does none of that. It does not calm anybody, it is not a treatment, and a diffuser is not an air purifier. What it does is hold a clean building at a level where it smells of nothing in particular, which is how a facility reads as well run — the second half of your question rather than the first.
7. And do not switch it on for the opening. A new clinic off-gasses adhesives, paint, sealant, PVC flooring and new board for weeks. Open fragrance-free, run the ventilation hard, keep the windows and doors working, and commission the machine in week three once the building has stopped having something of its own to say.
A portion of every order supports girl-child education through Nanhi Kali.
TL;DR: ventilation design, trap seals with a tap within reach of every gully, then the housekeeping store and the linen and waste routes drawn off the public corridors. Fragrance is fourth and in the fit-out it is one switched socket at 2.1 m on the reception wall, ₹600 to ₹1,200. Calm is seating, light, sound and the queue; fragrance does not calm anybody. Commission the machine in week three, not on opening day.
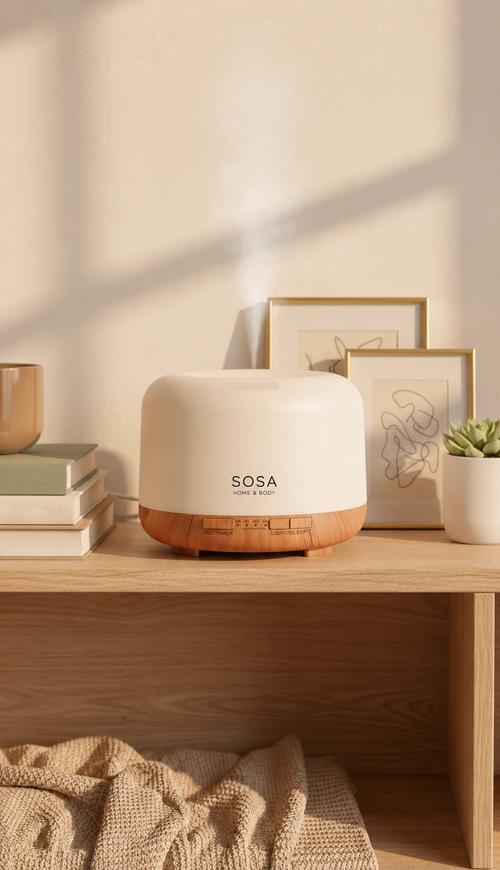
Where fragrance sits in a fit-out, and how little it asks for
SOSA commercial scenting from ₹899
Three things go on drawings first.
Ventilation design, because it becomes impossible rather than expensive once the ceiling closes. Trap seals, with a tap within reach of every gully. The cleaning store and the linen and waste routes, drawn off the public corridors. Fragrance is fourth, and in the fit-out it is one 5A switched socket at about 2.1 m on the reception wall with the conduit run early: ₹600 to ₹1,200. The machine comes in week three, not on opening day: the
Vaayu at ₹11,999, or the
Aangan at ₹25,999 for a large integrated centre. Free shipping above ₹499.
The sequence, and the word in your own question
You are a month out, which means some of this is still a drawing and some of it is already a wall, and the useful thing I can do is tell you which items are which. The three stages ahead of fragrance are ordered by how hard they are to retrofit rather than by how important they sound, and that is a more practical ordering than importance because everything on a fit-out list sounds important in a meeting. Ventilation is first because a duct that was never drawn is a renovation; a trap seal is second because a gully with no tap near it is a floor; the cleaning store and the routes are third because they are drawn rather than bought and a door in the wrong place is a year of housekeeping working around it. Fragrance is last because it is the only one of the four that can be added at any point after you open, which also means it is the only one that nobody needs to decide this month. I am going to spend the first part of this page on the three stages, the second part on what the word calm actually refers to in a reception, and the third on the single socket — and I am going to resist the obvious temptation to connect the first and the second, because fragrance cannot be described as doing anything clinical and a reception is where that line gets crossed most often.
1
STAGES ONE TO THREE
Ventilation, trap seals, and the routes — everything that has to be a drawing
Stage one is ventilation design, and it is first because it is the only stage that becomes impossible rather than merely expensive. Size the fresh-air supply to the waiting hall against its real peak occupancy, which in a multi-speciality clinic is not the seat count but the seat count plus the people standing at the desk and the attendants nobody budgeted for. Put an extract fan in every toilet, in the dressing and minor-procedures room and in the sluice, and interlock each one to the light switch so that it runs whenever the room is in use and nobody has to remember. Hold those rooms slightly negative relative to the corridor, so their air leaves the building rather than touring it. Duct the café or pantry hood to an external wall instead of recirculating through a charcoal cartridge, which is a ₹12,000 to ₹18,000 item now and a far larger one later. And take partitions up to the structural slab wherever a false-ceiling void would otherwise be shared between a kitchen, a sluice, a dressing room and a public area, because a shared void is a corridor that nobody drew.
Stage two is the trap seals, and the specification that gets missed is not the trap — it is the tap. Every floor gully, basin, sluice and shower needs a trap, which your plumbing contractor will do without being asked. What you have to ask for is a water supply within reach of each gully, because the single highest-value free line in the operating life of an Indian clinic is a mug of water down every trap sixty minutes before opening, and that only survives as a daily habit if it takes two minutes rather than a trek with a bucket. A gully drawn into a store or a plant room with no tap in it will be dry by the end of the second month and will vent the drain into that room for the rest of the building's life.
Stage three is housekeeping and the routes, and it is drawn rather than bought. Give the cleaning store an extract grille or a louvred door, a sink, and a rack long enough for twenty-four mop heads to dry flat and open — a closed damp cupboard full of wet textile is a source in its own right and it is the fault I find most often in a clinic that is a year old. Draw the soiled-linen route and the dressing-waste route from the room to the exit on a path that does not cross the lobby, the waiting hall or any corridor a patient uses, and give the bin hold a door and the trolley a park that is not a public corridor.
The twenty-six-line checklist is what this stage looks like when a building did not get it at fit-out.
2
THE WORD IN YOUR OWN QUESTION
Calm is seating, light, sound and the queue — and fragrance is none of them
You asked for a reception that feels calm and well run, and I want to separate those because only one of them is a fragrance subject. Taking calm first, and honestly: the four things that decide whether a clinic reception feels calm are the seating, the light, the sound and the queue, and all four of them are fit-out decisions you are making this month.
Seating. Count the seats against your real peak, add the attendants, and then put the backs of the chairs to a wall rather than to a corridor, because somebody sitting with a walkway behind them watches the walkway. Specify wipeable perforated seating rather than fabric, which is the same money at the time of buying and a different building in three years. Do not sit a row facing the dressing-room door or the collection-room door.
Light. Around 3000K in the seating, a higher level at the desk where forms are read, and nothing bare in the eyeline of somebody who is seated and looking slightly up, which is the single commonest lighting fault in Indian clinic receptions. Put the brightest thing in the room on the registration desk and the softest on the seating.
Sound. This is the one that gets left out of the budget and causes the most complaints. A hard plaster ceiling, a glass partition and a tiled floor give you a reception where the conversation at the desk is audible from the sixth seat, which is a privacy problem before it is a comfort one. A mineral-fibre or soft-finish ceiling over the seating, something absorbent on one wall, and a reverberation target your consultant can actually specify.
The queue. A token or display showing position and an estimate, so that nobody has to stand up and ask, and so that the three people standing at the desk can sit down.
Fragrance does not do any of this. It does not calm anybody, it has no clinical or therapeutic effect of any kind, it is not aromatherapy and it is not an air purifier. What it can honestly do is the second half of your question: a building that smells of nothing in particular rather than of its own cleaning regime reads as a building that is looked after, which is presentation and housekeeping. If you want the sentence for your own staff to use when a patient asks,
it is written out here.
3
STAGE FOUR
One socket, one length of conduit, and not on opening day
Here is the whole of fragrance as a fit-out item: a 5A switched socket at about 2.1 metres above finished floor level on the reception wall, at the point where the inter-departmental corridor opens off the lobby, with the conduit run and the back box fixed before the ceiling closes. Between ₹600 and ₹1,200 of electrical work on a drawing you are already paying somebody to produce. The height matters for three reasons: at 2.1 metres the machine is above reach in a public hall, it is not at the eye level of a seated patient, and it sits on the path the air already takes between the lobby and the corridor rather than fighting it. The position matters more than the height: not above the registration desk, because the person standing there is the closest nose in the building and should receive less than the middle of the hall rather than more; and not in the corridor itself, because a corridor feeds consultation rooms that will be fragrance-free. Ask the electrical contractor for it on a switched circuit so housekeeping can isolate it, and ask for one in the administrative area too if you think you might want an alcohol-free
reed diffuser at ₹749 or a small unit there later — the second socket costs almost nothing while the first is being run.
If the ceiling has already closed, say so and take the honest fallback: surface trunking in a matching finish, or the machine standing on a console behind the desk with the cable dressed, which works and looks like what it is.
And then the timing, which is the part I would most like you to take from this page. Do not switch anything on for your opening. A new clinic off-gasses adhesives, paint, sealant, PVC flooring, MDF and new upholstery for several weeks, and those smells are information telling you to keep ventilating. Covering them is the exact thing
I would tell you never to do in an established building, and it is no more defensible in a new one. Open fragrance-free. Run the air-handling hard, keep the extracts on, open whatever opens, and let the building finish. Commission the machine in week three, on the lowest setting it has, on a timer that matches your opening hours.
The one instruction I would put on the drawing this week: one 5A switched socket at 2.1 m on the reception wall at the lobby-to-corridor junction, and a second in the administrative area. Ask for both before the ceiling closes; decide about the machine in week three, after you have opened.
The fit-out, stage by stage
The sequence as a table, in the order the drawings have to be right rather than in the order the budget is argued about. Print it and mark which rows are still drawings in your build and which are already walls. Only the last two rows have anything to do with fragrance, and only one of them is a fit-out line.
Print this
Three stages of drawings, then one socket
| Stage |
What goes on the drawing |
Who owns it |
Cost at fit-out |
| 1. Ventilation design ★ |
Fresh air sized to real peak occupancy; extract in every toilet, the dressing room and the sluice, interlocked to the light; those rooms held negative to the corridor |
MEP consultant |
Already in the services budget — and impossible later |
| 2. The shared ceiling void |
Partitions taken up to the structural slab wherever a void would be shared between a kitchen, a sluice, a dressing room and a public area; the café hood ducted to an external wall |
Architect and MEP |
₹8,000–₹18,000 now, a renovation later |
| 3. Trap seals, and a tap |
A trap on every floor gully, basin, sluice and shower — and a water supply within reach of each gully, so the morning round takes two minutes |
Plumbing contractor |
₹0 extra now; a floor later |
| 4. Air-conditioning drainage |
An accessible drain pan, a trapped condensate line, and the pan named in the maintenance scope from day one rather than year three |
HVAC contractor |
₹0 extra now |
| 5. The housekeeping store |
An extract grille or louvred door, a sink, and a rack long enough for twenty-four mop heads to dry flat and open |
Architect and housekeeping |
About ₹900 for the rack |
| 6. Linen and waste routes |
Soiled linen and dressing waste drawn from room to exit without crossing the lobby, the waiting hall or a patient corridor; a bin hold with a door; a trolley park |
Architect and housekeeping |
₹0 on paper |
| 7. Seating, light, sound and the queue |
Seats against real peak with backs to a wall; wipeable rather than fabric; 3000K with nothing bare in a seated eyeline; a soft ceiling over the seating; a queue display |
Architect and operations |
The real line item — and the one “calm” refers to |
| 8. Fragrance |
One 5A switched socket at about 2.1 m on the reception wall at the lobby-to-corridor junction, conduit run before the ceiling closes. Then the Vaayu, commissioned in week three |
Electrical contractor, then facilities |
₹600–₹1,200 now; ₹11,999 later |
Shop this guide
Week three, not opening day
The SOSA principle
Ask the electrician for one socket and the architect for everything else. Fragrance is the only item on a clinic fit-out list that can be added at any time, which is exactly why it goes last. And a reception is made calm by its seating, its light, its sound and its queue — not by a scent.
One 5A switched socket at 2.1 m, ₹600 to ₹1,200. Then open fragrance-free, ventilate hard for a fortnight, and commission in week three.
The socket, the fortnight, and the machine in week three
With a month to go, take the drawings and do one pass against stages one to six, marking each row as drawing, in progress, or already built. The rows that are still drawings are worth an argument this week; the rows that are already built are worth writing into the operating procedure instead, because what a building did not get at fit-out it has to get from housekeeping for the rest of its life. The two I would chase hardest in your last month are the tap within reach of every floor gully, which almost nobody specifies and which decides whether your morning trap round survives its first change of staff, and the extract interlock on the dressing room and the sluice, which is a small electrical change now and a nuisance forever if it is left as a wall switch somebody has to remember. If the café hood is already recirculating, note it and plan the duct for the first annual shutdown rather than pretending it is fine; the order to spend in is housekeeping, then ventilation, then seating, then fragrance, and that order does not change for a new building.
Then the socket, which is the only thing on this page I am asking your contractor for, and two notes on why its position is worth getting right at fit-out rather than negotiating later. The first is reach. At about 2.1 metres a wall-mounted machine is above the reach of a child, above the reach of somebody leaning on the wall while they wait, and still low enough that housekeeping can refill it from a two-step stool rather than a ladder. That single dimension is the difference between a unit that gets refilled on schedule and a unit that gets refilled when somebody can find the ladder. The second is the air. Put it at the junction between the lobby and the inter-departmental corridor, which is where your building's air is already moving, and point it along that movement rather than across it. Not above the registration desk, because your receptionist spends eleven hours there and should be getting less than the middle of the hall. Not in the corridor, because the corridor feeds consultation rooms that will stay fragrance-free with their doors shut, and keeping fragrance out of clinical zones is mostly a matter of never pointing an emitter at a door. Ask for a second socket in the administrative area while the first is being run, because that is where an alcohol-free reed diffuser at ₹749 or a small unit genuinely belongs and the marginal cost of the second socket is almost nothing.
And then the machine, in week three, described accurately for whoever signs the order. The Vaayu is ₹11,999 and the argument for it in a medical building is a housekeeping argument rather than a clinical one: waterless cold-air nebulisation, no standing water tank, so there is nothing to empty, rinse and dry daily in a building that runs twelve hours. In a brand-new clinic that also matters because your housekeeping routines are not settled yet, and a task that depends on a named person doing something to a water tank every day is the first task to be dropped in month one. That is what rules the ultrasonic Sukoon at ₹1,899, Boond at ₹899 and Megh at ₹3,499 out of public clinical property; they are water-based, add thirty to fifty millilitres of water an hour to the air, and are honest only in a single administrative cabin where one person owns the routine. Coverage up to 1000 m³, sized on public volumes only — square feet divided by 10.76, multiplied by ceiling height, counting only the volumes a door closes, which in a multi-speciality clinic removes forty to sixty per cent of the plan. A 400ml fill lasts about seventy-five days, so four refills a year from a 300ml refill; app control with 1h/4h/8h/24h timers so it runs your opening hours and stops; under 38 dB; auto-stop; key-lock, which is what makes it acceptable in a public hall. Four hotel-inspired scents are included, so run them a week each in weeks three to six and decide then rather than now. The Aangan at ₹25,999 covers up to 3,000 m³ and ties into an air-handling unit, which is worth considering only if your MEP design gives you a single AHU across the public floors. Candles are a fire-safety and insurance matter in a healthcare building, and SOSA does not make a room spray.
You asked for calm and well run. Calm is the seating, the light, the sound and the queue. Well run is a building that smells of nothing in particular — and that is the only half of the question a fragrance can answer.
— Sonal Sahani, SOSA
The SOSA edit
The fit-out sequence compressed into tiers, with what each one costs while the ceiling is still open. Four of the five tiers belong to your architect, your MEP consultant and your housekeeping lead. One socket belongs to me, and the machine is not a fit-out item at all.
The SOSA edit
Four tiers of drawings, then one socket
| Tier |
What is in it |
When it earns its place |
Cost |
| 1. Ventilation design ★ |
Fresh air to real peak occupancy; extract in every toilet, the dressing room and the sluice interlocked to the light; those rooms negative to the corridor; the café hood ducted out; partitions to the slab |
This week, while it is still a drawing. It is the only tier that becomes impossible rather than expensive |
In the services budget |
| 2. Trap seals and a tap |
A trap on every gully, basin, sluice and shower, and a water supply within reach of each gully so the morning round takes two minutes rather than a trek |
This week. Nobody specifies the tap, and it decides whether the round survives a change of staff |
₹0 extra now |
| 3. Housekeeping and the routes |
A vented cleaning store with a sink and a rack for twenty-four mop heads; soiled-linen and dressing-waste routes off every public corridor; a bin hold with a door |
Before the partitions go up. What it costs to retrofit is the rest of this cluster |
About ₹900 |
| 4. Seating, light, sound, queue |
Seats against real peak with backs to a wall; wipeable not fabric; 3000K with nothing bare in a seated eyeline; a soft ceiling over the seating; a queue display |
Now, because this is what the word “calm” in the question actually refers to |
The real budget line |
| 5. One socket, then Vaayu in week three |
A 5A switched socket at about 2.1 m on the reception wall at the lobby-to-corridor junction, conduit run early; a second in administration. The machine: waterless, 1000 m³, timers, under 38 dB, key-lock |
The socket this week. The machine three weeks after you open, once the building has stopped off-gassing |
₹600–₹1,200, then ₹11,999 |
| Not on the list at any price |
A diffuser commissioned for opening day to cover paint and adhesive, a scent chosen because it is meant to relax patients, or an emitter pointed down a consultation corridor |
Never. Fragrance has no clinical effect, covering a new building's own smell is still masking, and SOSA does not make a room spray |
— |
Honest notes for buyers: this page is about where fragrance sits in a construction sequence, and the ventilation, drainage, fire-safety and infection-control items in it belong to your own MEP consultant, architect and clinical leads rather than to a fragrance supplier; treat them as questions to put to those people. On fragrance itself, fragrance in a medical facility is housekeeping and presentation, never treatment. Nothing here claims that a fragrance reduces anxiety, aids recovery, improves sleep, cleans or disinfects air, or has any clinical effect whatsoever, because it does not and a diffuser is not an air purifier. Scenting belongs to the entrance, reception, shared waiting areas, inter-departmental corridors and administrative rooms. Consultation and examination rooms, treatment and procedure rooms, day-care surgery, dressing rooms, blood- and sample-collection rooms, laboratories, pharmacy dispensing, sterile stores, imaging rooms, oncology day-care and paediatric clinical areas should be left fragrance-free. A persistent smell is information about a dry drain trap, a bin, a soiled-linen route or an air-conditioning drain pan: find it and fix it rather than covering it. On the machines: the
Vaayu at ₹11,999 is waterless cold-air nebulisation with no standing water tank, covering up to 1000m³ or roughly 2,000–3,000 sq ft, with a 400ml tank lasting about 75 days, app control, 1h/4h/8h/24h timers, under-38dB running, auto-stop and a key-lock for public areas. The
Aangan at ₹25,999 covers up to 3,000m³ and connects to HVAC for a whole floor or an atrium. The ultrasonic
Sukoon,
Boond and
Megh are water-based, hold standing water and add 30–50 ml of water an hour to the air, which suits a single administrative cabin with a named person emptying and drying the tank daily and is unsuitable for public clinical property. An alcohol-free
reed diffuser needs 24–72 hours to establish and suits a small lobby rather than a large waiting hall. Candles are not appropriate in a healthcare facility because an open flame is a fire-safety matter. SOSA does not make a room spray. The Hotel Collection scents are SOSA's own interpretations inspired by the world's finest hotels; SOSA is an independent Indian fragrance house, not affiliated with or endorsed by any hotel brand. A portion of every order supports girl-child education through Nanhi Kali.
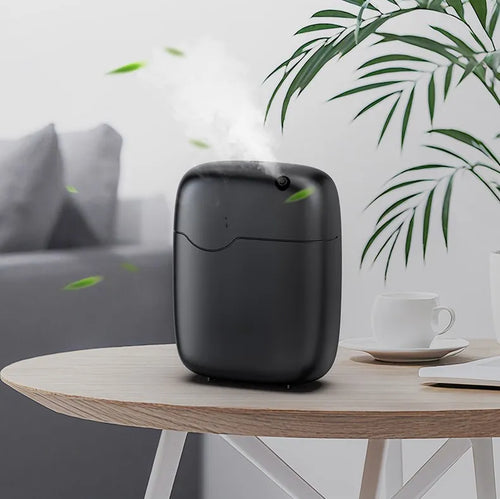
Not a fit-out item — a week-three decision
SOSA Vaayu ₹11,999
Everything above this on the page is a drawing, and the only thing fragrance asks of your contractor is one switched socket at about 2.1 metres. The machine itself is not a fit-out item at all: open fragrance-free, ventilate hard while the building off-gasses, and commission this in week three on the lowest setting it has. Waterless cold-air nebulisation with no standing water tank, which matters in a new clinic where the housekeeping routines are not settled yet. Up to 1000 cubic metres, a 400ml fill lasting about seventy-five days, app control with 1h/4h/8h/24h timers, under 38 dB, auto-stop, key-lock, four hotel-inspired scents included. Public areas only, on low, for the opening hours.
A note from Sonal
A doctor fitting out a new multi-speciality clinic in Rajkot sent me her reception elevation and asked where the diffuser should go on it. I marked a socket at 2.1 metres on the wall where the corridor opened off the lobby, and then wrote a longer note underneath it about the tap she needed next to the floor gully in her sluice, which was drawn in a room with no water supply anywhere near it. She told me afterwards that the socket was the least useful thing in the reply and the tap was the most, and that she had moved it the same week for the cost of a revised plumbing drawing. The clinic opened fragrance-free, she rang me in the third week to say the paint smell had finally gone, and we commissioned a single machine on the lowest setting in week four. That is the sequence working as it should, and the only part of it I was paid for was the last line.
The thing I have had to get better at saying is the part about the word calm, because it comes up in almost every new-build conversation and the easy answer would make me more money. Somebody describes the reception they want — quiet, unhurried, a place where a nervous patient settles — and the temptation is to agree that a fragrance helps with that, because the sentence would land and nobody would check it. It would also be a medical claim in a soft coat, and I am not willing to make it. What makes a clinic reception settle somebody is having a seat, knowing their position in the queue, not being able to hear the desk conversation from six seats away, and light that is not in their eyes. All four of those are decisions you are making this month with your architect. What I sell affects whether the room smells of its own cleaning regime, and that is a smaller and more honest claim that I can stand behind in writing.
I would rather send a new clinic a note about a tap and lose the month than sell a machine into a building that is still drying. Everything is made and supported from Pune, and a part of every order funds girl-child education through Nanhi Kali. You get a space that smells like somewhere looked after; a girl gets a classroom. That equation has always felt right to me.
Frequently asked questions
Where does fragrance belong in a clinic fit-out?
Fourth, after ventilation design, after trap seals, and after the housekeeping store and the linen and waste routes have been drawn. Its only fit-out requirement is one switched socket and a run of conduit at about 2.1 metres on the reception wall, at the point the inter-departmental corridor opens off the lobby. That is Rs 600 to Rs 1,200 of electrical work, and it has to be asked for before the ceiling closes.
Does fragrance make a clinic reception feel calm?
No. A reception reads as calm because of four things, all of which are fit-out decisions: enough seats for the real peak with their backs to a wall, warm light with nothing bare in a seated patient's eyeline, a ceiling soft enough that the desk conversation does not carry to the sixth seat, and a queue display so nobody has to stand up and ask. Fragrance has no clinical or therapeutic effect of any kind. What it can honestly do is keep a clean building smelling of nothing in particular, which is how a facility reads as well run.
What is the one thing to ask the electrical contractor for?
A 5A switched socket at about 2.1 metres above finished floor level on the reception wall, at the junction between the lobby and the inter-departmental corridor, with the conduit run and the back box fixed before the ceiling closes. Ask for a second one in the administrative area at the same time, because the marginal cost while the first is being run is almost nothing. Not above the registration desk, and not in the corridor.
Should we switch the diffuser on for opening day?
No. A new clinic off-gasses adhesives, paint, sealant, PVC flooring, board and new upholstery for several weeks, and those smells are telling you to keep ventilating rather than to cover them. Open fragrance-free, run the air handling and the extracts hard, and commission the machine in week three on its lowest setting. Running four included scents for a week each in weeks three to six is also a better way to choose than deciding before you have opened.
Which trap-seal detail do new clinics most often get wrong?
The tap rather than the trap. Plumbing contractors trap every gully as a matter of course, but almost nobody specifies a water supply within reach of each one, and the daily round of a mug of water down every gully, sluice and unused basin only survives as a habit if it takes two minutes. A gully drawn into a store or plant room with no tap nearby will have a dry seal by the second month and will vent the drain into that room for the life of the building.
One socket now, one decision in week three
Ask for the socket, not the machine — and open fragrance-free while the building finishes drying
The Vaayu is ₹11,999: waterless cold-air nebulisation with no standing water tank, up to 1000 m³ or roughly 2,000–3,000 sq ft, a 400ml tank lasting about seventy-five days for four refills a year, Bluetooth app control with 1h/4h/8h/24h timers, under 38 dB, auto-stop and a key-lock for public areas, supplied with four hotel-inspired fragrances. The Aangan is ₹25,999 for 8,000–10,000 sq ft, and alcohol-free reeds from ₹749 suit an administrative cabin. Free shipping above ₹499, and a portion of every order supports girl-child education through Nanhi Kali.
See the Vaayu · ₹11,999 All commercial scenting
Continue the read
More from SOSA
Editorial standards & sources
Product facts used in this guide. SOSA Vaayu Rs 11,999: waterless cold-air nebulising diffuser, no water reservoir, coverage up to 1000m3 (approximately 2,000-3,000 sq ft), 400ml refillable tank lasting up to about 75 days per fill, Bluetooth app plus onboard control, 1h/4h/8h/24h timer scheduling, adjustable intensity, under 38 dB, DC 12V/1A at 5W, 165 x 80.5 x 215 mm and 0.9 kg, freestanding or wall or HVAC mounted, auto-stop and key-lock, CE, RoHS and SGS certified, supplied with four hotel-inspired fragrances. SOSA Aangan Rs 25,999: HVAC-connected or standalone commercial nebulising diffuser, coverage up to 3,000m3 (roughly 8,000-10,000 sq ft), 800ml reservoir, metal body, programmable schedules, under 42 dB. Ultrasonic machines are water-based, hold standing water and consume 30-50 ml of water an hour: Sukoon Rs 1,899 (500ml, 270-320 sq ft, 16-18 hours on low, three 15ml Hotel Collection scents included), Boond Rs 899 (300ml), Megh Rs 3,499 (6 litres). Hotel Collection water-based fragrance 15ml Rs 299, 100ml Rs 999, 300ml Rs 1,799. Alcohol-free reed diffusers from Rs 749, requiring 24-72 hours to reach their working level. Free shipping above Rs 499. Coverage arithmetic: cubic metres equal floor area in square feet divided by 10.76 and multiplied by ceiling height in metres, counting only the volumes that are actually scented. This guide makes no medical, therapeutic or clinical claim of any kind for fragrance: a diffuser does not purify, disinfect or clean air, and does not treat, calm or affect any patient or condition. Fragrance is housekeeping and presentation. Clinical areas should be left fragrance-free, and a persistent odour should be traced to its source and corrected rather than covered. SOSA is not affiliated with or endorsed by any hotel brand. Prices subject to change - see the live product pages.

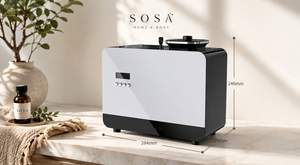
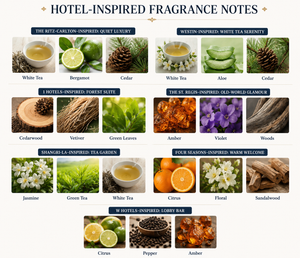
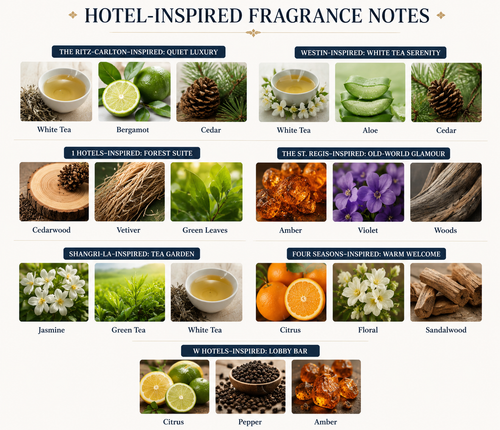 Four included, try one a weekfrom ₹299Shop →
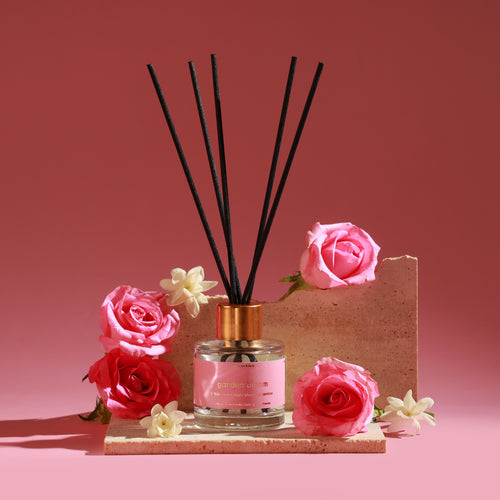 Reeds · the admin cabinfrom ₹749Shop →