Founder Diaries · Clinics & Medical Centres · Floor-by-Floor Coverage
By Sonal Sahani · ISIPCA Versailles 14 min read Updated November 2026
I am not going to give you a number, because a number from somebody who has not seen your plan is a guess wearing a decimal point. I am going to give you the calculation, worked floor by floor on a three-storey medical centre that is close enough to yours to be useful, and the answer it produces is two machines rather than three — because one of your floors almost certainly comes out of the sum entirely, and because three floors are three volumes rather than one building. The consistency you are asking for is real and achievable, and it comes from one fragrance at one low level rather than from one machine per floor. The part that surprises most facility managers is which floor drops out: in nearly every three-floor medical centre I have walked, the top floor is day-care surgery, recovery and dressing, and the relatives' seating up there opens straight onto the recovery corridor with no door between them. You cannot zone a volume that has no boundary in it, so the whole floor stays fragrance-free, and the consistent experience runs from the entrance to the first-floor landing and then honestly stops.
Quick answers — read this first
The calculation: cubic metres = square feet ÷ 10.76 × ceiling height in metres, counting only the volumes a door closes.
Ground floor, worked: 500 sq ft of double-height lobby at 5.4 m = 251 m³, plus 900 sq ft of reception, registration, waiting and corridor at 2.9 m = 243 m³. About 494 m³. Dispensing, sample collection, the laboratory, two cabins and the service rooms — 1,000 sq ft — are out.
First floor, worked: 950 sq ft of departmental waiting, corridor and lift lobby at 2.8 m = about 247 m³. The ten cabins and the dressing room — 1,450 sq ft — are out.
Second floor: out entirely. Day-care surgery, recovery, dressing and sterile store, and relatives' seating that opens onto the recovery corridor with no door.
The answer: about 741 m³ across two separate volumes, so two
Vaayu units at ₹11,999 each, not three and not one. One
Aangan at ₹25,999 instead, only if a single air-handling unit serves both scented floors.
The short answer
Short answer: work it as volumes rather than as a building. Cubic metres equal square feet divided by 10.76, multiplied by ceiling height in metres, counting only the volumes a door closes. On a typical three-floor medical centre that gives roughly 494 m³ of ground-floor public space including a double-height lobby, about 247 m³ of first-floor departmental waiting, and nothing at all on the second floor, which is day-care surgery and recovery. About 741 m³ in total, but spread across two separate volumes with a floor slab and a stair door between them, so the answer is two machines rather than one.
The order, and why: which rooms are clinical first, because that decides the size of the job and on the first floor it removes 1,450 of 2,400 square feet. Then what housekeeping already knows is wrong, because a stair core carries a smell between floors better than any fragrance does and the fix is usually a door closer. Then the ceiling heights, floor by floor, measured rather than assumed, because a double-height lobby contributes more than a third of the ground-floor volume on its own. The machine count falls out of those three answers; it is not an input.
The answer, costed: two
Vaayu units at Rs 11,999 each, so Rs 23,998 — waterless cold-air nebulisation with no standing water tank, each rated to 1000 m³, a 400ml fill lasting about seventy-five days, app control with 1h/4h/8h/24h timers so both floors run the same hours, under 38 dB, auto-stop and a key-lock. One
Aangan at Rs 25,999 covering up to 3,000 m³ is the better buy only if a single air-handling unit already serves both scented floors. Free shipping above Rs 499. No clinical claim: a diffuser is not an air purifier.
Straight answer
How many diffusers does a three-floor medical centre need for a consistent experience from the entrance to the top floor?
1. Two, in the ordinary case — and the reason it is not three is that one floor leaves the calculation completely. In nearly every three-storey medical centre I have walked, the second floor is day-care surgery, recovery bays, a dressing room and a sterile store, with a small relatives' seating area that opens directly onto the recovery corridor with no door between them. A volume with no boundary in it cannot be zoned, so the honest answer is that the whole floor stays fragrance-free. The consistency you want therefore runs from the entrance to the first-floor landing, and then it stops, and saying so on the drawing is better than discovering it later.
2. And the reason it is not one is that three floors are three volumes, not one building. A diffuser is rated against connected air. A floor slab and a stair door are not air, and a machine on the ground floor does not reach the first floor however much you turn it up. Count the volumes a door closes, add each one separately, and buy one machine per volume that needs holding.
3. The calculation, which is the part worth keeping. Cubic metres equal floor area in square feet divided by 10.76, multiplied by the ceiling height in metres, counting only the volumes that are actually scented. Do it per volume and write the figures on the plan.
4. Ground floor, worked. The double-height lobby at 500 sq ft under a 5.4 metre void is 500 ÷ 10.76 × 5.4, about 251 cubic metres. Reception, registration, the waiting bay and the corridor at 900 sq ft under a 2.9 metre ceiling is about 243 cubic metres. Total about 494 m³. Out of the sum: dispensing, the sample-collection room, the pathology laboratory, two consultation cabins and the service rooms, which come to around 1,000 of the floor's 2,400 square feet.
5. First floor, worked. Departmental waiting, the corridor and the lift lobby at 950 sq ft under a 2.8 metre ceiling is about 247 cubic metres. Out of the sum: ten consultation and examination cabins, the dressing and minor-procedures room and the service rooms, around 1,450 of 2,400 square feet. More than half the floor, which is normal.
6. Second floor, worked. Nothing. Zero cubic metres, deliberately, and written down as a decision so that a future facility manager does not complete the set out of tidiness.
7. So: about 741 m³ across two volumes, and two Vaayu units at ₹11,999 each. One on the ground floor and one on the first, both on the same fragrance, both on the lowest setting that registers, both on the same timer, both key-locked. That is where the consistency comes from — one scent and one level, not one machine per floor. If a single air-handling unit serves both scented floors, one
Aangan at ₹25,999 covering up to 3,000 m³ is the better engineering answer and
the HVAC-versus-standalone question is worth reading before you decide.
A portion of every order supports girl-child education through Nanhi Kali.
TL;DR: ground floor about 494 m³ including a 251 m³ double-height lobby; first floor about 247 m³; second floor zero, because day-care surgery, recovery and dressing are fragrance-free and the relatives' seating up there has no door on it. About 741 m³ across two separate volumes, so two
Vaayu units at ₹11,999 each, one scent, one level, one timer.
The calculation, not the number
SOSA commercial scenting from ₹899
Square feet divided by 10.76, multiplied by ceiling height, counting only the volumes a door closes.
Ground floor about 494 m³ with the double-height lobby measured at its real height. First floor about 247 m³ once the ten cabins and the dressing room come out. Second floor zero, because the whole floor is day-care surgery and recovery. Two
Vaayu units at ₹11,999 each, one scent, one level. One
Aangan at ₹25,999 instead, only if a single air-handling unit serves both scented floors. Free shipping above ₹499.
The calculation, floor by floor
The reason I would rather teach you the sum than answer with a number is that the sum keeps working after this conversation ends. You will change a department next year, take a floor for a new speciality in three years, and let a unit to a pathology partner at some point, and each of those is a change to the volumes rather than to the square footage — which means the arithmetic is the durable part and the machine count is a temporary consequence of it. There are three inputs and all three are free to obtain: which rooms are clinical, which comes from your clinicians and not from me; what housekeeping already knows is wrong, which exists in your building and costs nothing to ask for; and the ceiling height in each public volume, which is a tape measure and ten minutes. Run those three and the machine count is not a judgement call any more. What I can add from having done this walk a number of times is where it tends to surprise people: the top floor dropping out completely, the double-height lobby contributing more than a third of the ground-floor volume, and the stair core turning out to be the reason two floors ever smelled different in the first place.
1
GROUND FLOOR
The double-height lobby, and why it is measured separately
Start at the entrance, because this is the floor where the arithmetic most often goes wrong, and it goes wrong in the same way every time: somebody multiplies the whole ground-floor plan by a standard 2.9 metres. If any part of your lobby is open to the floor above, that part is not 2.9 metres tall and treating it as though it is will understate the volume badly. Measure it as its own figure. Five hundred square feet of lobby under a 5.4 metre void is 500 divided by 10.76, which is 46.5 square metres, multiplied by 5.4, which is about 251 cubic metres — more than a third of the whole ground-floor answer, out of a tenth of the floor plan. Then the rest of the public ground floor at its real ceiling: reception, registration, the waiting bay and the corridor at about 900 square feet under 2.9 metres is 83.6 square metres times 2.9, about 243 cubic metres. Ground-floor total, about 494 m³.
Now the deductions, which on a ground floor are mostly diagnostics and pharmacy. The dispensing counter behind the pharmacy window, the blood- and sample-collection room, the pathology laboratory, the two consultation cabins that sit on this floor, and the toilets, sluice and cleaning store: around 1,000 of the floor's 2,400 square feet, all of it behind a door, none of it in the sum. People faint in collection rooms, a laboratory is a conversation with your own quality lead, and dispensing is a place where somebody reads a label and counts.
One practical note about the void. Do not mount the machine up in the atrium where it looks tidy on a drawing. Put it on the wall at about 2.2 metres where the people are, at the junction between the lobby and the corridor, because what you release high into a double-height space rises and stays there, and because somebody has to reach it to refill it.
An atrium reception in full is its own page.
2
FIRST FLOOR
Ten cabins out, 950 square feet left, and one machine on its lowest setting
The first floor of a three-storey medical centre is usually where the consultation departments live, and it is the floor where the red pen does the most work. Ten consultation and examination cabins at roughly 105 square feet each is 1,050 square feet; add the dressing and minor-procedures room at about 150, and the toilets, store and services at about 250, and you have struck out 1,450 of 2,400 square feet before you measure anything. That is sixty per cent of the floor, and it is entirely normal. What is left is the departmental waiting area at about 700 square feet, the corridor at about 190, and the lift lobby at about 60: 950 square feet under a 2.8 metre ceiling, which is 88.3 square metres times 2.8, about 247 cubic metres.
One machine, and it should be on the lowest setting it has. A unit rated to 1000 cubic metres working into 247 is running at a quarter of its capacity, which is exactly the condition you want in a medical building: the headroom means the level holds steadily without the machine working hard, and the intensity control exists precisely so that a large machine can do a small volume gently. Mount it at about 2.1 metres on the wall opposite the cabin doors, at the head of the waiting area, pointed along the waiting bay rather than down the corridor — because the corridor feeds ten rooms you have just excluded, and the whole point of
keeping fragrance out of clinical zones is that the emitter never points at a door. Cabin doors stay shut, which is the real control; the machine's placement is the second line of defence rather than the first.
3
SECOND FLOOR, AND THE STAIR CORE
The floor that comes out entirely, and the doors that make three volumes
The second floor is the part of this answer that people do not expect, and it is the part I would hold firmest. In a three-storey medical centre the top floor is nearly always day-care surgery with two or three recovery bays, a dressing room and a sterile store. Every one of those is fragrance-free without discussion. The question people then ask is about the small relatives' seating area up there, which is public, has chairs in it, and looks exactly like somewhere that should be included. Go and stand in it. In almost every layout I have seen, it opens directly onto the recovery corridor with no door between them, which means it is not a separate volume at all — it is the same air as the recovery bays, and anything you release into it is released into recovery. You cannot zone a volume with no boundary in it. So the whole floor comes out: zero cubic metres, no emitter, and the lift lobby up there excluded too, because the lift doors open into that same air.
Write it down as a decision rather than leaving it as an absence, because an absence invites a future facility manager to complete the set, and
the fragrance-free list is the document to attach it to.
And then the stair core, which is not in the sum but explains a great deal. If your three floors have ever smelled different from each other in a way nobody could account for, check the stair doors at each landing. A stair is a vertical shaft with a pressure difference across it all day, and a door that has lost its closer turns three separate volumes into one connected chimney. That is also how a dressing-room smell on the first floor arrives in the ground-floor lobby. A door closer is about ₹500 and it is a building-fabric repair rather than a fragrance decision, which is the order
I would spend in anyway.
The one instruction I would put on the drawing: write the cubic metres and the words “no emitter” against the second floor in the same hand as the two figures above it. A zero that is stated is a decision; a zero that is merely absent becomes a third machine in two years.
Three floors, volume by volume
The calculation set out as a table, with plausible areas and heights so you can substitute your own measured figures. Print it, walk each floor with a tape measure, and write your real numbers in the margin. Three rows are in the sum, five are not, and the second floor is a deliberate zero rather than an omission.
Print this
The sum is not the answer — the volumes are
| Floor and volume |
In the sum? |
The calculation |
What stands there |
| Ground — the double-height lobby ★ |
In |
500 sq ft ÷ 10.76 × 5.4 m = about 251 m³ |
No emitter in the void itself — what you release high in an atrium rises and stays there |
| Ground — reception, registration, waiting and corridor |
In |
900 sq ft ÷ 10.76 × 2.9 m = about 243 m³ |
One Vaayu, wall-mounted at about 2.2 m at the lobby-to-corridor junction, key-locked, on low |
| Ground — dispensing, sample collection, laboratory, two cabins, service rooms |
Out |
About 1,000 sq ft, doors shut, not counted |
Nothing. People faint in collection rooms and a laboratory is your quality lead's decision |
| First — departmental waiting, corridor and lift lobby |
In |
950 sq ft ÷ 10.76 × 2.8 m = about 247 m³ |
One Vaayu at about 2.1 m on the wall opposite the cabin doors, pointed along the waiting bay |
| First — ten consultation and examination cabins, dressing room, service rooms |
Out |
About 1,450 sq ft, or sixty per cent of the floor |
Nothing, and the doors stay shut, which is the control that actually works |
| Second — day-care surgery, recovery bays, dressing room, sterile store |
Out entirely |
Zero m³, stated as a decision |
Nothing, written on the drawing so nobody completes the set later |
| Second — relatives' seating and the lift lobby |
Out entirely |
About 280 sq ft with no door on it |
Nothing. It opens onto the recovery corridor, so it is not a separate volume at all |
| The stair core and its landing doors |
Not in the sum, but it decides the sum |
A shaft with a pressure difference across it all day |
A door closer at about ₹500 per landing. Without them, three volumes become one chimney |
Shop this guide
Two volumes, two units — or one Aangan if the AHU is shared
The SOSA principle
Three floors are three volumes, and one of yours is probably a zero. About 494 m³, about 247 m³, and nothing at all on the surgical floor. Consistency comes from one fragrance at one level, not from one machine per floor.
Square feet ÷ 10.76 × ceiling height, per volume, counting only what a door closes. The second floor is a stated zero, not an oversight.
Two machines, where they stand, and what they cost to run
Do the walk with a printed plan of each floor, a tape measure and a red pen, in that order, and give yourself an afternoon. Floor by floor: strike out every clinical and service room, add up the white space that is left, measure the ceiling in each public volume rather than assuming it, and write the cubic metre figure on the plan in pen. On the ground floor, measure the void separately from the flat-ceilinged part, because they are two different heights and one number for both will be wrong in whichever direction is least convenient. On the first floor, expect to strike out between fifty-five and sixty-five per cent of the plan area; if you strike out less than half, go back and look again at what is behind each door. On the second floor, do the one thing that decides it: go and sit in the relatives' seating for five minutes and look for a door between you and the recovery corridor. If there is no door, the floor is a zero and the matter is settled. A multi-floor centre where every floor is a different speciality runs the same arithmetic with a different set of exclusions.
Two things about the result that are worth defending in a meeting. The first is that two units are not a compromise between one and three; they are what the volumes say. A single machine cannot cross a floor slab, so a ground-floor unit turned up to reach the first floor simply over-scents the ground floor and reaches nothing. Equally, a third unit on the surgical floor is not thoroughness, it is a scented recovery corridor, which is the one outcome on this page that would be a genuine error rather than a waste of money. The second is that the consistency you asked for is a settings question and not a hardware question. One fragrance across both machines, the same intensity setting on both, the same timer on both, and the Bluetooth app used from the facilities office rather than by whoever is nearest — so that a change made on the ground floor is made on the first floor in the same minute. That is what makes the entrance and the first-floor landing feel like the same building. Two machines on different scents or different levels would produce exactly the inconsistency you are trying to avoid, and a patient crossing between them notices the boundary far more than either level.
And then the cost, in the form procurement will want it. Two Vaayu units at ₹11,999 each is ₹23,998 as a one-off, and each holds a 400ml fill that lasts about seventy-five days on a twelve-hour opening pattern, so roughly four to five fills a year per machine, taken from a 300ml refill at ₹1,799. That is a small recurring line in facilities, not in marketing, and it can be modelled in ten minutes. The machine is waterless cold-air nebulisation with no standing water tank, which in a building that runs twelve hours a day is the whole argument: a water tank needs a named person emptying, rinsing and drying it daily, and if that person does not exist you should not buy one — which is what rules the ultrasonic Sukoon at ₹1,899, Boond at ₹899 and Megh at ₹3,499 out of public clinical property and keeps them honest only in a single administrative cabin. Each unit is rated to 1000 m³ against 494 and 247, so both run well inside their capacity; app control with 1h/4h/8h/24h timers; under 38 dB, which matters on a floor where waiting shares a wall with ten cabins; auto-stop; key-lock; four hotel-inspired scents included, so run them a week each before you standardise. The alternative worth pricing properly: if one air-handling unit already serves both the ground and first floors, a single Aangan at ₹25,999 covering up to 3,000 m³ is the better engineering answer and costs about two thousand rupees more than the pair. Most three-floor medical centres run split units floor by floor and so do not have that option, which is why two standalone machines is the usual answer rather than the cheap one.
You asked how many. The honest reply is a calculation, and when you run it on three floors one of them comes out as a zero and the building needs two machines rather than three.
— Sonal Sahani, SOSA
The SOSA edit
The floor-by-floor walk compressed into tiers for a budget meeting. Four of the five tiers cost nothing, and the only hardware line on the table arrives after the arithmetic rather than before it.
The SOSA edit
Four free tiers, then two machines
| Tier |
What is in it |
When it earns its place |
Cost |
| 1. The three questions ★ |
Which rooms are clinical on each floor; what housekeeping already knows is wrong; the ceiling height in every public volume, measured |
Before any quotation. The first answer removes a floor and most of another |
₹0 |
| 2. The red pen, floor by floor |
Ground: dispensing, collection, laboratory, two cabins, services. First: ten cabins, the dressing room, services. Second: the entire floor, including the relatives' seating with no door on it |
One afternoon with three printed plans. The fragrance-free list is the document to attach it to |
₹0 |
| 3. The free building round |
A mug of water down every trap at T-60; bin and dressing-waste collection times; the soiled-linen route off public corridors; the stair landing doors checked for latch |
This week. A stair door that has lost its closer turns three volumes into one chimney |
₹0 |
| 4. The arithmetic, per volume |
Ground 500 sq ft × 5.4 m plus 900 sq ft × 2.9 m = about 494 m³; first 950 sq ft × 2.8 m = about 247 m³; second floor zero, stated |
The same afternoon, with a tape measure and a calculator |
₹0 |
| 5. Two Vaayu units — one per volume |
Waterless, no standing water tank, each rated to 1000 m³, 400ml lasting about 75 days, app and timers, under 38 dB, key-lock, four scents included |
After the four tiers above. One scent, one level, one timer across both, set from the facilities office |
₹23,998 |
| Not on the list at any price |
A third machine on the surgical floor to complete the set, two different scents on two floors, or a ground-floor unit turned up to try to reach the first |
Never. The sizing rule for a larger centre is the same, and SOSA does not make a room spray |
— |
Honest notes for buyers: the areas and ceiling heights in this guide are a worked example for a typical three-floor medical centre, not a survey of your building; measure your own volumes before ordering, and treat the second-floor zero as a question to put to your own clinical leads rather than as a universal rule. On fragrance itself, fragrance in a medical facility is housekeeping and presentation, never treatment. Nothing here claims that a fragrance reduces anxiety, aids recovery, improves sleep, cleans or disinfects air, or has any clinical effect whatsoever, because it does not and a diffuser is not an air purifier. Scenting belongs to the entrance, reception, shared waiting areas, inter-departmental corridors and administrative rooms. Consultation and examination rooms, treatment and procedure rooms, day-care surgery, dressing rooms, blood- and sample-collection rooms, laboratories, pharmacy dispensing, sterile stores, imaging rooms, oncology day-care and paediatric clinical areas should be left fragrance-free. A persistent smell is information about a dry drain trap, a bin, a soiled-linen route or an air-conditioning drain pan: find it and fix it rather than covering it. On the machines: the
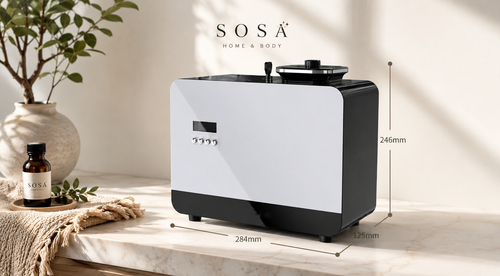
Vaayu at ₹11,999 is waterless cold-air nebulisation with no standing water tank, covering up to 1000m³ or roughly 2,000–3,000 sq ft, with a 400ml tank lasting about 75 days, app control, 1h/4h/8h/24h timers, under-38dB running, auto-stop and a key-lock for public areas. The
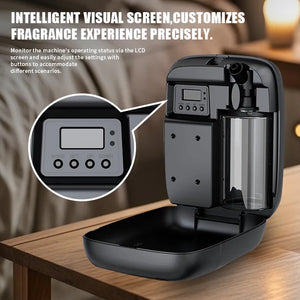
Aangan at ₹25,999 covers up to 3,000m³ and connects to HVAC for a whole floor or an atrium. The ultrasonic
Sukoon,
Boond and
Megh are water-based, hold standing water and add 30–50 ml of water an hour to the air, which suits a single administrative cabin with a named person emptying and drying the tank daily and is unsuitable for public clinical property. An alcohol-free
reed diffuser needs 24–72 hours to establish and suits a small lobby rather than a large waiting hall. Candles are not appropriate in a healthcare facility because an open flame is a fire-safety matter. SOSA does not make a room spray. The Hotel Collection scents are SOSA's own interpretations inspired by the world's finest hotels; SOSA is an independent Indian fragrance house, not affiliated with or endorsed by any hotel brand. A portion of every order supports girl-child education through Nanhi Kali.
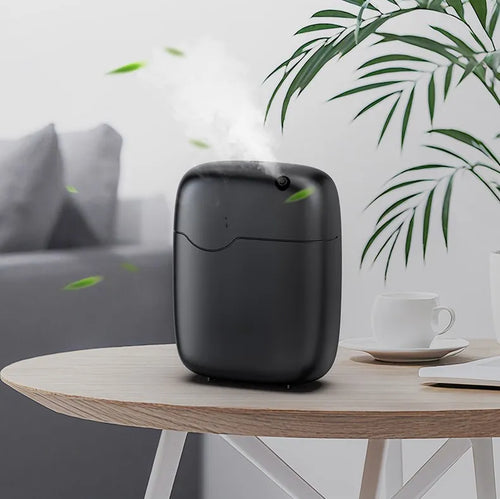
One per volume, and the volumes are what the sum counts
SOSA Vaayu ₹11,999
Everything above this on the page is a plan, a tape measure and a red pen, and all of it is free. Two of these hold a three-floor medical centre: one for about 494 cubic metres of ground-floor lobby and reception, one for about 247 cubic metres of first-floor departmental waiting, and nothing at all on the surgical floor. Waterless cold-air nebulisation with no standing water tank, rated to 1000 m³ each, a 400ml fill lasting about seventy-five days, app control with 1h/4h/8h/24h timers so both floors run identically, under 38 dB, auto-stop, key-lock, four hotel-inspired scents included. Public areas only, on low, for the opening hours.
A note from Sonal
A centre manager in Mangaluru asked me this almost word for word — three floors, a lobby, and how many would it take — and I gave him the calculation instead of a number, which I could tell at the time was not what he had hoped for. He rang back four days later having done the walk himself, and the first thing he said was that he had not expected to come out with a zero on the top floor. He had gone up and sat in the relatives' seating, as I had asked, and found that the only thing between those four chairs and the recovery bays was an open doorway with a curtain rail in it. He bought two machines, put the second-floor decision in writing in his standard operating procedure, and told me that the sentence he valued most was the one explaining why the zero had to be written down rather than simply left blank.
I have given out the arithmetic rather than the answer for about two years now, and it has cost me some orders in a way I can account for precisely. Facilities managers who run the sum themselves buy fewer machines than the ones who ask me to size it, because when you do it yourself you strike out your own rooms honestly and you measure your own ceilings rather than rounding them up. A centre that expected three units arrives at two; a 5,000 sq ft clinic that expected two arrives at one. That is not generosity on my part, it is just what the sum says, and I would rather it came out of a page anybody can check than out of a quotation nobody can. The customers it produces also stop asking me to make the machine stronger, which is its own kind of relief.
I would rather sell two units into a building that has been walked with a tape measure than three into one that has been sized off a lease. Everything is made and supported from Pune, and a part of every order funds girl-child education through Nanhi Kali. You get a space that smells like somewhere looked after; a girl gets a classroom. That equation has always felt right to me.
Frequently asked questions
How do I calculate the coverage a three-floor medical centre needs?
Per volume, not per building. Cubic metres equal floor area in square feet divided by 10.76, multiplied by ceiling height in metres, counting only the volumes a door closes. Measure a double-height lobby separately at its real height. On a typical three-storey centre that gives roughly 494 cubic metres of ground-floor public space, about 247 on the first floor, and nothing on the second, which is day-care surgery and recovery.
Why does the top floor come out of the calculation entirely?
Because in most three-floor medical centres it is day-care surgery, recovery bays, a dressing room and a sterile store, all of which are fragrance-free without discussion, and because the relatives' seating up there usually opens straight onto the recovery corridor with no door between them. A volume with no boundary in it cannot be zoned, so the whole floor is a stated zero. Write that on the drawing rather than leaving it blank.
Can one machine cover three floors if I turn it up?
No. A diffuser is rated against connected air, and a floor slab and a stair door are not air. Turning a ground-floor unit up over-scents the ground floor and still reaches nothing above it. Buy one machine per volume that needs holding, run each one well inside its capacity, and keep them all on the same fragrance and the same setting.
How do I get a consistent experience across two scented floors?
One fragrance, one intensity setting and one timer on both machines, changed from the facilities office through the app rather than by whoever is standing nearest. Consistency is a settings discipline rather than a hardware question. Two machines running different scents or different levels produce exactly the inconsistency you are trying to remove, and a patient moving between them notices the boundary far more than either level.
Would one HVAC unit be better than two standalone machines?
Only if a single air-handling unit already serves both of the floors you are scenting. In that case one Aangan at Rs 25,999, rated to 3,000 cubic metres, is the better engineering answer for about two thousand rupees more than two standalone units. Most three-floor medical centres run split air conditioning floor by floor and have no shared duct to tie into, which is why two standalone machines is the usual answer.
Three volumes, one of them a zero
Run the sum per volume — and a three-floor centre usually needs two machines rather than three
The Vaayu is ₹11,999: waterless cold-air nebulisation with no standing water tank, up to 1000 m³ or roughly 2,000–3,000 sq ft, a 400ml tank lasting about seventy-five days for four refills a year, Bluetooth app control with 1h/4h/8h/24h timers, under 38 dB, auto-stop and a key-lock for public areas, supplied with four hotel-inspired fragrances. The Aangan is ₹25,999 for 8,000–10,000 sq ft and up to 3,000 m³, and alcohol-free reeds from ₹749 suit an administrative cabin. Free shipping above ₹499, and a portion of every order supports girl-child education through Nanhi Kali.
See the Vaayu · ₹11,999 See the Aangan · ₹25,999
Continue the read
More from SOSA
Editorial standards & sources
Product facts used in this guide. SOSA Vaayu Rs 11,999: waterless cold-air nebulising diffuser, no water reservoir, coverage up to 1000m3 (approximately 2,000-3,000 sq ft), 400ml refillable tank lasting up to about 75 days per fill, Bluetooth app plus onboard control, 1h/4h/8h/24h timer scheduling, adjustable intensity, under 38 dB, DC 12V/1A at 5W, 165 x 80.5 x 215 mm and 0.9 kg, freestanding or wall or HVAC mounted, auto-stop and key-lock, CE, RoHS and SGS certified, supplied with four hotel-inspired fragrances. SOSA Aangan Rs 25,999: HVAC-connected or standalone commercial nebulising diffuser, coverage up to 3,000m3 (roughly 8,000-10,000 sq ft), 800ml reservoir, metal body, programmable schedules, under 42 dB. Ultrasonic machines are water-based, hold standing water and consume 30-50 ml of water an hour: Sukoon Rs 1,899 (500ml, 270-320 sq ft, 16-18 hours on low, three 15ml Hotel Collection scents included), Boond Rs 899 (300ml), Megh Rs 3,499 (6 litres). Hotel Collection water-based fragrance 15ml Rs 299, 100ml Rs 999, 300ml Rs 1,799. Alcohol-free reed diffusers from Rs 749, requiring 24-72 hours to reach their working level. Free shipping above Rs 499. Coverage arithmetic: cubic metres equal floor area in square feet divided by 10.76 and multiplied by ceiling height in metres, counting only the volumes that are actually scented. This guide makes no medical, therapeutic or clinical claim of any kind for fragrance: a diffuser does not purify, disinfect or clean air, and does not treat, calm or affect any patient or condition. Fragrance is housekeeping and presentation. Clinical areas should be left fragrance-free, and a persistent odour should be traced to its source and corrected rather than covered. SOSA is not affiliated with or endorsed by any hotel brand. Prices subject to change - see the live product pages.

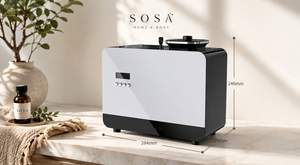

 Aangan · up to 3,000 m³₹25,999Shop →
 Refills · one order, two floors₹1,799Shop →