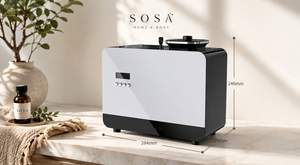
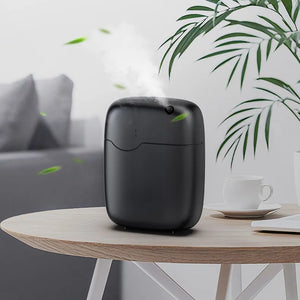
Founder Diaries · Clinics & Medical Centres · One Building, One Speciality Per Floor
By Sonal Sahani · ISIPCA Versailles 14 min read Updated November 2026
One scent for the building, not one per floor, and the arithmetic done floor by floor rather than once for the whole plan. Those two sentences are most of the answer. A patient who registers on the ground floor, waits on the first and is sent to imaging on the second should meet the same background in all three places, because a change of fragrance between floors is not read as variety — it is read as a change in how the place is kept, or as something being covered on one floor and not another. The part that needs real care is the part nobody puts on a brochure: a lift shaft and a stair are vertical ducts, air moves up them all day, and you cannot close either of them the way a nurse closes a consulting-room door. So if one of your floors is day-care surgery, oncology day-care or paediatrics, that floor comes out of the scheme entirely — and so does its lift lobby and its stair landing, because those are the openings that feed it. That is not a policy you state on a page. It is a placement decision you make before you buy anything.
Quick answers — read this first
One scent, one setting, one schedule, across every floor. Not a different fragrance per speciality. A building that smells of three things reads as three buildings, and the boundaries — the lift car, the stair landing — give you a fourth smell that nobody chose.
Do the sum per floor, not once for the plan. Floor by floor: public area in square feet divided by 10.76, multiplied by that floor's ceiling height. Consultation cabins, procedure rooms, laboratories, collection rooms, dispensing, imaging rooms, day-care bays and paediatric clinical areas are not in the sum at all.
Worked, for a three-floor centre of about 3,200 sq ft per floor at 3m: ground-floor public 1,400 sq ft = 390 m³; first-floor OPD waiting and corridor 1,200 sq ft = 334 m³; second-floor waiting and corridor 950 sq ft = 265 m³; third floor day-care surgery = excluded entirely. Total 989 m³ — and that still needs three machines, not one, because a 1000 m³ rating is a capacity figure and not a delivery figure. Three
Vaayu units at ₹11,999 each, same scent, same timer.
The excluded floor: nothing on it, and nothing in the lift lobby or stair landing that serves it.
The fragrance-free list is the one to hold your floor plans against.
The short answer
Short answer: one scent for the whole building rather than one per speciality, one machine per floor rather than one for the building, and the coverage sum done separately for each floor. A 1000 m3 rating is a capacity figure, not a delivery figure - three floors separated by doors, a stair and a lift need three machines even when the volumes add up to less than 1000 m3. Any floor given over to day-care surgery, oncology day-care or paediatric clinical areas is excluded entirely, and so are the lift lobby and stair landing that serve it, because a shaft and a stair cannot be closed the way a door can.
The reason it is one scent: a patient moves between floors during a single visit, and a change of fragrance from one floor to the next reads as a change in how the building is kept rather than as variety. The lift car and the stair also mix whatever you put on each floor, so three fragrances produce a fourth at every boundary. Vaayu Rs 11,999 per floor, same bottle, same setting, same 1h/4h/8h/24h schedule, set once from the app and not adjusted at midday.
The arithmetic, per floor: cubic metres equal that floor's public area in square feet divided by 10.76, multiplied by its ceiling height in metres. Count the entrance, reception and registration, shared and departmental waiting, inter-departmental corridors, lift and stair lobbies, administration and a cafe corner. Count nothing clinical. In most medical centres that removes 40 to 60 per cent of the plan area, and a facility that expected two machines per floor needs one.
Straight answer
How do I scent a multi-floor medical centre where each floor is a different speciality?
1. One scent for the building. Not one per speciality, and this is not a close call. A patient in a multi-floor centre is not a visitor to one department; they register on the ground floor, wait on the first, go up for a scan and come back down to the pharmacy counter, all in ninety minutes. If each of those places smells different, the experience is not variety — it reads as inconsistency, and in a medical building inconsistency reads as something being covered on one floor and not on another. There is also a physical argument: a stair and a lift connect every floor, so three fragrances mix at every landing and in every lift car, and you get a fourth smell that nobody specified and nobody can identify.
One fragrance or several across departments argues the whole thing out.
2. One machine per floor, and this is true even when the volumes add up to less than one machine's rating. This is the point that costs clinics money when they get it wrong in either direction. A 1000 m³ coverage figure is a capacity statement — it is how much volume a machine can hold at a working level — and it is not a delivery statement. There is no mechanism by which a unit standing in the ground-floor reception reaches the second-floor waiting hall at a controlled level: there are two fire doors, a stair and a lift in between, and whatever does arrive up the shaft arrives unevenly and at a level you did not choose.
Three floors means three machines. Three Vaayu units at ₹11,999 each, on the same scent, the same setting and the same timer schedule. One per floor or one for the building deals with the same question directly.
3. Do the coverage sum floor by floor, and do it on public volume only. For each floor: public area in square feet divided by 10.76, multiplied by that floor's ceiling height in metres. Count the entrance and lobby, reception and registration, the shared or departmental waiting area, the inter-departmental corridor, the lift and stair lobby, administration, and a café corner if you have one.
Count nothing clinical. Consultation and examination rooms, treatment and procedure rooms, day-care surgery and recovery, dressing rooms, blood- and sample-collection rooms, laboratories, pharmacy dispensing, sterile stores, imaging rooms, oncology day-care and paediatric clinical areas are not in the sum at all. In most medical centres that removes forty to sixty per cent of the plan area per floor, which is why a floor that looks like 3,200 square feet is often 300 cubic metres of scented volume.
4. Then identify the floor that comes out entirely, and accept that it comes out entirely. If a floor is given over to day-care surgery and recovery, to oncology or chemotherapy day-care, or to paediatric clinical areas, that floor gets nothing — not a lower setting, not a lighter bottle, nothing. The reasons are specific rather than general: a patient in recovery has not consented to anything added to their air and is in no position to ask for it to stop; smell aversion during chemotherapy is real and every oncology nurse knows it; and children do not get to choose, nor did their parents choose on their behalf when they walked into a waiting area.
The full fragrance-free list, with the reason for each entry is worth reading before you site anything.
5. And here is the part that makes the exclusion an engineering job rather than a statement of policy: you cannot shut a lift shaft. A stair is a chimney and air moves up it all day. A lift shaft is a vertical duct and the car is a piston that pumps air out onto each landing as it travels. So a machine standing in the ground-floor lift lobby is, in a modest and uncontrolled way, delivering into every lift lobby in the building, including the one outside your day-care surgery.
If a floor must be fragrance-free, the lift lobby and stair landing that serve it come out of the scheme too, the machine on the floor below is sited away from the shaft and the stair rather than beside them, and somebody walks the excluded landing at three fixed hours and writes one line each time. That is what holding the rule actually looks like in a stacked building.
6. Then run it as one system, because the point of one scent is consistency and consistency is an operating discipline. Same bottle on every floor, bought as one line item. One setting — low — all day, set once through the app, and nobody raises it on the second floor at midday because the waiting hall filled up, because a busy hall is a ventilation problem and turning fragrance up makes it worse. The 1h/4h/8h/24h timers run the opening hours on every machine and stop at closing. One named person does all three refills, four times a year, 400ml each.
The three-floor consistency question is the same brief from the other end.
A portion of every order supports girl-child education through Nanhi Kali.
TL;DR: one scent for the building, one machine per floor, the sum done floor by floor on public volume only. A 1000 m³ rating is capacity, not delivery — three floors need three machines even if they total 989 m³. Any floor given to day-care surgery, oncology day-care or paediatric clinical areas is excluded entirely, along with the lift lobby and stair landing serving it, because a shaft and a stair cannot be closed like a door.
One bottle, every floor, one line on the purchase order
SOSA Hotel Collection from ₹299
The strongest argument for a single fragrance across a stacked building is not aesthetic, it is that the boundaries give you away.
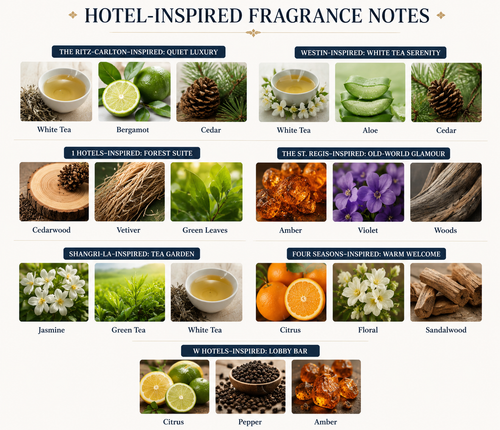
A stair landing and a lift car mix whatever is on the floors either side of them, so three scents in a three-floor centre produce a fourth that nobody chose and nobody can name. Pick the lightest thing you have — a white-tea character for reception and corridors, or a clean green one where a café corner reaches the seating — and put the same bottle on every floor. The
Vaayu arrives with four hotel-inspired scents, so a month of trialling across the floors costs nothing before you standardise.
The floor-by-floor sum, and the floor you take out
The whole of the specification work here is free, and it is an afternoon with a floor plan, a highlighter and a tape measure. Take each floor's plan separately. Highlight the public volume in one colour: entrance, lobby, reception and registration, the waiting area, the inter-departmental corridor, the lift and stair lobby, administration, the café corner. Highlight everything clinical in a second colour and then stop looking at it, because it is not in the sum, it will never be in the sum, and the single commonest cause of an over-specified clinic quotation is a supplier who sized on plan area. Measure the ceiling height on each floor rather than assuming they match, because a ground floor with a double-height entrance or a higher slab-to-slab is common and an atrium changes the arithmetic sharply. Then run the sum per floor and write the three numbers down. While you have the plans out, do two more free things: mark where the stair and the lift shaft land on each floor, because that is where carryover happens and where machines should not go; and start the free list — a mug of water down every trap, gully, sluice and unused basin sixty minutes before opening, every day, by a named person with a sheet to sign. A stacked building has more barely-used floor gullies than a single-storey one, and a dry trap on the third floor will defeat anything you buy for the ground.
1
ONE SCENT
Why the specialities do not get their own fragrances
Every few weeks somebody asks me for something clinical and cool for the dermatology floor and something warmer for the physiotherapy floor, and I understand the instinct, which is that a building with distinct departments should feel distinct.
I say no, and I give three reasons in this order. The first is the patient's own path: in a multi-speciality centre one visit crosses two or three floors in ninety minutes, and a change of fragrance partway through is not experienced as variety but as a change in how the place is kept — or, worse in a medical building, as something being covered on one floor that is not being covered on another. The second is physical. A stair landing and a lift car are shared volumes with openings onto every floor, so if the first floor is one scent and the second is another, the stair and the lift are both, continuously, and the result is a third thing that nobody specified and nobody will be able to name. The third is operational. One bottle across a building is one line on a purchase order, one refill routine, one setting to audit, one sentence for a receptionist to say when a patient asks at the desk. Three bottles is three of each, plus the near-certainty that somebody will put the wrong one in the wrong machine on a Saturday.
The signature-scent question and
one fragrance or several both land in the same place from different directions. What does legitimately vary by floor is the setting, slightly, where one floor's waiting hall is twice the volume of another's — but it varies as output for volume, not as character.
2
ONE PER FLOOR
A coverage rating is capacity, not transport — and the sum that proves it
This is the paragraph that saves money in one direction and spends it correctly in the other.
Take a real three-floor centre: about 3,200 sq ft per floor, 3m slab-to-ceiling, four specialities. Ground floor is entrance, reception, registration, the pharmacy counter, the sample-collection waiting bay and a café corner — public area about 1,400 sq ft, so (1400 ÷ 10.76) × 3 = 390 m³, with the dispensing area and the collection rooms themselves taken out. First floor is general medicine, dermatology and ENT: a shared waiting hall and corridor of about 1,200 sq ft, so 334 m³, with eight consultation cabins out. Second floor is orthopaedics, physiotherapy and imaging: waiting and corridor about 950 sq ft, so 265 m³, with the imaging rooms and the physiotherapy cubicles out. Third floor is day-care surgery and recovery: excluded entirely, which is 0 m³. Total scented volume: 989 m³. That number is just inside a single
Vaayu's 1000 m³ rating, and a supplier will happily quote you one machine on the strength of it. It would not work, and the reason is that a coverage rating is a capacity figure and not a delivery figure. Nothing carries a controlled level from a ground-floor reception through two fire doors and up a stair to a second-floor waiting hall. What arrives up the shaft arrives unevenly, at a level nobody set, and is strongest exactly where you least want it.
Three scented floors means three machines: three Vaayu units at ₹11,999 each, one in each floor's public volume, same scent, same setting, same schedule. Whether one machine can cover a clinic and
the two-floor polyclinic work the same trade-off at smaller scale.
3
THE FLOOR THAT COMES OUT
Day-care surgery, oncology, paediatrics — and the lift lobby that serves them
A stacked building usually has one floor that gets nothing, and in my experience the facility manager already suspects which one.
Day-care surgery and recovery: a patient coming round from sedation has not agreed to anything in their air and cannot ask for it to be turned off. Oncology or chemotherapy day-care: smell aversion during treatment is real and any oncology nurse will tell you so without being asked. Paediatric clinical areas: children do not consent, and their parents did not choose it on their behalf when they walked in. Those three floors are excluded entirely — not a lower setting, not a lighter bottle, nothing — and that exclusion is not a concession, it is the default. Then comes the part that is specific to a multi-floor building, and it is the whole reason this page exists. In a single-storey clinic the rule enforces itself: the door is shut and the machine is thirty metres away. In a stacked building there are two openings you cannot close. A stair is a chimney and air moves up it continuously. A lift shaft is a vertical duct and the car is a piston, pushing air out onto each landing as it passes.
So on an excluded floor, the lift lobby and the stair landing come out of the scheme as well; the machine on the floor below is sited at the far end of its public volume from the shaft and the stair rather than in the lobby beside them; and somebody walks that excluded landing at three fixed hours on a working day and writes one line each time. If it is noticeable on the landing, the machine below is set too high or sited wrongly, and the fix is one of those two things rather than a different fragrance.
Keeping fragrance out of clinical zones while scenting the public areas and
which departments get it and which do not are the two pages to put in front of a medical director.
The instruction I would give whoever owns the floor plans: write the excluded floor on the scenting brief before you write the machine count, and write its lift lobby and stair landing on the same line. A supply opening you cannot close has to be designed around, not undertaken to be managed.
A three-floor centre, floor by floor
One real building, about 3,200 sq ft per floor at 3m, four specialities and one excluded floor. Substitute your own numbers in the middle column and the right-hand column barely changes.
Print this
Four floors, one scent, three machines, and one floor with nothing
| Floor |
What is on it |
Public volume in the sum |
What goes there |
| Ground ★ |
Entrance, reception and registration, pharmacy counter, sample-collection waiting bay, café corner. Dispensing and the collection rooms themselves are out |
1,400 sq ft × 3m = 390 m³ |
One Vaayu ₹11,999, sited away from the lift shaft and the stair |
| First |
General medicine, dermatology, ENT. A shared waiting hall and corridor; eight consultation cabins are out |
1,200 sq ft × 3m = 334 m³ |
One Vaayu, same scent, same setting, same timer |
| Second |
Orthopaedics, physiotherapy, imaging. Waiting and corridor only; imaging rooms and physiotherapy cubicles are out |
950 sq ft × 3m = 265 m³ |
One Vaayu, and the imaging-room doors stay shut |
| Third |
Day-care surgery and recovery |
0 m³ — excluded entirely |
Nothing. Including the lift lobby and the stair landing |
| Any floor with oncology day-care |
Chemotherapy chairs, infusion bays, their waiting area |
0 m³ — excluded entirely |
Nothing, and nothing in the lobby that opens onto it |
| Any floor with paediatric clinical areas |
Paediatric consultation, immunisation, the paediatric waiting area |
0 m³ — children do not choose |
Nothing. The reason for each entry
|
| The lift lobby and stair landing, every floor |
A stair is a chimney and a lift car is a piston. Neither can be shut like a door |
In the sum on a scented floor, out on an excluded one |
Site machines away from both, then walk the landings |
| Never |
A different fragrance per speciality, or one ground-floor machine quoted to cover three floors because the volumes add to under 1000 m³ |
A rating is capacity, not delivery |
— |
Shop this guide
Three machines, one bottle, four refills a year each
The SOSA principle
One scent for the building and one machine per floor. A coverage rating is a capacity figure, not a delivery figure — three floors totalling 989 m³ still need three machines. And the floor given over to day-care surgery gets nothing, including its lift lobby.
A door can be closed. A stair is a chimney and a lift shaft is a duct with a piston in it. On an excluded floor that is a placement problem, not a policy statement.
The lift shaft, the stair, and what three floors cost
I want to be precise about carryover, because it is the one mechanism in a stacked building that does not exist in a single-storey one and it gets either ignored or exaggerated. A stair enclosure is a vertical shaft with openings onto every floor and a temperature difference across its height, which means air moves up it continuously — faster in summer, faster again if the roof-level door or vent leaks. A lift shaft does the same thing and adds a mechanism: the car displaces its own volume as it travels, pushing air out of the shaft onto the landings it passes and drawing it back in behind. Neither of these is a leak to be sealed; they are how the building works. The practical consequence is modest and specific. A machine standing in a ground-floor lift lobby is delivering, weakly and unevenly, into every lift lobby in the building. On a building where every floor is scented, that is harmless and slightly helpful. On a building with an excluded floor, it is the entire problem, and it cannot be solved by a lower setting, because the issue is not intensity but destination. The fix is placement: site each floor's machine in its waiting hall or at the far end of its corridor rather than in the lift lobby, keep it away from the stair door, and leave the excluded floor's lobby and landing out of the scheme completely. Then verify it the only way anybody can, which is to stand on that landing at three fixed hours on a working day and write one line each time. While you are in the stairs, note that nothing should be stored in them, which is a fire-safety point long before it is a smell one.
The second thing worth spending a paragraph on is the ordinary business of running one scheme across three floors, because consistency is an operating discipline rather than a purchase. One bottle, bought as one line item, on every floor. One setting — low — set once from the app, and an explicit instruction that nobody raises the second-floor machine at midday because the waiting hall filled up. A busy hall is an occupancy and air-change problem; fragrance turned up into a crowded room makes the room worse, not better. The 1h/4h/8h/24h timers run the actual opening hours on all three machines and stop at closing, which means the level has arrived before the first appointment does rather than climbing while patients are sitting in it. One named person does all three refills — 400ml each, about seventy-five days a fill, so four visits a year per machine, twelve visits a year for the building, which is twenty minutes a quarter with a ladder you do not need because the machines are at two metres. Put scenting on a one-page standard operating procedure alongside housekeeping: which zones, which setting, who refills, when it stops, and the one sentence a receptionist says if a patient asks. The procurement checklist has the questions a purchase committee asks, and the multi-branch version extends the same discipline across buildings rather than floors.
The costs, plainly. Three Vaayu units at ₹11,999 each is ₹35,997 for a three-floor centre, and that is the whole capital cost: no contractor, no shutdown, no ducting, no access hatches, and no AMC implications, because each machine needs a socket and a two-screw bracket at about two metres. Each is waterless cold-air nebulisation with no standing water reservoir, up to 1000 m³, 400ml for about seventy-five days, Bluetooth app plus 1h/4h/8h/24h timers, under 38 dB, auto-stop, key-lock, 0.9 kg at 165 × 80.5 × 215 mm, and four hotel-inspired scents in the box — so a month of trialling across your floors costs nothing before you standardise on one bottle. The recurring cost is twelve 400ml fills a year for the building. Where a floor's public volume genuinely exceeds 1000 m³ — a double-height entrance, a long mall-format concourse — the Aangan at ₹25,999 covers up to 3,000 m³ on an 800ml reservoir in a metal body, programmable, under 42 dB, HVAC-connected or standalone, and the HVAC question sets out when a tie-in is available at all. What I would not do is put water tanks on three floors: the ultrasonic Sukoon at ₹1,899, Boond at ₹899 and Megh at ₹3,499 hold standing water and add 30 to 50 ml of water an hour to the air, which needs a named person emptying and drying each one daily and is honest only for a single administrative cabin. An alcohol-free reed diffuser from ₹749 suits an admin room rather than a waiting hall. Candles are not appropriate in a healthcare building because an open flame is a fire-safety and insurance matter, and SOSA does not make a room spray. Free shipping above ₹499.
Three floors, three specialities, three machines, one scent. And on the floor where the day-care surgery is, nothing at all — including the lift lobby, because a shaft is not a door and cannot be closed.
— Sonal Sahani, SOSA
The SOSA edit
The stacked-building decision as five tiers, in the order a facilities meeting takes them, with the two things nobody should agree to at the bottom.
The SOSA edit
Plan per floor, exclude one, place away from the shaft, then buy
| Tier |
What is in it |
When it earns its place |
Cost |
| 1. The floor-by-floor sum ★ |
Each floor's public area highlighted separately, its own ceiling height measured, and every clinical room taken out of the sum entirely |
Before any supplier is called. An afternoon with the plans and a highlighter |
₹0 |
| 2. The excluded floor, named in writing |
Day-care surgery and recovery, oncology day-care, paediatric clinical areas — and the lift lobby and stair landing that serve them |
At the same meeting. It is the default, not a concession |
₹0 |
| 3. The placement decision |
Each floor's machine in its waiting hall or at the far end of its corridor, away from the stair door and the lift shaft, on a bracket at about two metres |
Before the order. A stair is a chimney and a lift car is a piston |
Under ₹500 each |
| 4. Vaayu × one per floor |
Waterless, no standing water tank, up to 1000 m³, 400ml ≈ 75 days, app and 1h/4h/8h/24h timers, under 38 dB, auto-stop, key-lock, four scents |
Three scented floors, three machines. A rating is capacity, not delivery
|
₹11,999 each |
| 5. One bottle, one setting, one schedule |
The same fragrance on every floor, low, on the opening hours, one named person doing all the refills, and one page in the SOP |
From day one. Consistency is a discipline, not a purchase |
From ₹299 a bottle |
| Not on the list at any price |
A different fragrance per speciality, one ground-floor machine quoted for three floors, or anything at all on the day-care surgery floor or in its lift lobby |
Never. The department list is the page to hold a quotation against |
— |
Honest notes for buyers: on this page specifically, a stacked building is scented floor by floor with one fragrance, and any floor given over to day-care surgery, oncology day-care or paediatric clinical areas is excluded entirely along with the lift lobby and stair landing serving it — because a shaft and a stair are vertical openings that cannot be closed the way a consulting-room door can, which makes the exclusion a placement decision rather than a stated policy. In general, fragrance in a medical facility is housekeeping and presentation, never treatment. Nothing here claims that a fragrance reduces anxiety, aids recovery, improves sleep, cleans or disinfects air, or has any clinical effect whatsoever, because it does not and a diffuser is not an air purifier. Scenting belongs to the entrance, reception, shared waiting areas, inter-departmental corridors and administrative rooms. Consultation and examination rooms, treatment and procedure rooms, day-care surgery, dressing rooms, blood- and sample-collection rooms, laboratories, pharmacy dispensing, sterile stores, imaging rooms, oncology day-care and paediatric clinical areas should be left fragrance-free. A persistent smell is information about a dry drain trap, a bin, a soiled-linen route or an air-conditioning drain pan: find it and fix it rather than covering it. On the machines: the
Vaayu at ₹11,999 is waterless cold-air nebulisation with no standing water tank, covering up to 1000m³ or roughly 2,000–3,000 sq ft, with a 400ml tank lasting about 75 days, app control, 1h/4h/8h/24h timers, under-38dB running, auto-stop and a key-lock for public areas. The
Aangan at ₹25,999 covers up to 3,000m³ and connects to HVAC for a whole floor or an atrium. The ultrasonic
Sukoon,
Boond and
Megh are water-based, hold standing water and add 30–50 ml of water an hour to the air, which suits a single administrative cabin with a named person emptying and drying the tank daily and is unsuitable for public clinical property. An alcohol-free
reed diffuser needs 24–72 hours to establish and suits a small lobby rather than a large waiting hall. Candles are not appropriate in a healthcare facility because an open flame is a fire-safety matter. SOSA does not make a room spray. The Hotel Collection scents are SOSA's own interpretations inspired by the world's finest hotels; SOSA is an independent Indian fragrance house, not affiliated with or endorsed by any hotel brand. A portion of every order supports girl-child education through Nanhi Kali.
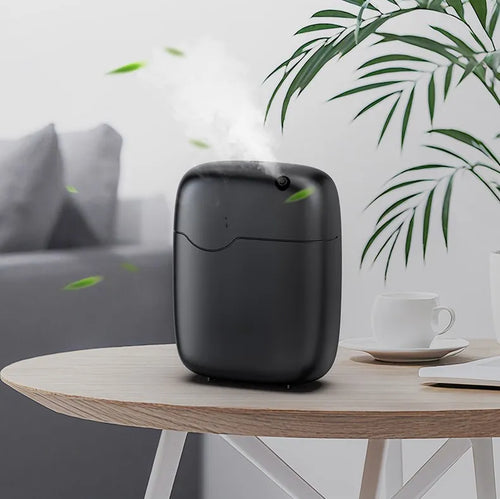
One per floor, on a bracket at two metres
SOSA Vaayu ₹11,999
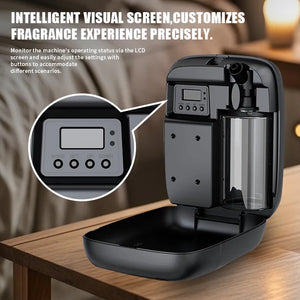
Waterless cold-air nebulisation with no standing water tank, up to 1000 m³, a 400ml fill lasting about seventy-five days, Bluetooth app plus 1h/4h/8h/24h timers, under 38 dB, auto-stop and a key-lock, 0.9 kg at 165 × 80.5 × 215 mm, freestanding or wall-mounted. Three floors is three machines at ₹35,997, and the whole installation is a socket and a two-screw bracket per floor — no ducting, no shutdown, no contractor, and no water tank for anybody to empty on three separate floors twice a day. Same scent, same setting, same timer, twelve 400ml refills a year for the building.
A note from Sonal
The question I get asked about stacked buildings is almost always the fragrance question — should dermatology smell different from physiotherapy — and the question that actually matters is never asked at all, which is where the stairs and the lift land. A centre head in Noida told me he had three floors, three specialities and wanted three machines with one scent, which is exactly right, and I nearly left it there. What stopped me was asking, late in the call, what was on the fourth floor. Day-care surgery and recovery. We took that floor out, which he expected. Then I asked where the lift opened and where he had been planning to stand the machines, and the answer was the lift lobby on each floor, because that is the tidy place with a socket. We moved all three into the waiting halls instead.
I do not think anybody had explained to him that a lift car displaces its own volume as it travels, pushing air out onto each landing it passes, or that a stair enclosure moves air upward all day because of the temperature difference across its height. Neither of those is a fault in the building. They are how a building works, and they are the reason I am careful about the phrase “clinical rooms stay fragrance-free” in a stacked plan. In a single-storey clinic that rule enforces itself with a closed door. In a tower it has to be designed: the excluded floor's lobby comes out of the scheme, the machine below it sits at the other end of the corridor, and somebody walks the landing at three fixed hours and writes a line. That is three sentences of extra work and it is the difference between a rule you have stated and a rule you are keeping. I would rather a clinic bought three machines and kept the rule than bought one and could not.
Everything is made and supported from Pune, and a part of every order funds girl-child education through Nanhi Kali. You get a space that smells like somewhere looked after; a girl gets a classroom. That equation has always felt right to me.
Frequently asked questions
How do I scent a multi-floor medical centre where each floor is a different speciality?
One fragrance for the whole building and one machine per floor, with the coverage sum done separately for each floor on public volume only. Count the entrance, reception, waiting areas, inter-departmental corridors, lift and stair lobbies, administration and a café corner; count nothing clinical. Any floor given over to day-care surgery, oncology day-care or paediatric clinical areas is excluded entirely, along with the lift lobby and stair landing that serve it.
Should each speciality have its own fragrance?
No. A patient crosses two or three floors in one visit, and a change of fragrance partway through reads as a change in how the building is kept rather than as variety. The stair landing and the lift car also mix whatever is on the floors either side of them, so three fragrances produce a fourth that nobody specified. One bottle is also one purchase-order line, one refill routine and one setting to audit.
If the floors add up to less than 1000 m³, can one machine cover all of them?
No. A coverage rating is a capacity figure, not a delivery figure. There is no mechanism that carries a controlled level from a ground-floor reception through two fire doors and up a stair to a second-floor waiting hall; whatever does arrive up the shaft arrives unevenly, at a level nobody set. Three scented floors need three machines — three Vaayu units at ₹11,999 each, same scent, same setting, same timer — even when the sum totals 989 m³.
Does fragrance travel up the lift shaft and the stairs?
To a modest and uncontrolled degree, yes. A stair enclosure moves air upward continuously because of the temperature difference across its height, and a lift car displaces its own volume as it travels, pushing air out onto each landing it passes. On a building where every floor is scented that is harmless. Where a floor must be fragrance-free it is the whole problem, and the answer is placement — machines in the waiting halls rather than the lift lobbies, and nothing in the excluded floor's lobby or landing.
Which floor should get nothing at all?
Any floor given over to day-care surgery and recovery, to oncology or chemotherapy day-care, or to paediatric clinical areas. A patient coming round from sedation has not agreed to anything in their air; smell aversion during chemotherapy is real; and children do not consent, nor did their parents choose it on their behalf. That exclusion is the default rather than a concession, and it extends to the lift lobby and stair landing serving that floor.
One scent, one machine per floor
Do the sum floor by floor — and take the day-care surgery floor out before you count anything
The Vaayu is ₹11,999 each: waterless cold-air nebulisation with no standing water tank, up to 1000 m³ or roughly 2,000–3,000 sq ft, a 400ml tank lasting about seventy-five days for four refills a year, Bluetooth app control with 1h/4h/8h/24h timers, under 38 dB, auto-stop and a key-lock, 0.9 kg at 165 × 80.5 × 215 mm, freestanding or wall or HVAC mounted, supplied with four hotel-inspired fragrances. Three floors is ₹35,997 and a socket on each. The Aangan is ₹25,999 where one floor's public volume passes 1000 m³. Free shipping above ₹499, and a portion of every order supports girl-child education through Nanhi Kali.
See the Vaayu · ₹11,999 All commercial scenting
Continue the read
More from SOSA
Editorial standards & sources
Product facts used in this guide. SOSA Vaayu Rs 11,999: waterless cold-air nebulising diffuser, no water reservoir, coverage up to 1000m3 (approximately 2,000-3,000 sq ft), 400ml refillable tank lasting up to about 75 days per fill, Bluetooth app plus onboard control, 1h/4h/8h/24h timer scheduling, adjustable intensity, under 38 dB, DC 12V/1A at 5W, 165 x 80.5 x 215 mm and 0.9 kg, freestanding or wall or HVAC mounted, auto-stop and key-lock, CE, RoHS and SGS certified, supplied with four hotel-inspired fragrances. SOSA Aangan Rs 25,999: HVAC-connected or standalone commercial nebulising diffuser, coverage up to 3,000m3 (roughly 8,000-10,000 sq ft), 800ml reservoir, metal body, programmable schedules, under 42 dB. Ultrasonic machines are water-based, hold standing water and consume 30-50 ml of water an hour: Sukoon Rs 1,899 (500ml, 270-320 sq ft, 16-18 hours on low, three 15ml Hotel Collection scents included), Boond Rs 899 (300ml), Megh Rs 3,499 (6 litres). Hotel Collection water-based fragrance 15ml Rs 299, 100ml Rs 999, 300ml Rs 1,799. Alcohol-free reed diffusers from Rs 749, requiring 24-72 hours to reach their working level. Free shipping above Rs 499. Coverage arithmetic: cubic metres equal floor area in square feet divided by 10.76 and multiplied by ceiling height in metres, counting only the volumes that are actually scented. This guide makes no medical, therapeutic or clinical claim of any kind for fragrance: a diffuser does not purify, disinfect or clean air, and does not treat, calm or affect any patient or condition. Fragrance is housekeeping and presentation. Clinical areas should be left fragrance-free, and a persistent odour should be traced to its source and corrected rather than covered. SOSA is not affiliated with or endorsed by any hotel brand. Prices subject to change - see the live product pages.