Founder Diaries · Clinics & Medical Centres · Arrival and the First Sixty Seconds
By Sonal Sahani · ISIPCA Versailles 11 min read Updated September 2026
The question usually arrives as a plan for two fragrances: something a little warmer at the desk, something lighter down the corridors. My answer is no, and not because two is extravagant. It is because a building with two fragrances in it has a seam, and a patient walking from one to the other will notice the seam — which is the one thing a medical centre's air should never do. What you actually want is one fragrance and a gradient: full level in the reception volume, a trace in the corridor, and nothing at all behind the clinical doors. You already own that gradient. You just have not bought the machine that makes it deliberate.
Quick answers — read this first
The answer: no. One fragrance for the whole facility, zoned by intensity rather than by scent. Reception carries the level, corridors carry a trace, clinical rooms carry nothing.
Why: two compositions in one building create a boundary a patient crosses and notices, and noticing is the failure. It also doubles the oils, the refill dates and the lines in your SOP.
How: the
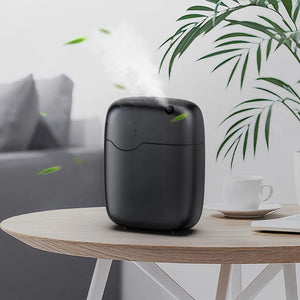
Vaayu at ₹11,999 in the reception volume — up to 1000 m³, waterless, key-locked, under 38 dB, on low. Distance, doors and the air-conditioning throw do the zoning for free. Clinical rooms stay fragrance-free with the doors shut, and any persistent smell gets traced to its source rather than covered.
The short answer
Short answer: no. Use one fragrance across the whole facility and zone by intensity instead — the reception volume at the working level, inter-departmental corridors at a trace, administrative rooms at whatever suits the people in them, and every clinical room at nothing. Two scents in one building produce a boundary, and a patient who notices a boundary has noticed the fragrance.
The pick: one
Vaayu at ₹11,999 sited in the reception volume — up to 1000 m³, that is roughly 2,000–3,000 sq ft, which in most polyclinics is the whole public half of the plan. The Westin-inspired
White Tea Serenity as the single oil. A second machine only for a genuinely separate volume — another floor, a detached waiting hall — running the same oil at a lower intensity.
Shop: the
Vaayu ₹11,999 (400ml ≈ 75 days, app and 1h/4h/8h/24h timers, under 38 dB, auto-stop, key-lock, four hotel-inspired scents included) and the
Aangan ₹25,999 for a double-height atrium or a whole-floor HVAC tie-in, up to 3,000 m³ and under 42 dB. Alcohol-free
reed diffuser from ₹749 for an administrative cabin. Free shipping above ₹499.
Straight answer
Should the reception of a medical centre smell different from the rest of the facility?
1. No. One fragrance, everywhere it belongs at all. A single oil in a single machine, chosen to be unmemorable, and the same one in every public area of the building. Two compositions is the mistake this question is built on.
2. But the reception should smell stronger than the corridor, and it will, without you doing anything. Intensity falls with distance from the machine, doors interrupt it, and the air-conditioning throw moves it. You are not choosing between one zone and several; you are choosing whether the zoning is deliberate or accidental.
3. Two scents create a boundary, and a patient crossing it notices the fragrance. The whole objective in a medical building is that nobody can name what they are smelling. A seam halfway down a corridor is the most efficient way to break that, because the nose is built to report change and to discard constants.
4. It also doubles everything operational. Two oils to stock, two refill dates, two settings to get wrong, two lines in the SOP and two chances for a new housekeeping supervisor to put the wrong bottle in the wrong machine.
A scenting SOP should fit on one page.
5. Reception is the right address for the machine for four practical reasons. It is the one public volume with continuous footfall; it has a desk with a person at it who can see the machine; it is where the front door's outside air lands and dilutes; and it is the point from which every corridor in the building runs, so a gradient started there reaches everywhere it is wanted and nowhere it is not.
6. And the clinical half gets nothing at all. Consultation and examination rooms, procedure rooms, dressing rooms, sample collection, laboratories, dispensing, sterile stores, imaging, oncology day-care and paediatric clinical areas are fragrance-free with their doors shut, which is also what stops the gradient where it should stop.
A portion of every order supports girl-child education through Nanhi Kali.
TL;DR: no — one fragrance for the whole facility, zoned by intensity rather than by scent. Reception carries the working level, corridors carry a trace, clinical rooms carry nothing and their doors stay shut. Two compositions make a seam that a patient notices, and doubles the oils, the refill dates and the SOP. One
Vaayu at ₹11,999 in the reception volume covers up to 1000 m³.
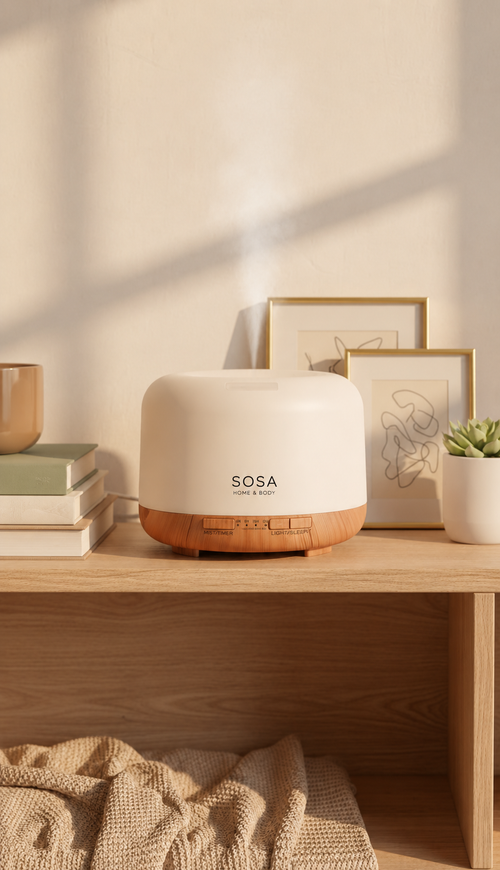
One oil, one refill date, one setting to remember
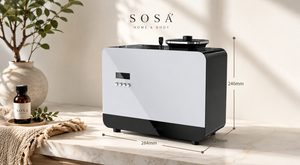
SOSA Vaayu · up to 1000 m³ ₹11,999
A 3,000 sq ft floor at a three-metre ceiling is about 836 m³, and once the consultation cabins, the procedure room, the laboratory and the dispensing counter come out of the sum — because those doors are shut and those rooms are fragrance-free — most polyclinics are asking one machine to hold four or five hundred cubic metres. Which is the argument for one fragrance rather than two: a single 400ml tank, a single refill date about seventy-five days out, a single intensity setting written into the SOP, and nothing for a new housekeeping supervisor to get wrong. Bluetooth app control so the facilities team adjusts it without walking into reception, key-lock so nobody else does.
Why two fragrances make a seam
The instinct behind this question is a good one, and I want to give it credit before disagreeing with it. A reception and a departmental corridor are genuinely different rooms doing different jobs, and in a hotel or a retail group you would quite reasonably treat them differently. A medical centre is the one building type where that logic reverses, because the objective is not that each space feels distinctive. It is that nobody notices the air at all. A patient who can perceive a difference between the lobby and the first-floor landing has been given something to think about, and every second a patient spends thinking about how your building smells is a second they are not spending thinking about whether it is competently run.
1
THE SEAM
The nose reports change and throws constants away
This is a physiological point rather than an aesthetic one, and it decides the answer.
Olfactory receptors adapt: hold a steady stimulus and within a minute or two the reported signal falls away, which is why you cannot smell your own building after a fortnight and why a guest can. What does not fade is change. A boundary between two compositions is a change, and it is a change positioned exactly where people are walking. In practice it shows up in a particular way: a patient comes down from the first-floor orthopaedics waiting area, turns onto the main stair landing and meets a different air, and they do not think "two fragrances". They think something has been done to this corridor, or that something is being covered.
In a hotel that reads as design. In a medical building it reads as concealment, which is the single worst impression the air in a clinic can give. There is a second, quieter version of the same problem. Two compositions rarely stay separate: doors open, lifts act as pistons, the return air path in a ducted system mixes floors, and what you actually get in the shared parts of the plan is neither of your two scents but an accidental third one that nobody chose and nobody can fix. If you want to test this before spending anything, put an alcohol-free
reed diffuser at ₹749 in the first-floor lobby and the same one at reception, then walk the route at half past nine. You will hear the seam long before you have spent ₹11,999.
2
THE GRADIENT
You already own zoning — it is measured in metres, not in bottles
Which brings me to the part most owners have not thought about, and it is the useful half of this page.
A single nebuliser does not fill a building evenly. It produces a gradient, and the gradient is governed by three things you can see on your own floor plan: distance from the machine, the doors between here and there, and where the air conditioning throws. In a typical 3,000 sq ft polyclinic that means the reception and the seating within about eight metres of the machine sit at the working level; the inter-departmental corridor running off reception carries a trace, which is exactly what a corridor wants; the lift lobby gets whatever the lift doors bring it, which is very little; and the clinical rooms get nothing, because their doors are shut and shut doors are the most effective zoning device in the building.
So the honest description of a correctly scented medical centre is not several zones with several scents. It is one source and a falling curve, with the curve arranged so that it has already reached practically nothing by the time it meets a consultation-room door. Getting that arrangement right is a siting exercise rather than a purchasing one, which is why the next section is about metres and vents. And it is the reason the coverage figure is less useful than owners expect: up to 1000 m³ describes what the machine can hold, not the shape it holds it in.
Working out the coverage a clinic actually needs starts from the volumes a door closes, and clinical rooms come out of that sum entirely, which in most clinics removes forty to sixty per cent of the plan.
The way I would phrase the target for your SOP: full level at the desk, a trace in the corridor, nothing behind a clinical door — one oil, one machine, and the falling curve does the rest.
3
A SECOND MACHINE
When it is right, and what it must never be
Sometimes one machine genuinely is not enough, and the test is volume rather than importance.
A second unit is right when you have a second volume that the first one physically cannot reach: a separate floor, a detached waiting hall on the other side of a fire door, an annexe with its own entrance, a first-floor waiting area on a different air-handling circuit. The arithmetic is worth doing rather than guessing — cubic metres are floor area in square feet divided by 10.76, multiplied by the ceiling height in metres, counting only the volumes you are actually scenting — and a 6,000 sq ft floor at three metres is about 1,672 m³, which is more than one Vaayu, while a 3,000 sq ft floor at the same height is about 836 m³ and is comfortably one.
What a second machine must never be is a second fragrance. Same oil, same supplier, same refill cycle, and usually a lower intensity than the reception unit, because a first-floor waiting area is a smaller volume with less door traffic and needs less to reach the same result. Three floors, three machines, one scent is a completely normal configuration for an integrated centre and
a multi-floor centre with a different speciality on each floor has its own page. If the reception is a double-height atrium, the arithmetic changes shape rather than scale — six metres of ceiling over the same footprint is twice the volume — and that is the case for the
Aangan at ₹25,999, which covers up to 3,000 m³ and can tie into an AHU. In a 2,500 sq ft polyclinic it would be overselling, and
the Vaayu-or-Aangan comparison says so plainly.
The gradient, zone by zone
Every public zone in a typical multi-speciality building, what it should read as, and where the machine should sit relative to it. The right-hand column is the setting, and it is the only dial in the system. Notice that the scent column says the same thing in every row, which is the whole argument of this page.
One oil, five intensities
Zoning a medical centre by distance rather than by fragrance
| Zone |
Distance from the machine |
What it should read as |
Scent |
Setting |
| Reception and registration ★ |
0–8 metres. The machine lives here |
The working level — present, and still unnameable at the desk |
One oil, the lightest of the seven |
Low |
| Shared and departmental waiting |
Usually within the same volume, 5–15 metres |
The same level, holding steady through the afternoon peak |
The same oil |
Low |
| Inter-departmental corridors |
10–25 metres, through at least one opening |
A trace. A corridor should not announce anything |
The same oil |
Whatever reaches it |
| Lift and stair lobbies |
Variable — lifts act as pistons and move air between floors |
Almost nothing, and that is correct |
The same oil |
Whatever reaches it |
| Administration and back office |
Behind a door, often on the far side of the plan |
A separate small machine if staff want one — ask them first |
The same oil, or an alcohol-free reed at ₹749 |
Their choice |
| Every clinical room |
Irrelevant — the door is shut and stays shut |
Nothing at all. Fragrance-free by default, not by concession |
None |
Off |
Shop this guide
One fragrance, sized properly
The SOSA principle
Zoning a clinic by scent gives a patient a boundary to cross. Zoning it by distance gives them a curve they cannot perceive — which is the entire point of the exercise.
One oil, one machine in the reception volume, doors doing the rest. Full level at the desk, a trace in the corridor, nothing behind a clinical door.
Siting the machine so the gradient falls where you want it
Siting is the whole job, so start with the plan rather than the product. Mark the machine position first, then draw the eight-metre circle round it, and check what that circle contains — because whatever is inside it gets the working level whether you intended it or not. In a well-arranged polyclinic the circle contains the desk, the registration queue and most of the seating, and it stops short of the corridor mouth. In a badly arranged one it contains the door to the sample-collection room, which is a room that should have nothing added to its air at all, since people faint and feel sick in there. If your plan looks like the second, move the machine rather than lowering the setting: three metres of relocation does more than two steps of intensity, and it does not cost you the reception. Beyond that, the practical rules are short. Not at the entrance itself, where the door cycle and the street simply take the output away. Above waist height, because a cold-air mist falls rather than rises. Out of the direct throw of an air-conditioning vent, which strips the light top off a composition and leaves the heavy end alone in the room. Away from the corridor that leads to the clinical side, so the corridor receives a trace rather than a push. And on the Vaayu wall or HVAC mount where the hall is genuinely public, which puts it out of reach and out of the way of a trolley.
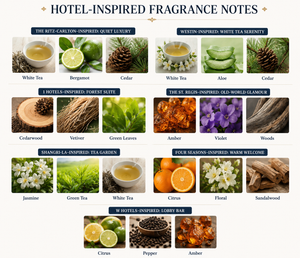
Then the oil and the level, which in this building are a single decision. One scent, chosen for being unobjectionable rather than for being liked, and the test is that a patient should not be able to tell you what the fragrance is — only that the place did not smell of anything unpleasant. The Westin-inspired White Tea Serenity, white tea with aloe and cedar, is the lightest of the seven and the one I would put in a reception by default; the Ritz-Carlton-inspired Quiet Luxury is a step more present and suits a larger, cooler, harder-surfaced lobby; the 1 Hotels-inspired Forest Suite, dry cedarwood and vetiver, is the one for a building where a refreshment counter breathes into the waiting area. Nothing heavily floral, nothing sweet, nothing gourmand, nothing anybody could name as a perfume. The Vaayu at ₹11,999 takes its own undiluted oil rather than the water-based Hotel Collection bottles and arrives with four hotel-inspired fragrances, so the first fortnight can be spent deciding by nose in the actual room. Set the intensity once, in that fortnight, by walking in cold each morning; then use the key-lock. Whether a centre should have a signature scent at all is worth reading alongside this, because the honest answer is that consistency matters far more than character.
Then the two things the gradient cannot do, said plainly. It cannot hold a boundary that a smell is coming through from the other side. If the corridor outside the dressing room smells at half past ten, no amount of intensity at reception will help and raising it is the wrong instinct — that corridor is telling you about a bin schedule or a linen route, and the dressing-room corridor has its own page because it is one of the most common real causes in this building type. A persistent smell is information, and covering it removes the signal that told housekeeping something was wrong. The second thing it cannot do is survive a door being propped. Shut doors are your zoning, so a consultation cabin wedged open for airflow in April has effectively been added to your scented volume, and the answer is a door closer or a fan rather than a change to the machine. On the rest of the range, for completeness: the ultrasonic Sukoon at ₹1,899, Boond at ₹899 and Megh at ₹3,499 are water-based, hold standing water and put 30–50 ml of water an hour into the air, which makes them right for one administrative cabin with a named owner and wrong for public clinical property — and multiplying units multiplies tanks, which is the quiet argument against them once you are talking about three floors. An alcohol-free reed diffuser from ₹749 takes 24 to 72 hours to establish and fades past about a metre. Candles are not appropriate in a healthcare facility at all. And SOSA does not make a room spray, so a spray is not one of your zoning options.
A patient should never be able to tell which room they are standing in by the air in it. One fragrance, falling away with distance, is how a building stops announcing itself.
— Sonal Sahani, SOSA
The SOSA edit
What to buy for a facility that wants a consistent, quiet arrival across reception, waiting and corridors, in order. The fourth row is the one to read carefully if you have more than one floor, and the last row is the thing I would not sell you however the enquiry is worded.
The SOSA edit
One fragrance, zoned by distance, in buying order
| Buy |
What it is |
When it earns its place |
Price |
| 1. Vaayu in the reception volume ★ |
Waterless, up to 1000 m³ or roughly 2,000–3,000 sq ft, 400ml ≈ 75 days, app and 1h/4h/8h/24h timers, under 38 dB, key-lock |
First and usually only. Sited 3–4 m inside, above waist height, away from the clinical corridor |
₹11,999 |
| 2. One oil, and only one |
Westin-inspired White Tea Serenity by default; Ritz-Carlton-inspired Quiet Luxury for a larger, harder lobby; 1 Hotels-inspired Forest Suite near a café |
With the machine, which ships with four hotel-inspired scents so you can decide by nose in the room |
from ₹299 |
| 3. Vaayu wall or HVAC mount |
The same machine, fixed out of reach and out of the way of trolleys and children |
In any genuinely public hall. The fitting cost buys you a machine nobody touches |
included |
| 4. A second Vaayu, same oil, lower setting |
Only for a volume the first cannot physically reach — another floor, a detached hall, a separate AHU circuit |
After the arithmetic: area ÷ 10.76 × ceiling height, counting only what you scent |
₹11,999 |
| 5. Aangan for an atrium or a whole floor |
Up to 3,000 m³ or roughly 8,000–10,000 sq ft, 800ml reservoir, HVAC-connected or standalone, programmable, under 42 dB |
A double-height reception or an AHU tie-in. Not a 2,500 sq ft polyclinic, where it would be overselling |
₹25,999 |
| Not recommended: a second fragrance |
Two compositions in one building produce a boundary, an accidental third scent where they mix, and two of everything operational |
Declined rather than priced. Consistency is the product here |
— |
Honest notes for buyers: fragrance in a medical facility is housekeeping and presentation, never treatment. Nothing on this page claims that a fragrance reduces anxiety, aids recovery, improves sleep, cleans or disinfects air, or has any clinical effect whatsoever, because it does not and a diffuser is not an air purifier. Scenting belongs to the entrance, reception, shared waiting areas, inter-departmental corridors and administrative rooms. Consultation and examination rooms, treatment and procedure rooms, day-care surgery, dressing rooms, blood- and sample-collection rooms, laboratories, pharmacy dispensing, sterile stores, imaging rooms, oncology day-care and paediatric clinical areas should be left fragrance-free. A persistent smell is information about a dry drain trap, a bin, a soiled-linen route or an air-conditioning drain pan: find it and fix it rather than covering it. On the machines: the
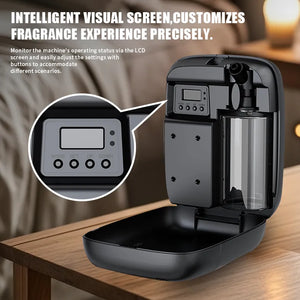
Vaayu at ₹11,999 is waterless cold-air nebulisation with no standing water tank, covering up to 1000m³ or roughly 2,000–3,000 sq ft, with a 400ml tank lasting about 75 days, Bluetooth app control, 1h/4h/8h/24h timers, under-38dB running, auto-stop and a key-lock for public areas. The
Aangan at ₹25,999 covers up to 3,000m³ and connects to HVAC for a whole floor or an atrium. The ultrasonic
Sukoon,
Boond and
Megh are water-based, hold standing water and add 30–50 ml of water an hour to the air, which makes them suitable for a single administrative cabin with a named person emptying and drying the tank daily, and unsuitable for public clinical property. An alcohol-free
reed diffuser needs 24–72 hours to establish and suits a small lobby rather than a large waiting hall. Candles are not appropriate in a healthcare facility because an open flame is a fire-safety matter. SOSA does not make a room spray. The Hotel Collection scents are SOSA's own interpretations inspired by the world's finest hotels; SOSA is an independent Indian fragrance house, not affiliated with or endorsed by any hotel brand. A portion of every order supports girl-child education through Nanhi Kali.
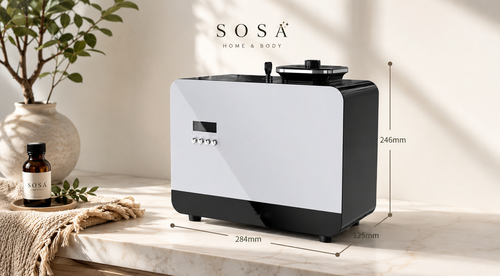
Only if the volume is genuinely there
SOSA Aangan · HVAC or standalone ₹25,999
Up to 3,000 m³, roughly 8,000 to 10,000 sq ft, an 800ml reservoir, a metal body, programmable schedules and under 42 dB. This is the machine for a double-height atrium reception, a whole-floor AHU tie-in or a genuinely large integrated centre — and it is the wrong machine for a 2,500 sq ft polyclinic, where recommending it would be overselling and I would rather say so on the page than in an email afterwards. An atrium is the one case where the arithmetic surprises people: six metres of ceiling over the same footprint is twice the volume, and the gradient a reception desk needs has to be held in a column of air, not a room.
A note from Sonal
I was once asked to design three fragrances for one medical centre — one for the ground-floor reception, one for the diagnostics floor and one for the executive health-check suite. It was a serious brief from a serious operator, and I said no to all three and offered one instead. The reason I gave then is the one I would give now: a patient walking from the lift to the health-check desk would have crossed two boundaries in forty seconds, and the only thing they would have learned from that walk is that somebody had been arranging the air.
What I did instead was spend an afternoon with the facilities lead walking the routes a patient actually takes, marking where the machine should stand so that the falling curve stopped in the right places. We moved the intended position four metres, away from the corridor that leads to the sample-collection room, and that single move did more for the building than a second machine would have done. One oil, one setting, one refill date, and a facility where nobody has ever asked the receptionist what the scent is. It is not a glamorous piece of work. It is the piece of work that lasts.
Everything is made and supported from Pune, and a part of every order funds girl-child education through Nanhi Kali. You get a space that smells like somewhere looked after; a girl gets a classroom. That equation has always felt right to me.
Frequently asked questions
Should a medical centre's reception smell different from its corridors?
It should smell stronger, not different. Use one fragrance and let distance, doors and the air-conditioning throw create the gradient: the working level in the reception volume, a trace in inter-departmental corridors, and nothing behind a clinical door. Two compositions create a boundary a patient notices.
Is it a problem to use two different scents in one clinic?
Yes, for three reasons. A patient crossing the boundary perceives a change, and change is the one thing the nose does not discard. The two mix in lifts and shared air paths into an accidental third scent nobody chose. And it doubles the oils, the refill dates and the lines in your SOP.
Where exactly should the diffuser sit in a reception?
Three to four metres inside the entrance rather than at the door, above waist height because a cold-air mist falls, out of the direct throw of an air-conditioning vent, and away from the corridor that leads to clinical rooms. Draw an eight-metre circle round the position on your plan and check what it contains.
How many machines does a multi-floor medical centre need?
One per volume that the others cannot physically reach, running the same oil. Work it out rather than guessing: cubic metres are area in square feet divided by 10.76 times ceiling height in metres, counting only the volumes you scent. A 3,000 sq ft floor at three metres is about 836 m³ — one
Vaayu.
One machine or several goes through the cases.
Our corridor smells despite the reception being fine. Should we put a machine there?
No. A corridor that smells at a particular time of day is telling you about a source — most often a dressing-waste bin past its collection time or a soiled-linen route through a public corridor. Trace it and fix it. Putting a machine there covers the signal that told housekeeping something was wrong, which in a medical facility is worse than anywhere else.
One fragrance, five intensities
Full level at the desk — a trace in the corridor, nothing behind a clinical door
The Vaayu is ₹11,999: waterless, no standing water tank, up to 1000 m³ or roughly 2,000–3,000 sq ft, a 400ml tank lasting about seventy-five days, Bluetooth app control with 1h/4h/8h/24h timers, under 38 dB, auto-stop, key-lock, freestanding or wall- or HVAC-mounted, supplied with four hotel-inspired fragrances. The Aangan is ₹25,999 for up to 3,000 m³ and an AHU tie-in. Free shipping above ₹499, and a portion of every order supports girl-child education through Nanhi Kali.
See the Vaayu · ₹11,999 The Aangan · ₹25,999
Continue the read
More from SOSA
Editorial standards & sources
About this guide: Written by Sonal Sahani, ISIPCA Versailles-trained founder and perfumer at SOSA Home & Body, on why a medical centre should use one fragrance zoned by intensity rather than several zoned by scent, how distance, doors and air-conditioning throw create a gradient a clinic already owns, where to site the machine so that curve stops before the clinical doors, and when a second unit is genuinely justified.
Facts verified August 2026: Product facts used in this guide. SOSA Vaayu ₹11,999: waterless cold-air nebulising diffuser, atomises undiluted fragrance oil to a dry residue-free nano-mist with no water reservoir, coverage up to 1000m³ (approximately 2,000–3,000 sq ft), 400ml refillable tank lasting up to about 75 days per fill, Bluetooth app plus onboard control, 1h/4h/8h/24h timer scheduling, adjustable intensity, under 38 dB, DC 12V/1A at 5W, 165 × 80.5 × 215 mm and 0.9 kg, freestanding or wall or HVAC mounted, auto-stop and key-lock, CE, RoHS and SGS certified, supplied with four hotel-inspired fragrances. SOSA Aangan ₹25,999: HVAC-connected or standalone commercial nebulising diffuser, coverage up to 3,000m³ (roughly 8,000–10,000 sq ft), 800ml reservoir, metal body, programmable schedules, under 42 dB. Ultrasonic machines are water-based, hold standing water and consume 30–50 ml of water an hour: Sukoon ₹1,899 (500ml, 270–320 sq ft, 16–18 hours on low, 3–6 drops per tank, steady/2H/4H timers, three 15ml Hotel Collection scents included), Boond ₹899 (300ml), Megh ₹3,499 (6 litres). Hotel Collection water-based fragrance 15ml ₹299, 100ml ₹999, 300ml ₹1,799, Pack of 7 at 15ml ₹1,799 against ₹2,093 bought singly; the Vaayu and Aangan take their own undiluted oil rather than these water-based bottles. Alcohol-free reed diffusers from ₹749, requiring 24–72 hours to reach their working level. Free shipping above ₹499. Coverage arithmetic: cubic metres equal floor area in square feet divided by 10.76 and multiplied by ceiling height in metres, counting only the volumes that are actually scented. This guide makes no medical, therapeutic or clinical claim of any kind for fragrance: a diffuser does not purify, disinfect or clean air, and does not treat, calm or affect any patient or condition. Fragrance is housekeeping and presentation. Clinical areas should be left fragrance-free, and a persistent odour should be traced to its source and corrected rather than covered. SOSA is not affiliated with or endorsed by any hotel brand. Prices subject to change — see the live product pages.