

Corridors: the connective tissue, and the best value in most club schemes. They are transit spaces, so nobody adapts to them, and they feed every room that opens off them. Scenting the corridor and leaving the meeting rooms, library and boardroom alone is a complete scheme, not a compromise.
Lifts and open stairs: chimneys. Warm air rises through them and carries fragrance to floors you did not specify. A lift car is also a tiny sealed volume that collects whatever the lobby is running — which is usually enough, and is almost never a place to put a machine.
The zone test: a closed door is a real boundary for fragrance. An open plan, a void, a lift lobby or an open stair is not. Count connected volume, not rooms.
The honest gap: no SOSA machine has any digital integration — no building management interface and no automation protocol of any kind. The HVAC connection on Aangan is mechanical and real. And no purchasable refill oil is listed for the waterless commercial machines; that fragrance is specified and quoted per property through the contact page.
- The straight answer, in five parts
- The four things, and what each one does to fragrance
- Central AC: the best distributor and the fastest drain
- Where the air goes, element by element
- The zone test, and the integration distinction worth getting right
- The scheme in buying order, and the gaps
- A note from Sonal
- FAQs
2. Corridors are the connective tissue, and the cheapest identity in the building. Every room on a floor opens onto one. Nobody stands in a corridor, so nobody adapts to it, which means a corridor can carry a legible version of the identity without anyone finding it intrusive. And because a corridor feeds whatever opens off it, scenting the corridor is often how a club gets a meeting room, a library and a boardroom to feel like part of one property while remaining, correctly, unscented themselves. If a committee gave me one machine for a whole floor, I would put it in the circulation space and not in any of the rooms.
3. Lifts and open staircases are chimneys. Warm air rises through a shaft or an open stair well and carries fragrance to floors nobody intended to scent. A club that scents its ground-floor lobby and then wonders why the second-floor landing smells of the lobby has its answer: the stair is doing the distribution. This cuts both ways — it is free distribution if the floors should share an identity, and it is an uncontrolled leak if the room at the top is a library or a card room.
4. A lift car is a tiny sealed volume, and it rarely needs anything. A car collects whatever the lobby is running every time the doors open, and because it is small and closed it holds that concentration. A machine inside a car, or a bottle on its handrail, is the quickest way to produce the one complaint nobody forgives, which is a strong smell in a small box with strangers in it for forty seconds. Leave it to the lobby.
5. The rule all four produce: a space is only a zone if its connections are closed. A closed door is a genuine boundary. A cased opening, an archway, a void, a lift lobby or an open stair is not. So count connected volume rather than rooms, and dose each connected volume for the person who sits in it longest, not for the person walking through it. Alcohol-free, phthalate-free, IFRA-compliant, composed in Pune. A portion of every order supports girl-child education through Nanhi Kali.

The four things, and what each one does to fragrance
It is worth separating these properly, because clubs tend to discuss them as one subject called “the building’s airflow” and then make a single decision for all four. They do genuinely different things. Two of them are distribution systems you can use deliberately. One of them is a distribution system you cannot switch off. And one of them is a small sealed box that most people get wrong in the same way.
 Aangan₹25,999A central system is the most effective distribution network a club has, and using it is what separates a professional install from a row of machines on consoles. Introduce the mist into the supply air and every space that duct serves receives the same fragrance at the same time, evenly, with no source anyone can walk towards. That is exactly how good hotels do it, and it is the entire reason Aangan is specified against a volume of up to 3,000 m³ on HVAC rather than against a room. The cost is that the same system is also a continuous drain. Fresh-air intake and extract remove fragranced air all day, so the supply has to be steady. A machine running a high intensity on a short cycle in a conditioned building produces peaks, and members describe peaks as “too strong” even when the daily total is identical to a low continuous setting that nobody complains about.
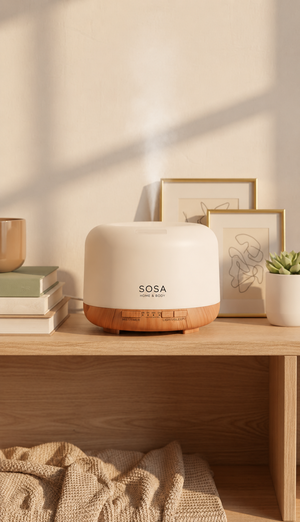
Vaayu₹11,999A corridor has three properties that make it the most efficient thing a club can scent. It is transit, so nobody is in it long enough to adapt or to object. It is shared, so every member passes through it several times an evening and the identity is reinforced without any single room carrying it. And it is connected, so it feeds air into every space whose door is open and supplies a faint version of the identity to spaces you have deliberately left unscented. That last property is what makes the honest answer to half the questions in this cluster affordable: the library, the boardroom, the private meeting rooms and the card room stay neutral, and they still feel like part of one building, because the corridor outside them does the work. Perceived strength is set by the step between two spaces rather than by the level in either, so a corridor carrying slightly more than the lounge makes the lounge feel calm at no extra cost.
Aangan₹25,999A central system is the most effective distribution network a club has, and using it is what separates a professional install from a row of machines on consoles. Introduce the mist into the supply air and every space that duct serves receives the same fragrance at the same time, evenly, with no source anyone can walk towards. That is exactly how good hotels do it, and it is the entire reason Aangan is specified against a volume of up to 3,000 m³ on HVAC rather than against a room. The cost is that the same system is also a continuous drain. Fresh-air intake and extract remove fragranced air all day, so the supply has to be steady. A machine running a high intensity on a short cycle in a conditioned building produces peaks, and members describe peaks as “too strong” even when the daily total is identical to a low continuous setting that nobody complains about.
Vaayu₹11,999A corridor has three properties that make it the most efficient thing a club can scent. It is transit, so nobody is in it long enough to adapt or to object. It is shared, so every member passes through it several times an evening and the identity is reinforced without any single room carrying it. And it is connected, so it feeds air into every space whose door is open and supplies a faint version of the identity to spaces you have deliberately left unscented. That last property is what makes the honest answer to half the questions in this cluster affordable: the library, the boardroom, the private meeting rooms and the card room stay neutral, and they still feel like part of one building, because the corridor outside them does the work. Perceived strength is set by the step between two spaces rather than by the level in either, so a corridor carrying slightly more than the lounge makes the lounge feel calm at no extra cost.
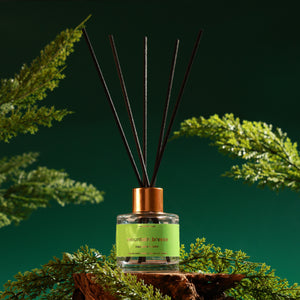
 Mountain Breeze₹849A lift shaft and an open staircase are vertical ducts that the building did not label as ducts. Warm air rises through them continuously and carries fragrance to floors nobody specified, which is why a club can scent a ground-floor hall and get a complaint about the second floor. Use it where the floors should share an identity — it is free distribution, and it is the reason a multi-floor club often needs fewer machines than its floor count suggests. Resist it where the upper floor holds something that should be left alone. The lift car itself is a different animal: a small closed volume that collects whatever the lobby is running every time the doors open, and then holds it. That is almost always sufficient, and a machine or a bottle inside a car is how you end up with a strong smell in a small box containing strangers for forty seconds.
Central AC in more detail: the two effects that pull in opposite directions
Air conditioning is the single most consequential thing in this whole subject, and the reason it confuses people is that its two effects are genuinely contradictory. It distributes and it depletes, and which of the two you notice depends on where you are standing. In a conditioned club, the fragrance you introduce into the supply air arrives everywhere that duct run serves within minutes, at a very even concentration, with no gradient to walk up and nothing to locate. That is the professional result, and it cannot be reproduced by putting objects in rooms. It is also the reason a waterless nebuliser is the right mechanism here: it shatters undiluted oil into a dry nano-mist with no water, no dilution, no added humidity and no residue, so it can be introduced into a duct or at a return without putting moisture into a system that is working hard to remove it.
The other half is that a conditioned space is constantly throwing your fragrance away. Air that leaves takes the fragrance with it, and a club lobby with automatic doors, a busy lift lobby and a healthy fresh-air rate is a space with a short memory. A sealed card room used two evenings a week is the opposite: it accumulates, which is why the same machine at the same setting can be invisible in one room and oppressive in another in the same building. The design response is a continuous low supply rather than a strong intermittent one. A single machine at low output across the occupied hours produces a plateau; a machine at high output on a short cycle produces peaks, and peaks are what people are describing when they say a place smells too strong. If a club is going to spend committee time on one setting, spend it on the schedule rather than the intensity.
One more thing about central systems, because it saves an awkward moment at commissioning. A club that has just built a new air handling installation often assumes a scent machine will sit inside the building’s control system alongside everything else. It will not. The connection between Aangan and an AHU is a mechanical one and a genuine one — the machine introduces its mist into the air the building is already moving, which is real integration in the only sense that matters for distribution. It is not a digital integration, and none is offered: there is no building-management interface, no automation protocol, no network connection and no smart-home link on any SOSA machine. Vaayu has a Bluetooth app and onboard buttons; Aangan does not have an app at all and is scheduled on its own board. I would rather a general manager hears that from me in the first meeting than from an installer in the last one.
Where the air goes, element by element
This is the table I would walk through with a general manager and a services engineer in the room together, because half of it is a question for one of them and half for the other. The last two rows are the ones clubs get wrong most reliably, and they are both cases where the instinct is to add a machine and the correct answer is to add nothing.
| Element | What it does to fragrance | Is it a boundary? | What to do about it | What serves it |
|---|---|---|---|---|
| Central AC on one AHU ★ | Distributes evenly across everything on the run; removes it continuously | No — it joins the spaces it serves into one zone | Introduce upstream, supply continuously and low, schedule to occupied hours | Aangan connected to the HVAC or AHU |
| Separate AHUs or split units per area | Each system is its own distribution network with its own edges | Partly — the duct boundary is a real boundary | Zone along the plant, not along the room names | A zone unit per system, or one machine per plant |
| Corridors and lift lobbies | Feed every room that opens off them; nobody adapts to them | No — they are the connection itself | Scent the corridor and leave the rooms off it neutral | Vaayu in the airflow path, set low, key-locked |
| Open staircase or atrium void | Rises; delivers fragrance to upper floors continuously | No — two floors joined by an open stair are one volume | Either use it as free distribution or install a door | One machine for the joined volume, dosed for the longest sitter |
| Lift shaft | Behaves as a chimney between floors you may have zoned separately | No, while the doors are opening all day | Treat the lift lobbies as the zone, and expect vertical carry-over | Nothing in the shaft, ever |
| The lift car itself | Small sealed volume; collects and holds whatever the lobby runs | Yes, briefly — and that is the problem | Specify nothing. Forty seconds in a small box with strangers is not the place | Nothing. The lobby already supplies it |
| Rooms with closed doors off a scented corridor | Receive a faint version when the door opens, and nothing otherwise | Yes — a closed door is a genuine boundary | Leave the boardroom, library and meeting rooms unscented | The corridor machine, and nothing inside the room |
Zone · Vaayu₹11,999See it → Air system · Aangan₹25,999See it → Larger property · Meenar₹38,500See it →
The zone test, and the one sentence to put in the specification
Everything above collapses into a single working test, and I would put it at the top of any club scenting specification. Ask of each space: can a member get from here to the next space without opening a door? If the answer is yes, the two spaces are one volume for fragrance purposes and must be treated as one zone, regardless of what the floor plan calls them, regardless of a change in floor finish, and regardless of a change in ceiling height. If the answer is no, you have a real boundary and a real opportunity to make a different decision.
Applied to a typical club, the test is more consequential than it sounds. A lobby that opens through a cased archway into a lounge is one zone, not two. A lounge joined to a bar by an open doorway is one zone, which has an awkward consequence, because a bar counter is food-adjacent and should stay neutral. Two floors joined by an open stair are one zone, which is why a multi-floor club often needs fewer machines than floors. A corridor with eight closed doors is one zone and eight boundaries, which is the configuration you want, because it gives you one place to spend and eight places to leave alone. And a conditioned suite of spaces served by one air handling unit is one zone even where the doors are shut, because the ducts bypass the doors entirely — which is the single most common surprise in this subject and the reason the services drawing matters as much as the architectural one.
The practical discipline that follows is this: dose each connected volume for the person who sits in it longest, not for the person walking through it. A corridor on its own may be set at a level you would describe as clearly present, because nobody is in it for more than a minute. The moment that corridor is open to a lounge where somebody sits for four hours, the whole connected volume has to be set for the fourth hour, and that means lower everywhere, including the corridor. Then set it once, write the setting down, turn the key-lock on the machine so a night steward cannot raise it, and judge it only by walking in from the car park with a member beside you. The person who has been in the building since seven in the morning has stopped reporting the fragrance to themselves long before the first member arrives, and that person is usually the one holding the dial.
The scheme in buying order — and the two gaps
If a club asked me to write the order of work for a property with central air conditioning, corridors, lifts and an open stair, the first three lines would not be purchases. There are also two things this range does not contain which come up in almost every conversation about a conditioned building, and they belong in the table rather than in a footnote.
| Step | What it is | Why it comes here in the order | Cost |
|---|---|---|---|
| 1. Get the services drawing, not just the plan ★ | Which air handling unit serves which spaces, and where the supply and return grilles are | Because ducts bypass doors, and the plant zoning is the real zoning | No purchase |
| 2. Run the door test on every space | Can a member leave without opening a door? If yes, it is not a separate zone | It replaces a zoning argument with a five-minute walk and a pen | No purchase |
| 3. Mark the vertical connections | Lift shafts, lift lobbies, open stairs, voids, service risers that are not sealed | These are the distribution routes nobody drew, and they decide whether floors are separate at all | No purchase |
| 4. Aangan into the AHU where one system serves the zones you want | Up to 3,000 m³ on HVAC, 800ml reservoir, under 42 dB, DC 12V at 14W, programmable work and pause cycles and daily schedules | This is the professional answer in a conditioned club, and it only works where the plant genuinely serves those spaces | ₹25,999 |
| 5. Vaayu in the corridors and the arrival zone | Up to 1000 m³ per unit, in the airflow path or an HVAC return, DC 12V / 1A at 5W, under 38 dB, auto-stop and key-lock | Circulation is the best-value zone in the building, and it lets the rooms off it stay unscented | ₹11,999 |
| 6. Nothing in the lift car, the boardroom, the library or the dining room | A deliberate written list of unscented spaces, signed off at committee | The exclusions are what make the rest of the scheme credible to a chef, a sommelier and a long-standing member | No purchase |
| No digital integration, and no listed commercial refill: the honest gaps | The AHU connection is mechanical; there is no building-management interface, automation protocol or network connection on any SOSA machine. And no purchasable refill oil is listed for the waterless commercial machines — that fragrance is specified and quoted per property. Meenar ₹38,500 is the larger-property option, specified on enquiry | Said plainly, because a club with a new control system will ask, and because quoted fragrance is the norm in commercial scenting rather than an evasion | Quoted |
Versailles
A club secretary once showed me a zoning plan with nine zones on it, drawn carefully, colour-coded, each one with a proposed machine beside it. It was a good piece of work and it was wrong, because the plan he had drawn it on was the architectural plan. When we asked the services engineer for the air handling layout, six of those nine zones turned out to be on one unit. They were not nine zones. They were four, and one of the four was most of the club. The budget went down by a long way, and the result was better, because a single supply introduced upstream produced an evenness that nine machines in nine rooms would never have matched.
The other correction I make most often concerns stairs. Clubs tend to see an open staircase as a feature, which it is, and never as a duct, which it also is. If the stair is open, the ground floor and the first floor are one volume, and that means the quietest room on the first floor is being dosed by the busiest space on the ground floor. Sometimes that is lovely and I leave it alone. Sometimes it means a reading room smells of the entrance hall all day, and the honest answer is not a different fragrance or a smaller machine — it is a door, or a lower setting everywhere.
And please do not put anything in a lift. I have been asked for it many times, always by someone who means well, and it is the one place in a club where a fragrance has nowhere to go and nobody can leave. The car collects what the lobby is running, which is plenty. Everything we make is composed in Pune, and a part of every order funds a girl’s classroom through Nanhi Kali.
Frequently asked questions
- How many machines a large club needs — the pillar of this family, and why the honest answer is a method rather than a number.
- The multi-floor club — the vertical half of this page, taken floor by floor.
- Double-height lobbies — the volume a square-foot figure hides, and why a void removes a boundary you thought you had.
- One large machine or several zones — the closed-door test applied to the purchase order.
- Scenting 2,000 sq ft and the 5,000 sq ft fork — where a single corridor machine is often the whole scheme.
- The 10,000 sq ft case and zoning at 20,000 sq ft — the same airflow argument at the scale where plant zoning decides everything.
- When reeds stop being enough — why a passive device cannot use any of the airflow described here.
- Brand: the SOSA founder story.
SOSA commercial scenting — facts verified August 2026: Vaayu ₹11,999, waterless cold-air nebulising, coverage up to 1000 m³ ≈ 2,000–3,000 sq ft, 400ml refillable sealed tank lasting up to about 90+ days depending on intensity and hours, Bluetooth app plus onboard buttons, run windows of 1h / 4h / 8h / 24h, day selection, adjustable intensity, auto-stop and key-lock, under 38 dB, freestanding, wall-mounted or HVAC-return mounting, DC 12V / 1A at 5W, CE, RoHS and SGS, black and white. Aangan ₹25,999, HVAC or AHU connection or standalone wall-mount or lay-flat, coverage up to 3,000 m³ ≈ 8,000–10,000 sq ft, 800ml reservoir, under 42 dB, DC 12V at 14W, intelligent PCB with programmable work and pause cycles and daily schedules, metal body 3.9 kg at 284 × 125 × 246 mm, black or white, one-year warranty, imported; it has no app and no Bluetooth, and no certifications are published for it. Meenar ₹38,500 is the larger-property option and is specified on enquiry; no coverage figure is published for it here. No SOSA machine has any Wi-Fi, network, building-management or home-automation connection of any kind; the AHU connection is mechanical. Ultrasonic machines: Sukoon ₹1,899 at 270–320 sq ft, Boond ₹899 at up to about 150 sq ft, Megh ₹3,499 with a six-litre tank and around 100 hours of runtime but only about 215 sq ft of coverage. Reed diffusers ₹749–₹849 for 50ml lasting 6–8 weeks and ₹1,249–₹1,349 for 130ml lasting 14–18 weeks, six fibre reeds, alcohol-free, phthalate-free, paraben-free, IFRA-compliant, 0 ppm formaldehyde, heat-stable CCT carrier, refillable glass bottle, tested at 45°C and 85% RH, composed in Pune. The Hotel Collection fragrance oils are water-based and ultrasonic-only at 15ml ₹299, 100ml ₹999 and 300ml ₹1,799; they are not for reed diffusers and not for the waterless commercial machines. No purchasable refill oil is listed for the waterless commercial machines — that fragrance is specified and quoted per property. SOSA publishes no leather fragrance in any format and no tobacco or smoky fragrance for any diffuser. SOSA sells no air purifier, no dehumidifier and no room spray for interiors, and makes no health, air-quality, VOC or mould claim. No dealer programme, reseller margin, trade price, territory or service contract is published. Free shipping above ₹499. A portion of every order supports girl-child education through Nanhi Kali. SOSA is an independent Indian fragrance house; the Hotel Collection scents are SOSA’s own interpretations inspired by the world’s finest hotels, and SOSA is not affiliated with or endorsed by any hotel brand. Prices subject to change — see the live product pages.