Which Departments in a Multi-Speciality Clinic Should Be Scented and Which Should Not?

Which Departments in a Multi-Speciality Clinic Should Be Scented and Which Should Not?

★ ★ Which departments get it, which do not, and why the second list is longerVaayu ₹11,999 · Aangan ₹25,999 · free shipping above ₹499A portion funds girl-child education
★ SOSA · clinics, polyclinics & medical centres
The useful conversation is not which fragrance. It is which rooms, and in a medical centre the honest answer removes about half the floor plan
★ ★ ★ ★ ★
★★★★★
"We were given a list of where it belongs and a longer list of where it does not. The second list is why I trusted the first."
Dr Vandana Kulkarni Medical director, Pune
Two lists
★★★★★
"Consultation cabins stay clear. A colleague pointed out that a doctor needs to be able to notice what a room smells of, and that settled it."
Dr Prakash Menon Physician, Kozhikode
Cabins stay clear
★★★★★
"Corridors between departments turned out to be the whole job for us. Not the rooms at all."
Sneha Wagh Operations, Navi Mumbai
Corridors only
★★★★★
"Our dental wing had its own smell problem and it was extraction and suction, not fragrance. We were told so directly."
Dr Faisal Rahman Dental department, Bhopal
Extraction, not scent
★★★★★
"Back-office and admin are scented, the clinical floor is not, and staff prefer it that way. We asked them."
Deepa Srinivasan HR and admin, Bengaluru
Asked the staff
★★★★★
"Radiology waiting is public, so it is included. The imaging rooms are not. That distinction was made for us clearly."
Anup Ghosh Imaging centre, Kolkata
Waiting yes, room no
★★★★★
"We were given a list of where it belongs and a longer list of where it does not. The second list is why I trusted the first."
Dr Vandana Kulkarni Medical director, Pune
Two lists
★★★★★
"Consultation cabins stay clear. A colleague pointed out that a doctor needs to be able to notice what a room smells of, and that settled it."
Dr Prakash Menon Physician, Kozhikode
Cabins stay clear
★★★★★
"Corridors between departments turned out to be the whole job for us. Not the rooms at all."
Sneha Wagh Operations, Navi Mumbai
Corridors only
★★★★★
"Our dental wing had its own smell problem and it was extraction and suction, not fragrance. We were told so directly."
Dr Faisal Rahman Dental department, Bhopal
Extraction, not scent
★★★★★
"Back-office and admin are scented, the clinical floor is not, and staff prefer it that way. We asked them."
Deepa Srinivasan HR and admin, Bengaluru
Asked the staff
★★★★★
"Radiology waiting is public, so it is included. The imaging rooms are not. That distinction was made for us clearly."
Anup Ghosh Imaging centre, Kolkata
Waiting yes, room no
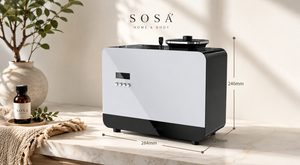
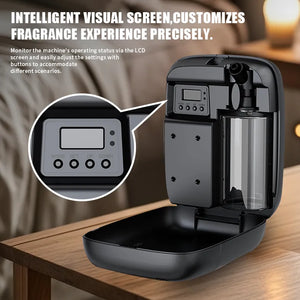
✓ Vaayu: waterless cold-air nebulisation · no standing water tank · under 38 dB ✓ 1000 m³ (≈2,000–3,000 sq ft) · 400ml tank ≈75 days · app + 1h/4h/8h/24h timers ✓ Key-lock and auto-stop — safe in a public waiting area the whole day


Founder Diaries · Clinics & Medical Centres · Department by Department
By Sonal Sahani · ISIPCA Versailles 12 min read Updated September 2026
This is the page I would print and put on the facilities noticeboard, because the question is never really which fragrance. It is which rooms — and in a multi-speciality clinic the honest answer has eight entries on one side and twelve on the other, with the longer list being the one that matters. Below are both lists in full, with the reason written against every single exclusion rather than left implied, because a reason you can repeat to a medical director is worth more than a rule you have to defend from memory. The commercial consequence is that most facilities buy one machine instead of the three they had budgeted for, and I would rather that were true than not.
Quick answers — read this first
Scent these eight: main entrance and lobby · reception and registration · shared and departmental waiting areas · inter-departmental corridors · lift and stair lobbies · administrative and back-office rooms · the cafe or refreshment corner · staff rooms, if the staff ask for it.

Leave these twelve fragrance-free: consultation and examination rooms · treatment and procedure rooms · day-care surgery and recovery · dressing rooms · blood- and sample-collection rooms · diagnostic laboratories · pharmacy dispensing · sterile stores and CSSD · imaging and radiology rooms · oncology and chemotherapy day-care · paediatric clinical areas · any room where a patient is asked to undress.

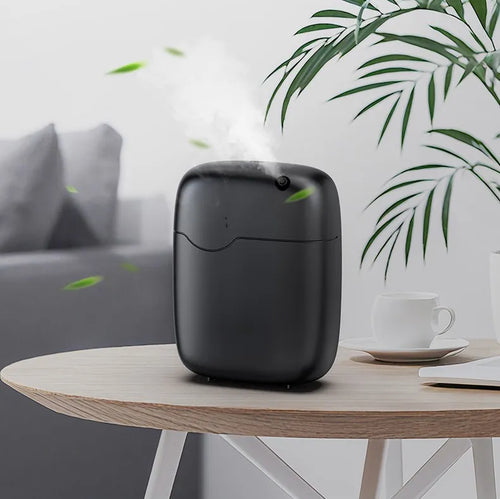
The machine: the Vaayu at ₹11,999, waterless, up to 1000 m³, key-locked, under 38 dB, on the opening-hours timer. Clinical volumes come out of the coverage sum entirely, which is why one unit usually does a six-department facility.
The short answer
Short answer: scent the public route only — entrance, reception, shared and departmental waiting, inter-departmental corridors, lift and stair lobbies, administration, the cafe corner and the staff room if staff want it. Leave every clinical room fragrance-free, with its door shut. The dividing line is not how nice a room is. It is whether a patient is examined, undressed, sampled, medicated or imaged in it.
The pick: one Vaayu at ₹11,999 for the public volume rather than one machine per department, because the clinical rooms come out of the coverage calculation and usually take forty to sixty per cent of the plan area with them. The Westin-inspired White Tea Serenity is the lightest of the seven scents and the default. An alcohol-free reed diffuser from ₹749 belongs in an administrative cabin.
Shop: the Vaayu ₹11,999 (up to 1000 m³ or roughly 2,000–3,000 sq ft, 400ml tank lasting about seventy-five days, Bluetooth app plus 1h/4h/8h/24h timers, under 38 dB, auto-stop, key-lock, four hotel-inspired scents included) and the Aangan ₹25,999 for a whole-floor HVAC tie-in. Ultrasonic Sukoon ₹1,899 and Boond ₹899 are water-based and belong in one administrative cabin. Free shipping above ₹499.
Straight answer
Which departments in a multi-speciality clinic should be scented, and which should be left alone?
1. The test is not the department. It is what happens to a patient in the room. If a patient is examined, undressed, sampled, dressed, medicated, imaged or given an infusion in there, it is fragrance-free with the door shut. If they are walking through it, queuing in it, sitting in it or working in it, it can be scented. Every line below comes out of that one sentence.

2. The eight that get it: entrance and lobby, reception and registration, shared and departmental waiting areas, inter-departmental corridors, lift and stair lobbies, administration and back office, the cafe corner, and the staff room if the staff ask. All eight are public or staff-only, all eight are transient or seated, and nobody is clinically assessed in any of them.

3. The twelve that do not: consultation and examination rooms, treatment and procedure rooms, day-care surgery and recovery, dressing rooms, blood- and sample-collection rooms, diagnostic laboratories, pharmacy dispensing, sterile stores and CSSD, imaging and radiology rooms, oncology and chemotherapy day-care, paediatric clinical areas, and any room where a patient is asked to undress. The reason against each is printed in the table further down, because that is the part people actually need.

4. Radiology waiting is on the first list and the imaging room is on the second, and that pattern repeats everywhere. Pharmacy queue yes, dispensing counter no. Physiotherapy reception yes, cubicles no. Paediatric waiting is a judgement call and my answer is still no. Almost every department in your building splits into a public half and a clinical half, and the line between them is a door.

5. Then buy one machine rather than one per department. Cubic metres are floor area divided by 10.76 times ceiling height, the clinical rooms come out of that sum because their doors are shut, and in most clinics that removes forty to sixty per cent of the plan. A single Vaayu at ₹11,999 covering up to 1000 m³ holds the public route of a typical five- or six-department facility.

6. And before any of it: if a zone already smells of something, that smell is information. A dry drain trap, a dressing bin past its collection time, a soiled-linen route through a public corridor, an air-conditioning drain pan. Find it and fix it. Fragrance on top of a source is a worse smell rather than a better one, and in a clinic it also removes the signal that told housekeeping something was wrong.

A portion of every order supports girl-child education through Nanhi Kali.
TL;DR: scent the public route only — entrance, reception, waiting areas, inter-departmental corridors, lift lobbies, administration, the cafe corner and the staff room if staff want it. Leave consultation and examination rooms, procedure rooms, day-care surgery, dressing rooms, sample collection, the laboratory, dispensing, sterile stores, imaging, oncology day-care and paediatric clinical areas fragrance-free with the doors shut. One Vaayu at ₹11,999 usually covers the whole public volume, because clinical rooms come out of the coverage sum.
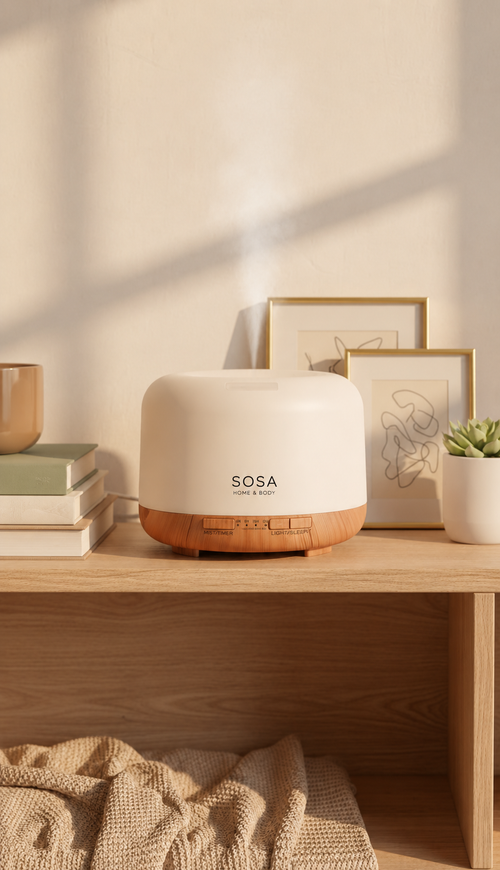
SOSA Vaayu · up to 1000 m³
Six departments, one machine, one refill date
SOSA Vaayu · up to 1000 m³ ₹11,999
The instinct when a facility has six specialities in it is to budget six machines, and the arithmetic says otherwise almost every time. Cubic metres are floor area in square feet divided by 10.76, multiplied by the ceiling height in metres — and the rooms behind closed doors come out of that sum entirely, because they are fragrance-free. In most polyclinics that removes forty to sixty per cent of the plan. A 5,000 sq ft centre at a three-metre ceiling is about 1,394 m³ on paper and often four or five hundred once the cabins, the procedure room, the laboratory and dispensing are taken out. One unit holds that. 400ml lasts about seventy-five days on opening hours, which is four refill visits a year, Bluetooth app plus 1h/4h/8h/24h timers, under 38 dB, auto-stop and a key-lock.

The two lists, and why the second one is longer

A multi-speciality clinic is not one building with a smell. It is twenty or thirty small volumes with doors between them, and roughly half of those volumes are places where somebody is being assessed, undressed, punctured, dressed or scanned. Once you see the plan that way the question stops being a taste question and becomes an inventory question: walk the floor with the layout in your hand and write yes or no against every door. I have done that exercise in clinics from Thane to Kozhikode and the ratio is remarkably stable — about a third of the doors get a yes, and the yes doors are almost always the ones a patient walks through rather than sits behind.

1
THE EIGHT
Where fragrance belongs, and what those eight rooms have in common
Take the short list first, because it is short and because the thing the eight have in common is more useful than the eight themselves. Main entrance and lobby; reception and registration; shared and departmental waiting areas; inter-departmental corridors; lift and stair lobbies; administrative and back-office rooms; the cafe or refreshment corner; and the staff room, if the staff actually ask for it. Every one of those is either public and transient or staff-only and private, nobody is clinically assessed in any of them, nobody removes clothing in any of them, and no sample, no dressing and no medicine is handled in any of them. That is the whole qualification. The entrance and reception carry most of the value because they are where a first impression is finished before anyone speaks; the waiting areas carry most of the running hours because that is where people actually sit for forty minutes; the corridor is the connector and has its own page because it is more complicated than it looks. Administration and the back office are the two rooms where a water-based machine is still honest, because there is a door, a named person and a routine, and the admin question is worth its own answer. The staff room I would put a condition on: ask them. It is their room and not a patient-facing one, and a nurse coming off a twelve-hour shift has the right to a room that smells of nothing if that is what she wants. What none of these eight buys you is an effect on anybody. A diffuser is not an air purifier, it does not clean or disinfect air, and it has no clinical action of any kind. It holds a public route at smelling of nothing in particular for twelve hours. That is presentation and housekeeping, and in a building where the other things are right it is worth having.
2
THE TWELVE
Where it does not belong, with the reason written against each
Now the longer list, with the reasons, because a rule without a reason gets broken by whoever is on duty next month. Consultation and examination rooms: a clinician is trained to notice what a room and a patient smell of, and a patient may need to describe a symptom that involves smell. Do not put anything into that air — the full argument is on its own page. Treatment and procedure rooms, and day-care surgery and recovery: same reason, plus people are supine, sometimes sedated, sometimes nauseated, and they cannot leave. Dressing rooms: wound assessment is partly an olfactory judgement and nobody thanks you for interfering with it. Blood- and sample-collection rooms: people faint and people feel sick in there, and adding anything to that air is the wrong instinct — ventilate it properly instead. Diagnostic laboratories, pharmacy dispensing and sterile stores and CSSD: added airborne anything is a contamination conversation you do not want to have with your own quality lead, and the lab will veto it before you ask. Imaging and radiology rooms: enclosed, long scan times, patients who cannot move and a service engineer who will ask what you have been putting into his air handling. Oncology and chemotherapy day-care: aversion to smells during treatment cycles is real and every oncology nurse in the country knows it. This one is not a judgement call and it is not negotiable. Paediatric clinical areas: children cannot consent and their parents did not choose it, which is a short argument and a complete one — including for the paediatric waiting area. And the catch-all that covers anything I have missed: any room where a patient is asked to undress.
3
THE EDGE CASES
Radiology waiting yes, the imaging room no — and that pattern repeats
Which leaves the handful of rooms that people email me about, and they all resolve the same way. Almost every department in a multi-speciality clinic splits into a public half and a clinical half, and the line between them is a door. Radiology waiting is a public seating area and goes on the first list; the imaging room itself does not, and the radiology waiting area has its own page because the waits there are long and the seating is often bad. The pharmacy queue is public and the dispensing counter behind it is not, which means the machine goes in the waiting volume and not at the counter — the pharmacy question in full. Physiotherapy reception is public; the cubicles are rooms where people undress and lie down, so they are not. Dental waiting yes, the operatory no. The two genuinely contested ones are the paediatric waiting area and a departmental waiting area that shares an open edge with a clinical zone, and in both cases my answer is the conservative one. Leave the paediatric side alone. And where a waiting area opens directly into a clinical corridor with no door between them, treat the whole of it as clinical until somebody fits a door, because a gradient you cannot control is not a zone. None of this needs a second fragrance, a second machine or a departmental scheme. It needs a line on a floor plan and one person who owns it.
The exercise I would do before spending anything: print the floor plan, walk it with a pen, and write yes or no against every door. If the person who owns housekeeping cannot do that walk with you and agree on every line, you are not ready to buy a machine.

The full zone map, department by department

Every zone in a typical multi-speciality clinic, with the decision, the reason in one line, whether the door is shut, and what actually goes in there. This is the table to print. The reason column is the important one: it is what your duty manager will be repeating to a consultant who asks why the corridor smells of something and his cabin does not.

The zone map
Eight zones that get it, twelve that do not, and the reason against each
Zone Scent it? The reason, in one line Door What goes there
Main entrance and lobby ★ Yes Public and transient, and the first air a patient meets before anybody speaks to them Open The machine, three to four metres inside the threshold
Reception and registration Yes Public, staffed, nobody is examined or undressed at a registration counter Open Covered by the entrance unit, at the edge of the zone
Shared and departmental waiting Yes Public seating and the volume that actually has to hold for twelve hours Open One machine per volume, low, above waist height
Inter-departmental corridors Yes Public route, and the connector between zones that must stay separate Doors at each end Wall-mounted, mid-run, clear of clinical doors
Lift and stair lobbies Yes Public, and they share air with the corridor whether you plan it or not Open Usually the corridor unit reaches it already
Administration and back office Yes No patients, a door that shuts, and one named person who owns the room Shut A reed diffuser at ₹749 or a Boond at ₹899
Cafe or refreshment corner Yes Public, and it already has a smell of its own for a dry scent to stand beside Open Dry woods rather than a lighter scent
Staff room Only if staff ask It is their room. A nurse off a twelve-hour shift may want it to smell of nothing Shut Whatever they choose, or nothing at all
Consultation and examination No A clinician is trained to notice what a room and a patient smell of Shut Nothing. Ventilation and a door that closes
Treatment and procedure rooms No Patients are supine, sometimes sedated, often nauseated, and cannot leave Shut Nothing
Day-care surgery and recovery No Post-procedure nausea is routine and this is not a room to experiment in Shut Nothing
Dressing rooms No Wound assessment is partly an olfactory judgement and it must not be interfered with Shut Extract, and a bin emptied on schedule
Blood and sample collection No People faint and feel sick in there. Add nothing to that air Shut Proper ventilation instead
Diagnostic laboratory No Added airborne anything is a contamination conversation with your quality lead Shut Nothing, and the lab lead will agree
Pharmacy dispensing No Medicines are handled and checked there; the queue outside is a different room Counter Nothing behind the counter
Sterile stores and CSSD No Sterile stock, and no argument worth having about what is in the air Shut Nothing
Imaging and radiology rooms No Enclosed, long scans, patients who cannot move, and a service engineer who will ask Shut Nothing. Scent the waiting area instead
Oncology and chemotherapy day-care No Aversion to smells during treatment cycles is real and well known to every oncology nurse Shut Nothing, and this one is not negotiable
Paediatric clinical areas No Children cannot consent and their parents did not choose it Shut Nothing. The waiting side too
Any room where a patient undresses No The catch-all that covers whatever this table has missed Shut Nothing
Shop this guide
The whole-facility setup, in three products
The SOSA principle
A multi-speciality clinic is not one building with a smell. It is thirty small volumes with doors between them, and about two-thirds of those doors should stay closed on a room that smells of nothing at all.
Which is why the coverage sum comes out smaller than the floor plan, why one machine usually does a six-department facility, and why the list of exclusions is the part worth printing.

Running it: one machine, one level, one written rule

Start with the arithmetic, because it is the step that decides how much you spend and it is nearly always got wrong in the same direction. Cubic metres are floor area in square feet divided by 10.76, multiplied by the ceiling height in metres — and you count only the volumes you are actually scenting. A 5,000 sq ft clinic at a three-metre ceiling is 465 m² and about 1,394 m³ on the brochure. Take out six consultation cabins, a procedure room, a dressing room, the sample-collection room, the laboratory, dispensing and the sterile store, all of which have doors that are shut, and you are frequently down to four or five hundred cubic metres of genuinely public volume. One Vaayu at ₹11,999 is rated to 1000 m³ and holds that comfortably, which is why a facility that arrived expecting to buy three machines leaves having bought one. The exception is geometry rather than size: two public volumes separated by a closed fire door, or two floors, are two problems and not one, however small each of them is. A double-height atrium doubles the volume under its own footprint, and a multi-floor centre where each floor is a different speciality needs a unit per floor for the same reason. The Aangan at ₹25,999 covers up to 3,000 m³ and ties into an AHU, and it is the right answer for a genuinely large integrated centre and the wrong one for a 2,500 sq ft polyclinic. I would rather write that here than have somebody discover it after the invoice.

Then the level, the hours and the placement, which in a zoned building are one decision rather than three. Set the intensity once, in the first week, by walking in cold each morning before the building fills — and then lock it and leave it. The Vaayu has a key-lock for exactly this reason: a public waiting hall is full of people you have never met and a machine anybody can adjust is a machine that will be adjusted. Run it on the opening hours through the Bluetooth app or the onboard 1h, 4h, 8h and 24h timers, starting about thirty minutes before the first appointment so the level has arrived before the patients do, and stopping with the last appointment rather than running overnight into an empty building. Nobody turns it up at midday because the waiting hall filled; a busy hall is an air-change problem and raising the fragrance makes it worse. On placement: above waist height because a cold-air mist falls rather than rises, at the edge of a zone rather than in the traffic line, out of the direct throw of a supply grille, and — the rule specific to this page — at least three metres of clear run from the nearest clinical door, never opposite a door leaf. A twenty-millimetre undercut is a deliberate ventilation path, and a machine sited badly in a corridor becomes a machine in the consultation room behind it. Keeping fragrance out of the clinical zones while scenting the public ones is the whole craft of this, and it is done with geometry and door closers rather than with intensity.

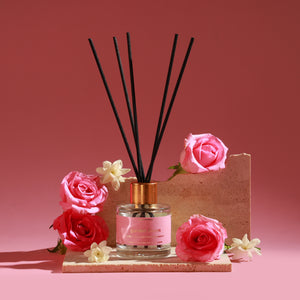
Then the written rule and the two things that will go wrong, and the limits on the products themselves. Put the zone map into your standard operating procedure as one page: which zones, which setting, who checks it, when it stops, and the sentence the front desk says if a patient asks. A rule that lives in one person's head lasts until that person changes job. The first thing that will go wrong is habituation: your own staff stop being able to smell the building within a fortnight because a nose reports change and discards constants, so the person most likely to ask for the setting to be raised is the least qualified to judge it. Ask a visiting consultant, an equipment engineer, a courier — anybody who walks in cold twice a month — and ask them to be accurate rather than polite. The second is that a source smell will reappear eventually, and the correct response is never to turn the machine up. The things to fix before you spend anything on fragrance are drain traps, bins, the linen route and the air-conditioning drain pan, and all four are cheap. On the products: the Vaayu and Aangan run their own undiluted oil rather than the water-based Hotel Collection bottles, which are for the ultrasonic machines at three to six drops per tank. The Sukoon at ₹1,899, Boond at ₹899 and Megh at ₹3,499 hold standing water and add 30–50 ml of it to the air every hour, which makes them honest for one administrative cabin with a named owner and wrong for public clinical property. An alcohol-free reed diffuser from ₹749 needs 24 to 72 hours to establish and is barely noticed past about a metre. Candles are not appropriate in a healthcare facility because an open flame is a fire-safety and insurance matter. And SOSA does not make a room spray.

The useful question was never which fragrance for which department. It was which doors stay shut on a room that smells of nothing at all — and there are twice as many of those as people expect.
— Sonal Sahani, SOSA

The SOSA edit

In the order a facility manager should actually work through it, for a multi-speciality clinic deciding where fragrance goes. The first row is free and the second is a piece of paper, which is the honest shape of this list. The last row prints what we do not sell rather than leaving you to find out.

The SOSA edit
The zone decision, in working order
Do this What it is When it earns its place Cost
1. Walk the plan and write yes or no on every door ★ An inventory of volumes rather than a taste decision. Examined, undressed, sampled, medicated or imaged means no First, with whoever owns housekeeping, before any quotation is requested ₹0
2. Put the map into the SOP as one page Which zones, which setting, who checks it, when it stops, and the sentence the desk says if a patient asks Second. A rule in one person's head lasts until that person changes job ₹0
3. Do the coverage sum on the public volume only Square feet divided by 10.76, times ceiling height, counting only the volumes you are scenting Third. It usually turns three budgeted machines into one ₹0
4. Vaayu for the public route Waterless, up to 1000 m³, 400ml lasting about 75 days, app and 1h/4h/8h/24h timers, under 38 dB, key-lock, auto-stop Fourth, once the public areas are genuinely clean. Low, from T-30m, stopping at close ₹11,999
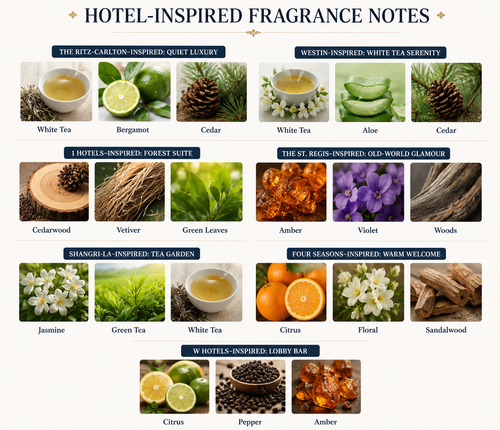
5. One scent for the whole map Westin-inspired White Tea Serenity is the lightest of the seven; the 1 Hotels-inspired Forest Suite where a cafe corner reaches the seating With the machine. A department is not a brand and does not need its own fragrance from ₹299
Not for any of the twelve: a smaller machine There is no discreet product for a consultation room, a laboratory or a paediatric clinical area, and we do not sell one Fragrance-free is the default in clinical space and that is not a concession —
Honest notes for buyers: fragrance in a medical facility is housekeeping and presentation, never treatment. Nothing on this page claims that a fragrance reduces anxiety, aids recovery, improves sleep, cleans or disinfects air, or has any clinical effect whatsoever, because it does not and a diffuser is not an air purifier. Scenting belongs to the entrance, reception, shared waiting areas, inter-departmental corridors and administrative rooms. Consultation and examination rooms, treatment and procedure rooms, day-care surgery, dressing rooms, blood- and sample-collection rooms, laboratories, pharmacy dispensing, sterile stores, imaging rooms, oncology day-care and paediatric clinical areas should be left fragrance-free. A persistent smell is information about a dry drain trap, a bin, a soiled-linen route or an air-conditioning drain pan: find it and fix it rather than covering it. On the machines: the Vaayu at ₹11,999 is waterless cold-air nebulisation with no standing water tank, covering up to 1000m³ or roughly 2,000–3,000 sq ft, with a 400ml tank lasting about 75 days, Bluetooth app control, 1h/4h/8h/24h timers, under-38dB running, auto-stop and a key-lock for public areas. The Aangan at ₹25,999 covers up to 3,000m³ and connects to HVAC for a whole floor or an atrium. The ultrasonic Sukoon, Boond and Megh are water-based, hold standing water and add 30–50 ml of water an hour to the air, which makes them suitable for a single administrative cabin with a named person emptying and drying the tank daily, and unsuitable for public clinical property. An alcohol-free reed diffuser needs 24–72 hours to establish and suits a small lobby rather than a large waiting hall. Candles are not appropriate in a healthcare facility because an open flame is a fire-safety matter. SOSA does not make a room spray. The Hotel Collection scents are SOSA's own interpretations inspired by the world's finest hotels; SOSA is an independent Indian fragrance house, not affiliated with or endorsed by any hotel brand. A portion of every order supports girl-child education through Nanhi Kali.
SOSA Hotel Collection · the seven
One fragrance across the whole map, not one per department
SOSA Hotel Collection · the seven from ₹299
White tea, aloe and cedar; white tea, bergamot and cedar; cedarwood, vetiver and green leaves; jasmine, green tea and white tea; citrus, soft florals and sandalwood; amber, violet and woods; citrus, pepper and amber. A department is not a brand and it does not need its own scent. Two fragrances meeting in a corridor make a third one nobody chose, and the patient walking between them is the only person in the building who experiences it. The Westin-inspired White Tea Serenity is the lightest of the seven and the default for a medical facility; the 1 Hotels-inspired Forest Suite is the dry one for a centre with a café corner. The water-based 15ml bottles at ₹299 are for the ultrasonic machines. The Vaayu and Aangan run their own undiluted oil and the Vaayu ships with four.
SS
ISIPCA
Versailles
A note from Sonal

The first time a centre head handed me a floor plan and asked which scent went in which department, I did the thing I now do every time and asked for a pen instead. We walked the building together, door by door, and by the time we got back to reception there were nine ticks and nineteen crosses on the sheet, and he had stopped asking about fragrance altogether. What he said, which I have quoted since with his permission, was that the list of crosses was the reason he believed the list of ticks. That is the whole commercial logic of this page and I am not going to pretend otherwise.

It also saved him about twenty-four thousand rupees, because he had budgeted for three machines and bought one. The clinical rooms came out of the sum, the corridor turned out to reach both lift lobbies, and the administrative wing got a reed diffuser at ₹749 because it has a door and a person who sits behind it. A clinic that is told plainly where not to put a machine can afford to trust what it is told about where to put one. I would rather sell one unit to a facility that keeps buying refills for eight years than three to one that quietly switches them off by March.

Everything is made and supported from Pune, and a part of every order funds girl-child education through Nanhi Kali. You get a space that smells like somewhere looked after; a girl gets a classroom. That equation has always felt right to me.

Frequently asked questions

Which areas of a multi-speciality clinic should be scented?
Eight: the main entrance and lobby, reception and registration, shared and departmental waiting areas, inter-departmental corridors, lift and stair lobbies, administrative and back-office rooms, the cafe or refreshment corner, and the staff room if staff ask for it. All eight are public or staff-only, and nobody is examined or undressed in any of them.
Which areas should be left fragrance-free?
Twelve: consultation and examination rooms, treatment and procedure rooms, day-care surgery and recovery, dressing rooms, blood- and sample-collection rooms, diagnostic laboratories, pharmacy dispensing, sterile stores and CSSD, imaging and radiology rooms, oncology and chemotherapy day-care, paediatric clinical areas, and any room where a patient is asked to undress. The full list with reasons.
Should each department have its own fragrance?
No. A department is not a brand. Two scents meeting in a corridor make a third one nobody chose, and the patient walking between them is the only person who experiences it. One fragrance across the whole public route, one refill date and one setting in the SOP is both better to run and better to smell.
Do I need one diffuser per department?
Almost never. Cubic metres are floor area divided by 10.76 times ceiling height, and the clinical rooms come out of that sum entirely because their doors are shut — in most clinics that is forty to sixty per cent of the plan area. One Vaayu at ₹11,999 covers up to 1000 m³ and usually holds the whole public route of a five- or six-department facility.
One of our departments smells and the rest do not. Should we scent that one?
No. A smell confined to one department has a source in that department — a dressing bin past its collection time, a dry drain trap in a sink nobody uses, a soiled-linen trolley parked in the wrong place, an air-conditioning drain pan. That smell is information. Find it and fix it rather than covering it, because covering it removes the signal. The diagnostic pages start here.
The page to print and pin up
Eight zones that get it — and twelve that do not
The Vaayu is ₹11,999: waterless cold-air nebulisation with no standing water tank, up to 1000 m³ or roughly 2,000–3,000 sq ft, a 400ml tank lasting about seventy-five days, Bluetooth app control with 1h/4h/8h/24h timers, under 38 dB, auto-stop and a key-lock for public areas, supplied with four hotel-inspired fragrances. The Aangan is ₹25,999 for a whole-floor HVAC tie-in. Free shipping above ₹499, and a portion of every order supports girl-child education through Nanhi Kali.
See the Vaayu · ₹11,999 The seven scents · from ₹299
Continue the read
More from SOSA
Editorial standards & sources
About this guide: Written by Sonal Sahani, ISIPCA Versailles-trained founder and perfumer at SOSA Home & Body, setting out the complete zone map for a multi-speciality clinic — the eight public and staff areas where fragrance belongs and the twelve clinical areas where it does not, with the reason written against every exclusion, the edge cases where a department splits into a public half and a clinical half, and the coverage arithmetic that usually reduces three budgeted machines to one.

Facts verified August 2026: Product facts used in this guide. SOSA Vaayu ₹11,999: waterless cold-air nebulising diffuser, atomises undiluted fragrance oil to a dry residue-free nano-mist with no water reservoir, coverage up to 1000m³ (approximately 2,000–3,000 sq ft), 400ml refillable tank lasting up to about 75 days per fill, Bluetooth app plus onboard control, 1h/4h/8h/24h timer scheduling, adjustable intensity, under 38 dB, DC 12V/1A at 5W, 165 × 80.5 × 215 mm and 0.9 kg, freestanding or wall or HVAC mounted, auto-stop and key-lock, CE, RoHS and SGS certified, supplied with four hotel-inspired fragrances. SOSA Aangan ₹25,999: HVAC-connected or standalone commercial nebulising diffuser, coverage up to 3,000m³ (roughly 8,000–10,000 sq ft), 800ml reservoir, metal body, programmable schedules, under 42 dB. Ultrasonic machines are water-based, hold standing water and consume 30–50 ml of water an hour: Sukoon ₹1,899 (500ml, 270–320 sq ft, 16–18 hours on low, 3–6 drops per tank, steady/2H/4H timers, three 15ml Hotel Collection scents included), Boond ₹899 (300ml), Megh ₹3,499 (6 litres). Hotel Collection water-based fragrance 15ml ₹299, 100ml ₹999, 300ml ₹1,799, Pack of 7 at 15ml ₹1,799 against ₹2,093 bought singly; the Vaayu and Aangan take their own undiluted oil rather than these water-based bottles. Alcohol-free reed diffusers from ₹749, requiring 24–72 hours to reach their working level. Free shipping above ₹499. Coverage arithmetic: cubic metres equal floor area in square feet divided by 10.76 and multiplied by ceiling height in metres, counting only the volumes that are actually scented. This guide makes no medical, therapeutic or clinical claim of any kind for fragrance: a diffuser does not purify, disinfect or clean air, and does not treat, calm or affect any patient or condition. Fragrance is housekeeping and presentation. Clinical areas should be left fragrance-free, and a persistent odour should be traced to its source and corrected rather than covered. SOSA is not affiliated with or endorsed by any hotel brand. Prices subject to change — see the live product pages.
Zurück zum Blog