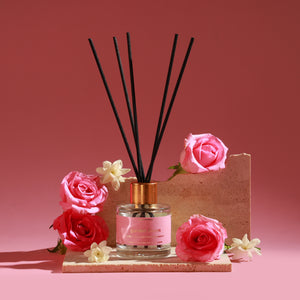
Founder Diaries · Clinics & Medical Centres · Department by Department
By Sonal Sahani · ISIPCA Versailles 11 min read Updated September 2026
The counter is the line, and almost every confused version of this question comes from not drawing it. Behind the counter — dispensing, the stock racks, the cold-chain fridge, the compounding bench if you have one — stays clear, and that is a conversation to have with your own pharmacist rather than with a supplier. In front of the counter is a queue of people standing in your lobby, and a queue is not a zone. It is already inside the volume your lobby machine is holding, which means that for the large majority of clinics asking this question the honest answer is that there is nothing further to buy. The one thing that genuinely decides it is how your counter is built, and that takes ten seconds to check.
Quick answers — read this first
Behind the counter: no. Dispensing, stock racks, the cold-chain fridge and any compounding bench are left clear. Pharmacy dispensing is on the fragrance-free list and the person to confirm it with is your own pharmacist or licence holder.
In front of the counter: yes, but nothing new to buy. The queue is a piece of your lobby and is already covered by the
Vaayu at ₹11,999 holding the hall — a 2,000 sq ft lobby at a three-metre ceiling is about 557 m³, comfortably inside one unit.
What actually decides it: the geometry. A full-height glazed screen with a hatch gives you two separate volumes. A chest-height counter open to the ceiling gives you one room, and then the dispensing side wins the argument and the machine goes to the far end of the hall.
The short answer
Short answer: no to the dispensing side and yes to the queue — but the queue needs no purchase, because it is a piece of your lobby rather than a zone of its own. The counter is the line, and whether that line actually divides the air depends on whether the counter is built to the ceiling or only to chest height.
The pick: nothing new, in most cases. The
Vaayu at ₹11,999 holding a 2,000 sq ft lobby already reaches the pharmacy queue. What changes is where it stands: the entrance end of the hall rather than the pharmacy end, so that you build a deliberate gradient away from the counter. The scent is the Westin-inspired
White Tea Serenity or the Ritz-Carlton-inspired
Quiet Luxury at ₹299.
Shop: the
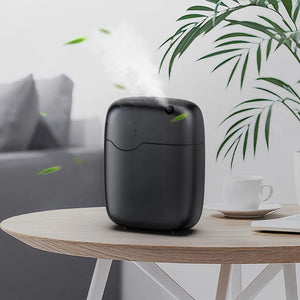
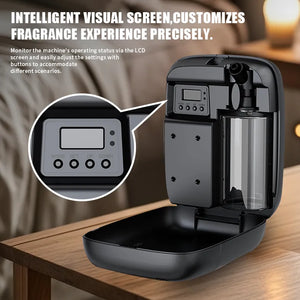
Vaayu ₹11,999 (waterless, up to 1000 m³ or roughly 2,000–3,000 sq ft, 400ml tank lasting about seventy-five days, app plus 1h/4h/8h/24h timers, under 38 dB, auto-stop, key-lock) and the
Aangan ₹25,999 for a large integrated centre. Ultrasonic
Sukoon ₹1,899 and
Boond ₹899 hold standing water and belong in an administrative cabin, never on a dispensing counter. Free shipping above ₹499.
Straight answer
Should the pharmacy counter inside a multi-speciality clinic be scented?
1. Not behind it. Pharmacy dispensing is on the fragrance-free list, and it stays there. The dispensing bench, the stock racks, the cold-chain fridge and any compounding or reconstitution area receive nothing. This is one of the zones where the objection will come from inside your own organisation, which is a good sign rather than a bad one.
2. Ask your own pharmacist and your licence holder before you ask a supplier. I am not a regulatory adviser and I will not pretend to be one. What I will say is that a fragrance machine mounted over a dispensing bench is a question somebody may eventually ask you, and the cheapest possible time to answer it is before ₹11,999 has been spent rather than after.
3. The queue in front of the counter is part of your lobby and needs nothing new. Ten people standing at a counter in the main hall are breathing the same air as the forty people sitting behind them. They are not a separate zone, they do not need a separate machine, and the unit already holding the hall covers them.
4. Check the geometry, because it decides everything else in ten seconds. Stand behind the counter and look up. If you can see the lobby ceiling from where the pharmacist stands, the lobby and the dispensing area are one room, and the dispensing area wins the argument.
5. If it is one room, build a gradient rather than a level. Put the machine at the entrance end of the hall, as far from the counter as the plan allows, run it low, and accept that the far end of your lobby is quieter than the near end. That is a better outcome than a level that reaches a dispensing bench.
6. A clinic pharmacy has a smell of its own, and it is not a fault. Cardboard, paper and a faint solvent note is what stock smells like and roughly what a patient expects. What is a fault is a leaked syrup bottle at the back of a rack, an expiry-and-returns bin nobody empties, or a fridge condensate tray — and each of those is information about a task rather than a gap in the fragrance.
A portion of every order supports girl-child education through Nanhi Kali.
TL;DR: behind the counter, no — dispensing, stock racks and the cold chain stay clear, and that is a conversation with your own pharmacist. In front of the counter, yes, but with nothing new to buy, because the queue is a piece of your lobby and the machine holding the hall already covers it. What decides the whole question is whether the counter is built to the ceiling or only to chest height.
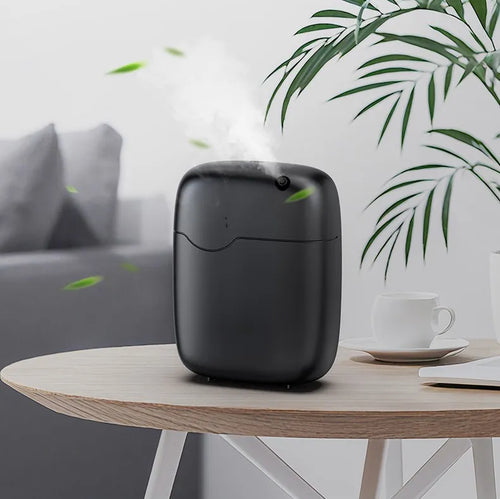
One machine, and the end of the hall it stands at
SOSA Vaayu · 1000 m³, key-locked ₹11,999
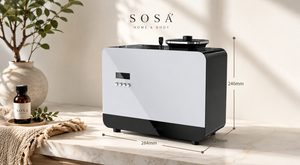
A 2,000 sq ft lobby at a three-metre ceiling is about 557 cubic metres, comfortably inside one unit's range, which means the only real decision left is where in that hall it stands. In a clinic with an open pharmacy counter the answer is the entrance end and never the pharmacy end — you are deliberately building a gradient so that the dispensing side of the counter receives as close to nothing as the geometry allows. Waterless, 400ml lasting about seventy-five days, app plus 1h/4h/8h/24h timers, under 38 dB, auto-stop, key-lock, supplied with four hotel-inspired fragrances and running its own undiluted oil rather than the water-based bottles.
The counter is the line, and the geometry decides where it falls
Almost every muddled conversation I have about clinic pharmacies comes from treating the pharmacy as a place rather than as two places with a piece of furniture between them. Behind the counter is a working dispensing area governed by a pharmacist, holding stock, a cold chain and a set of procedures that have nothing to do with facilities management. In front of it is a queue of people standing in a public hall, waiting for a billing slip and a strip of tablets. Those two things want opposite answers, they are frequently four feet apart, and whether you can give them opposite answers at all depends on one physical fact about how your counter was built.
1
BEHIND THE COUNTER
Stock, the cold chain, and a conversation with your own quality lead
Take the dispensing side first, and take it in the order your pharmacist would take it.
The first reason is that pharmacy stock is not hermetic. A blister strip is sealed; a great deal of what actually sits on a clinic pharmacy rack is not — cardboard cartons, paper labels, bulk containers opened and reclosed a dozen times, a syrup bottle whose neck gets wiped rather than washed. Anything oil-based and airborne settles, and what it settles on is all of that. I want to be precise about the claim I am making here, because it would be easy to overstate: I am not asserting that a diffuser contaminates medicines, because I have no basis for saying so. I am saying that it is a question you can be asked and that you would have no good answer to, and that avoiding it costs you nothing.
The second is the cold chain. A pharmacy fridge holding vaccines and insulin is opened and shut all day, has a door gasket that is a maintenance item and a condensate tray that is a housekeeping item, and it is logged, cleaned and otherwise left alone. It does not want anything landing near it. The third is the pharmacist's own checking. A pharmacist handing over a preparation looks at it, and with some preparations uses their nose as part of that check. That is practice, it is not mine to interfere with, and it is the same argument that keeps a consultation cabin clear. The fourth is the one people avoid saying out loud: your drug licence, and whoever holds it. A visible fragrance machine over a dispensing bench is a question a visiting inspector may well ask. Ask your own licence holder first. It takes ten minutes, it costs nothing, and it settles the matter before an invoice exists.
The laboratory version of this argument runs along exactly the same lines, and a compounding or reconstitution bench — loose counting, dividing a pack, making up a syrup — is treated the same way.
2
IN FRONT OF THE COUNTER
A queue is not a zone
Now the other side, where the answer is much shorter and much cheaper than most people expect. The queue in front of a pharmacy counter is a piece of your lobby. It is not a department, it is not a zone and it does not have its own air. Eight or ten people standing at a counter in the main hall at half past eleven are breathing precisely what the forty people sitting behind them are breathing, and the machine already holding the hall is already holding them. There is nothing to buy and nothing to size. The mistake I am asked about most often is a small unit bought specifically 'for the pharmacy' and placed on the counter itself, which is the one square metre in the department where it should not be: it is inside the dispensing volume rather than the lobby's, it is at reach height in a public queue where anybody can pick it up, if it is an ultrasonic it is a standing water tank on a surface where medicines are handed over, and it will be unplugged by a pharmacist within a fortnight — quite correctly. Then the smell of the pharmacy itself, which deserves defending. A clinic dispensary smells of cardboard, paper and a faint solvent-and-excipient note, and that is simply what a room full of stock smells like. It is not unpleasant, most patients do not register it, and those who do find it more or less what they expected a pharmacy to smell like. Leave it alone. What is not normal, and what is worth looking for if somebody has complained: a syrup bottle that has leaked inside a carton at the back of a rack, the expiry and returns bin that lives under the counter and is emptied when somebody remembers, the condensate tray beneath the fridge, and a stack of cardboard pushed against a damp external wall in July. Each of those is a specific thing with a specific owner, and none of the four has a fragrance as its answer.
3
THE GEOMETRY
Whether you can do any of this depends on how the counter was built
Which brings us to the part that actually decides the page, and that nobody asks about.
There are three ways an Indian clinic pharmacy is built, and they give three genuinely different answers. The first is a full-height glazed screen running from the counter to the soffit, with a hatch for handing over and a door at one end. That is two volumes, properly separated, and it is the easy case: you hold the lobby at whatever level you have chosen and the dispensing side receives essentially nothing. If you are fitting out a new pharmacy, build this one. The second is the common case — a counter to about chest height, open shelving above it, and a gap of clear air between the top of the shelving and the ceiling.
That is not two rooms. That is one room with a piece of furniture in it, and whatever you put into the lobby is also in the dispensing area at a slightly lower concentration, for twelve hours a day. In that case the dispensing side wins the argument and you change what you do rather than arguing with the geometry: the machine goes to the entrance end of the hall, as far from the counter as the plan allows, the intensity comes down a step, and you accept a gradient across the lobby instead of a level.
Keeping fragrance out of clinical zones while scenting the public areas is the general version of that technique. The third case is the easiest of all and the one people forget they have: a pharmacy that is a separate room off the lobby with a door of its own. Shut the door.
The question to ask before any of the rest of this, and it takes ten seconds: stand where the pharmacist stands and look up. If you can see the lobby ceiling from behind the counter, the lobby and the dispensing area are one room — and the dispensing area decides.
In front of the counter, and behind it
The pharmacy department split into its actual parts, with what is in each one, whether it is scented, and who in your organisation owns the decision. The last column is the useful one: on this page more of the decisions belong to your pharmacist than to your facilities team, and a supplier who tells you otherwise is not worth listening to.
A clinic pharmacy, part by part
Where the line falls between the lobby and the dispensary
| Where |
What is actually there |
Scented? |
Why |
Who decides |
| 1. The queue in front of the counter ★ |
People standing in the main hall with prescriptions and billing slips |
Yes — and with nothing new to buy |
It is a piece of the lobby, not a zone. The machine holding the hall already holds it |
Facilities |
| 2. The dispensing bench and counter top |
Preparations being handed over, a pharmacist checking what leaves |
No. Fragrance-free |
Pharmacy dispensing is on the fragrance-free list, and the pharmacist's own check depends on it |
The pharmacist |
| 3. Stock racks and the bulk store |
Cardboard cartons, paper labels, containers opened and reclosed |
No |
Packaging is not hermetic, and an oil-based airborne anything settles on all of it |
Pharmacist or quality lead |
| 4. The cold-chain fridge and its surround |
Vaccines and insulin, a door gasket, a condensate tray |
No |
Logged, cleaned and left alone. Nothing lands near it |
Pharmacist |
| 5. Compounding and reconstitution bench |
Loose counting, dividing a pack, making up a preparation |
No |
Added airborne anything has no business at a bench where something is being made up |
Pharmacist |
| 6. The expiry bin, the returns shelf, the cardboard stack |
A leaked syrup bottle, a bin emptied when somebody remembers, damp cartons in July |
No — this is where a smell comes from |
A pharmacy that smells wrong is telling you about one of these four things |
Housekeeping, with a name against it |
Shop this guide
The lobby that contains the pharmacy, in three products
The SOSA principle
A queue is not a zone. Ten people standing at a counter in your main hall are already inside the volume you are paying to hold — and the correct invoice for that discovery is nil.
What changes is not what you buy but where it stands: the entrance end of the hall rather than the pharmacy end, building a deliberate gradient away from the dispensing bench.
The lobby machine, the gradient, and the conversation to have first
Start with placement, because on this page placement is the entire technical content. A 2,000 sq ft lobby at a three-metre ceiling is about 557 cubic metres and a Vaayu is rated to a thousand, so you are not choosing a machine — you are choosing a corner. In a hall with an open pharmacy counter in it, that corner is the entrance end, as far from the counter as the plan allows, and the distance is doing real work: a nebulised mist disperses through a volume from where it is released, so ten or twelve metres and a change of direction between the machine and the dispensing hatch produces a genuinely different concentration at the two ends of the room. Add the ordinary rules: three or four metres inside any door rather than at a threshold, above waist height because a cold-air mist falls rather than rises, at the edge of the seating rather than in the walking line, and out of the direct throw of an air-conditioning vent, which strips the light top off a composition and leaves the heavy end standing alone. Then look at where the lobby's supply and return actually are, because in a hall with a ducted system the air has a direction and you want that direction running from the machine towards the entrance rather than from the machine towards the counter. Five minutes with a strip of tissue at each grille tells you which way it goes. And the Vaayu wall mount is worth its fitting cost in this particular hall because a floor-standing unit in a busy lobby gets moved — by a cleaner, by a contractor, by somebody rearranging chairs for a health camp on a Saturday — and the one place it must never end up is nearer the counter than it started.
Then the level, which on this page comes down rather than up. In any hall where the pharmacy counter is open to the ceiling, the correct intensity is one step below what the same hall would run at without a pharmacy in it, and that is a real cost to state rather than hide. The far end of your lobby will be quieter than you might have chosen. It is still the right trade, because the alternative is a level that reaches a dispensing bench and a conversation with your pharmacist that you lose. Set it the way every other page in this cluster sets it: walk in cold, first thing, before the hall fills, on three or four consecutive mornings with the machine one step lower each day, and stop one step above the morning you noticed nothing. Then key-lock it. The Vaayu carries 1h, 4h, 8h and 24h onboard timers plus Bluetooth app scheduling, so the schedule is the lobby's schedule — on about thirty minutes before the first appointment, off with the last — and the full opening sequence covers the timing properly. One instruction matters more than the rest and it belongs in the SOP: nobody adjusts the level because the pharmacy queue got long at lunchtime. A long queue is an occupancy and staffing problem, and it is the one hour of the day when the dispensing side is busiest and least wants anything added to its air.
Then the conversation, which is the thing I would actually do first if I were you, and the product limits. Before any of the above, put fifteen minutes in the diary with your pharmacist and whoever holds the drug licence, and ask them two questions: is there anything about an airborne fragrance in the lobby that concerns you, and would you want the counter screened to the ceiling in any case. The second question is the valuable one, because a full-height screen with a hatch is a small piece of joinery that solves this problem permanently, improves the dispensary's own working conditions and costs a fraction of the machine. Getting a yes from your own pharmacist is also the only version of this decision that survives an audit, a change of centre head or a new quality lead. On the products, said plainly: the Vaayu at ₹11,999 is waterless, holds no standing water and runs its own undiluted oil rather than the water-based Hotel Collection bottles, which are for the ultrasonic machines at three to six drops per tank. The Sukoon at ₹1,899, Boond at ₹899 and Megh at ₹3,499 hold standing water, add 30–50 ml of it to the air every hour and belong in an administrative cabin with a named person on the tank — never on or behind a dispensing counter. An alcohol-free reed diffuser from ₹749 takes 24 to 72 hours to establish and is barely noticed past a metre, so it is a cabin product rather than a hall product, and a glass bottle of oil at reach height in a queue is a spill risk in any case. Candles are not appropriate in a healthcare building because an open flame is a fire-safety matter, and least of all near a stock room full of cardboard. And SOSA does not make a room spray, which rules out the thing pharmacies most often ask for.
Stand where the pharmacist stands and look up. If you can see the lobby ceiling from behind the counter, there is only one room here — and the dispensing side decides what happens in it.
— Sonal Sahani, SOSA
The SOSA edit
In the order I would act, for a clinic with a pharmacy counter opening onto the main hall. The first row is a meeting, the second is joinery, and the fourth is very often nil because the machine is already there. The last row prints the product I will not sell you for this department.
The SOSA edit
A clinic pharmacy, in order of what to do
| Do this |
What it is |
When it earns its place |
Cost |
| 1. Fifteen minutes with your pharmacist ★ |
Two questions: does an airborne fragrance in the lobby concern you, and would you want the counter screened to the ceiling anyway |
First, always. It is the only version of this decision that survives an audit or a change of quality lead |
₹0 |
| 2. Look up from behind the counter |
If the lobby ceiling is visible from the dispensing side, the lobby and the dispensary are one room |
Second, and it takes ten seconds. It decides everything that follows |
₹0 |
| 3. A full-height screen with a hatch |
Joinery from counter to soffit, with a serving hatch and a door at one end |
If you are fitting out or refurbishing. It solves this permanently and improves the dispensary's own conditions |
Joinery |
| 4. Move the machine, do not buy one |
Vaayu at the entrance end of the hall rather than the pharmacy end, one step lower, key-locked |
For most clinics this is the whole answer, and the invoice for it is nil |
₹0 if you own one |
| 5. Vaayu if the hall has no machine yet |
Waterless, up to 1000 m³ or roughly 2,000–3,000 sq ft, 400ml lasting about 75 days, app and timers, under 38 dB, key-lock |
Only if you are scenting the lobby at all. A 2,000 sq ft hall at 3m is about 557 m³, well inside one unit |
₹11,999 |
| Not sold here: anything for a dispensing counter |
There is no product on this site I would sell you to put on, behind or above a pharmacy counter |
Pharmacy dispensing is fragrance-free, and a small machine bought 'for the pharmacy' is the commonest mistake in this department |
— |
Honest notes for buyers: fragrance in a medical facility is housekeeping and presentation, never treatment. Nothing on this page claims that a fragrance reduces anxiety, aids recovery, improves sleep, cleans or disinfects air, or has any clinical effect whatsoever, because it does not and a diffuser is not an air purifier. Scenting belongs to the entrance, reception, shared waiting areas, inter-departmental corridors and administrative rooms. Consultation and examination rooms, treatment and procedure rooms, day-care surgery, dressing rooms, blood- and sample-collection rooms, laboratories, pharmacy dispensing, sterile stores, imaging rooms, oncology day-care and paediatric clinical areas should be left fragrance-free. A persistent smell is information about a dry drain trap, a bin, a soiled-linen route or an air-conditioning drain pan: find it and fix it rather than covering it. On the machines: the
Vaayu at ₹11,999 is waterless cold-air nebulisation with no standing water tank, covering up to 1000m³ or roughly 2,000–3,000 sq ft, with a 400ml tank lasting about 75 days, Bluetooth app control, 1h/4h/8h/24h timers, under-38dB running, auto-stop and a key-lock for public areas. The
Aangan at ₹25,999 covers up to 3,000m³ and connects to HVAC for a whole floor or an atrium. The ultrasonic
Sukoon,
Boond and
Megh are water-based, hold standing water and add 30–50 ml of water an hour to the air, which makes them suitable for a single administrative cabin with a named person emptying and drying the tank daily, and unsuitable for public clinical property. An alcohol-free
reed diffuser needs 24–72 hours to establish and suits a small lobby rather than a large waiting hall. Candles are not appropriate in a healthcare facility because an open flame is a fire-safety matter. SOSA does not make a room spray. The Hotel Collection scents are SOSA's own interpretations inspired by the world's finest hotels; SOSA is an independent Indian fragrance house, not affiliated with or endorsed by any hotel brand. A portion of every order supports girl-child education through Nanhi Kali.
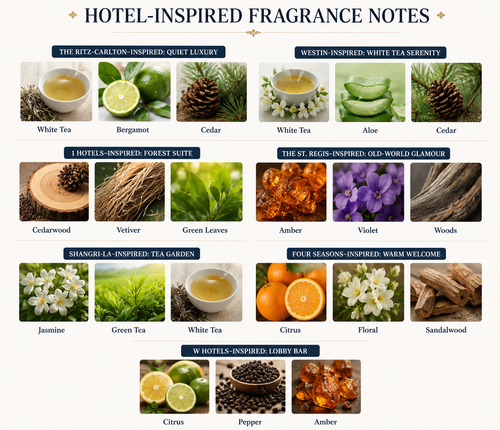
Seven scents, and the reason a pharmacy queue narrows the list
SOSA Hotel Collection from ₹299
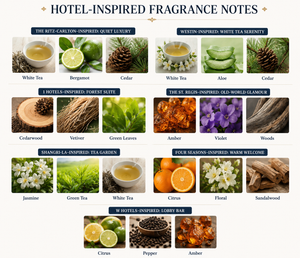
White tea, aloe and cedar; white tea, bergamot and cedar; cedarwood, vetiver and green leaves; jasmine, green tea and white tea; citrus, soft florals and sandalwood; amber, violet and woods; citrus, pepper and amber. For a hall with a medicine counter in it the shortlist is two: the Westin-inspired White Tea Serenity and the Ritz-Carlton-inspired Quiet Luxury, both dry, both light, neither of them anything a patient could name. The florals, the amber and the sandalwood are good compositions in the wrong room — anything a person can identify reads as a product that has been added, and a queue of people holding prescriptions is the least forgiving audience in the building. 15ml ₹299, 100ml ₹999, 300ml ₹1,799.
A note from Sonal
A clinic in Kottayam sent me a photograph of a small ultrasonic diffuser sitting on their pharmacy counter, beside the card machine, asking which of the seven scents I would recommend for it. My answer was that I would not recommend any of them, because the machine was in the wrong place by about eleven metres and the right invoice for their situation was nothing at all. Their lobby already had a unit at the reception end. The pharmacy queue was thirty feet from it, in the same hall, under the same ceiling, and had been comfortably inside its coverage since the day it was installed. What they had actually bought was a standing water tank on a surface where medicines were handed over.
That exchange is the reason this page exists, and it is one of the few in this cluster where the whole commercial answer is a move rather than a purchase. The counter is a line in the plan and it is often not a line in the air, and once you have looked up from behind it you know which of those two situations you are in. If the dispensary is screened to the ceiling, hold the hall where you like. If it is not, come down a step, move the machine to the far end, and let your pharmacist tell you whether they are content. I would much rather write that sentence and be trusted on the next page than sell a second machine to a room that was already covered.
Everything is made and supported from Pune, and a part of every order funds girl-child education through Nanhi Kali. You get a space that smells like somewhere looked after; a girl gets a classroom. That equation has always felt right to me.
Frequently asked questions
Should the pharmacy counter inside a multi-speciality clinic be scented?
The dispensing side is not. Pharmacy dispensing, the stock racks, the cold-chain fridge and any compounding bench are fragrance-free. The queue in front of the counter is part of your lobby and is already inside the coverage of the machine holding the hall, so for most clinics there is nothing extra to buy.
Can we put a small diffuser on the pharmacy counter?
No, and it is the commonest mistake in this department. The counter top is inside the dispensing volume rather than the lobby's, it is at reach height in a public queue, and an ultrasonic there is a standing water tank on a surface where medicines are handed over. Your pharmacist will unplug it, correctly, within a fortnight.
Our pharmacy area smells of cardboard and paper. Is that a problem?
No, that is simply what a room full of stock smells like and it is roughly what a patient expects a pharmacy to smell like. What is worth investigating is a syrup bottle that has leaked inside a carton, the expiry and returns bin, the fridge condensate tray, or cardboard stacked against a damp external wall. Find it and fix it rather than covering it.
Our counter is only chest height and open to the ceiling. What should we do?
Then the lobby and the dispensary are one room. Move the machine to the entrance end of the hall, drop the intensity one step, accept a gradient rather than a level across the lobby, and consider a full-height screen with a hatch at the next refurbishment — it solves the problem permanently for a fraction of a machine.
The zoning technique in full.
Who should sign this off in a clinic?
Your pharmacist and whoever holds the drug licence, before anything is ordered. Facilities own the lobby; the dispensary is not theirs to decide about. Getting that yes in writing is also the only version of the decision that survives a change of quality lead.
What belongs in a clinic's scenting SOP.
A line in the plan, and a line in the air
The queue, yes — the dispensing bench, never
The Vaayu is ₹11,999: waterless cold-air nebulisation with no standing water tank, up to 1000 m³ or roughly 2,000–3,000 sq ft, a 400ml tank lasting about seventy-five days, Bluetooth app control with 1h/4h/8h/24h timers, under 38 dB, auto-stop and a key-lock. A 2,000 sq ft lobby at a three-metre ceiling is about 557 cubic metres, comfortably inside one unit. Free shipping above ₹499, and a portion of every order supports girl-child education through Nanhi Kali.
See the Vaayu · ₹11,999 The seven scents · from ₹299
Continue the read
More from SOSA
Editorial standards & sources
About this guide: Written by Sonal Sahani, ISIPCA Versailles-trained founder and perfumer at SOSA Home & Body, on why a clinic pharmacy is two places rather than one, why the dispensing side, the stock racks and the cold chain stay fragrance-free and belong to the pharmacist rather than to facilities, why the queue in front of the counter is already inside the lobby volume and needs no separate purchase, and why the height of the counter itself decides the entire question.
Facts verified August 2026: Product facts used in this guide. SOSA Vaayu ₹11,999: waterless cold-air nebulising diffuser, atomises undiluted fragrance oil to a dry residue-free nano-mist with no water reservoir, coverage up to 1000m³ (approximately 2,000–3,000 sq ft), 400ml refillable tank lasting up to about 75 days per fill, Bluetooth app plus onboard control, 1h/4h/8h/24h timer scheduling, adjustable intensity, under 38 dB, DC 12V/1A at 5W, 165 × 80.5 × 215 mm and 0.9 kg, freestanding or wall or HVAC mounted, auto-stop and key-lock, CE, RoHS and SGS certified, supplied with four hotel-inspired fragrances. SOSA Aangan ₹25,999: HVAC-connected or standalone commercial nebulising diffuser, coverage up to 3,000m³ (roughly 8,000–10,000 sq ft), 800ml reservoir, metal body, programmable schedules, under 42 dB. Ultrasonic machines are water-based, hold standing water and consume 30–50 ml of water an hour: Sukoon ₹1,899 (500ml, 270–320 sq ft, 16–18 hours on low, 3–6 drops per tank, steady/2H/4H timers, three 15ml Hotel Collection scents included), Boond ₹899 (300ml), Megh ₹3,499 (6 litres). Hotel Collection water-based fragrance 15ml ₹299, 100ml ₹999, 300ml ₹1,799, Pack of 7 at 15ml ₹1,799 against ₹2,093 bought singly; the Vaayu and Aangan take their own undiluted oil rather than these water-based bottles. Alcohol-free reed diffusers from ₹749, requiring 24–72 hours to reach their working level. Free shipping above ₹499. Coverage arithmetic: cubic metres equal floor area in square feet divided by 10.76 and multiplied by ceiling height in metres, counting only the volumes that are actually scented. This guide makes no medical, therapeutic or clinical claim of any kind for fragrance: a diffuser does not purify, disinfect or clean air, and does not treat, calm or affect any patient or condition. Fragrance is housekeeping and presentation. Clinical areas should be left fragrance-free, and a persistent odour should be traced to its source and corrected rather than covered. SOSA is not affiliated with or endorsed by any hotel brand. Prices subject to change — see the live product pages.