Founder Diaries · Eye Clinic Scenting · One Machine or Zones
By Sonal Sahani · ISIPCA Versailles 9 min read Updated August 2026
One machine, in most large eye clinics — and the reason is architectural rather than commercial. Zoning is a technique that requires boundaries, and a boundary in this context is a specific physical thing: a full-height partition with a door that is normally closed, or a public area served by air handling that does not exchange with the rest of the floor. Almost nothing else counts. A reception counter is not a boundary. A half-height partition, a planter run, a glass screen that stops below the ceiling, an archway, a change of flooring and a ceiling raft are all visual devices that air moves straight over. If your patient areas are separated by those, you do not have four zones you can treat individually; you have one room with an interesting plan, and putting a machine in each part of it does not divide the work between them. It doubles it in the middle and leaves the far ends where they were. The result is not more coverage. It is inconsistency — a floor that reads heavy along one strip and thin at both ends, and that changes hour by hour as the doors and the traffic change. This page is about telling which building you are in, because that single fact decides whether the answer is one machine at ₹11,999 or two smaller ones, and because the practices that get it wrong almost always get it wrong in the same direction. There is a second thing worth saying plainly at the start: the corridor to consultation is never a zone. It is the boundary the whole exercise exists to protect, and no configuration of machines makes it a place to put fragrance.
Quick answers — read this first
One machine, unless you have genuine boundaries. A door that closes or separate air handling makes two rooms. Furniture, screens, planters and floor finishes do not, whatever the drawing shows.
Two sources in one volume make a seam, not coverage. Their dose curves overlap somewhere in the middle — usually on the circulation route — while the far ends receive no more than one machine already delivered.
Zoning is more work to run, not less. Two machines means two levels, two schedules, two consumable cycles and two chances for the setting to drift, in a building where consistency is the entire point.
The corridor to consultation is not a zone at any level. It is the boundary being defended. Site the source at the far end of the waiting area from its mouth, and never duct anything into shared HVAC.
The short answer
Short answer: run the three tests in Part one — the door test, the conversation test and the tissue test. If your public areas fail them, they are one room and take one source at the gathering point. Above roughly 320 sq ft of connected volume that is a
Vaayu ₹11,999; below it, a
Sukoon ₹1,899.
Why multiple machines under-perform in a connected space: a diffuser does not project across a room; it releases into the air around it and the building distributes. Two sources therefore share a room rather than dividing it, and the region where their reach overlaps receives both. Coverage in a connected volume is not additive.
When zoning is right: when a public room has a door of its own — a first-floor waiting area, a separate optical showroom, a satellite counter on another floor. Then each room is sized independently and usually needs less machine than people expect.
Should a large eye clinic run one scent machine or zone it with several?
Straight answer
1. One machine, unless a door closes. Zones exist only where air is actually separated. A full-height partition with a normally-closed door, or independent air handling, makes two rooms. Counters, screens, planters, arches and floor finishes do not.
2. In one volume, a second source overlaps rather than extends. Both machines fill the same air. Where their reach coincides you get the sum; at the far ends you get what one was already delivering. That is the seam, and it usually falls across the walking route to the desk.
3. The failure mode is inconsistency, and it is hard to diagnose. Staff describe it as "sometimes too much, mostly nothing". Nobody can attribute a complaint to a particular machine, so both get adjusted, and within two months the clinic is running more total output than it chose, unevenly.
4. Zoning costs more to operate than to buy. Two levels to keep matched, two schedules, two consumable cycles, two units that can be nudged. In a building whose whole objective is a consistent, unremarkable arrival zone, that is work with no return.
5. Where zoning is genuinely right, size each room on its own. A separated first-floor waiting area of 200 sq ft is a
Sukoon ₹1,899 problem, not a share of a bigger machine. Two rooms usually need less equipment in total than people assume.
6. Do not expect two rooms to smell the same, and do not chase it. Different volumes, different traffic, different air exchange. Matching them exactly is an unwinnable project; keeping both quiet and using one scent is the achievable version.
7. The corridor to consultation is never a zone. It is the boundary. Site the source at the end of the waiting area furthest from its mouth, keep it away from return grilles, and
never mount anything into shared HVAC — ducting is how fragrance reaches the clinical pathway, which is the one outcome this whole subject forbids.
8. The standing conditions, whatever configuration you choose. Lowest useful level, clinic-hours run windows, a fragrance-free seat that genuinely is one, and reception staff — who are in this air all day — free to switch it off without asking. If you are considering a Vaayu, note that
SOSA does not currently sell a separate cold-air refill oil; the 400ml in the box lasts roughly 90+ days and is the whole supply at the time of writing, so confirm availability before committing. Composed and made in small batches in Pune; a portion of every order supports girl-child education through Nanhi Kali.
TL;DR: zones need boundaries, and in most large eye clinics there are none — so the honest answer is one source at the gathering point rather than one per area. Two machines in a connected volume overlap in the middle and leave the ends unchanged, which reads as inconsistency and is almost impossible to diagnose afterwards. Zone only where a door closes or the air handling is genuinely separate, and size each room independently. The corridor to consultation is a boundary, never a zone, and nothing goes into shared HVAC.
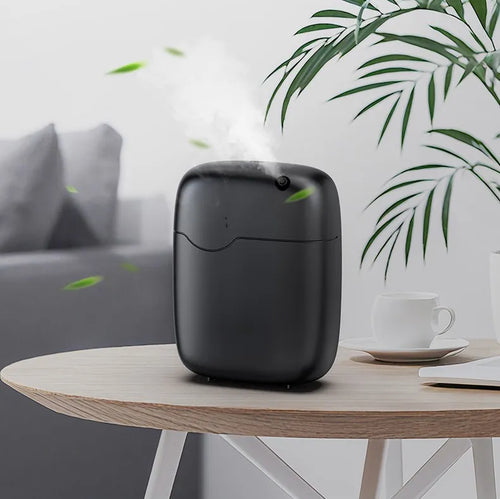
The single-source answer for a large connected reception
SOSA Vaayu · waterless cold-air nebulisation, Bluetooth scheduling, key-lock ₹11,999
If the tests say one room and that room is above roughly 320 sq ft, this is the machine — and the argument for it is consistency rather than reach. One source, one level, one schedule, one thing to lock: that is the whole reason a single-machine installation outperforms a zoned one in a building that has no boundaries. Under 38 dB is the specification I would put first in any eye clinic, because patients sit for long stretches with little to distract them and a machine they can hear is an irritation with nothing on the other side of the ledger. The key-lock is the second, and it does something specific: it prevents the level being raised quietly across a season, which is the mechanism by which almost every clinic installation drifts. Run windows of 1h, 4h, 8h or 24h with day selection keep it inside clinic hours and away from the cleaning shift. It is waterless — pressurised air atomises undiluted oil into a dry mist — so it adds no humidity and leaves no residue, and it draws 5W. Rated up to 1000 m³, which is more than any clinic reception needs, so run it at the lowest intensity and leave it there a fortnight before judging. Two conditions. Freestanding in reception, set back from the corridor mouth and away from return grilles; it can be wall or HVAC mounted and in a clinic you must not. And there is no separate Vaayu cold-air refill oil on sale at the time of writing — the 400ml supplied runs about 90+ days, which is 400 ÷ 90 = 4.4ml a day at a mid setting, and the water-based Hotel Collection is not a substitute.
Part one — three tests that tell you which building you have
None of these takes more than a minute and all three can be done during a clinic session without arranging anything. They agree with each other almost always, and when they disagree, believe the tissue.
1
THE DOOR TEST · WHAT COUNTS AS A BOUNDARY
Walk from one patient area to the next without touching anything; if you arrive, it is one room
Stand in your reception and walk to each other patient-facing area — the overflow bench, the dilation bay, the optical display, the upstairs waiting room — touching no handles. Any area you reach is inside one connected volume. The first door you must open is a boundary, and only if it is normally closed while patients are in the building. That last clause does most of the work, because internal doors in eye clinics are habitually propped: the workup room because a technician is calling patients through every few minutes, the consultation corridor because it is easier, a stairwell door on a magnetic hold. A door that is open through every session is not a boundary and should not be drawn as one on your plan. Two refinements. A partition that stops short of the ceiling — very common above glass screens and counter backs — is not a boundary either, because the air simply passes over it; if you can see the ceiling continue across the top, treat the two sides as one room. And a doorway with no door in it is just a shaped opening. None of this is a criticism of anyone's design. Clinics are planned for sightlines, supervision and patient flow, and open thresholds serve all three well. It only matters here because it decides whether the word "zone" means anything in your building.
The rule: normally closed, full height, or it is not a boundary.
2
THE CONVERSATION TEST · A ONE-MINUTE PROXY THAT IS ALMOST NEVER WRONG
Sound and air take the same routes, so if two areas can talk to each other they are one room
 Sukoon 500ml₹1,899 · the second room, if there is one
Put one person in each area and have them hold an ordinary conversation without raising their voices.
If it works, air is passing freely between the two spaces and you have one room. If they have to shout, or if speech becomes indistinct, something is genuinely obstructing the path and you may have two. This is a proxy rather than a measurement, and it works because both sound and air are travelling through the same gaps — over the top of a partition, around a screen, through an open threshold. It is useful for a reason beyond convenience: it is a test your colleagues can run and agree on in a minute, without a plan, a tape or a specialist. I have watched it settle disagreements between partners that had run for a year, because it converts an argument about drawings into a fact about the building. Do it at the two hours that matter — mid-morning when the clinic is busiest and the doors are in their working positions, and again at the end of the day when they are not — because a clinic that is one room at eleven and two rooms at seven should be specified as one room. The busy configuration is the one your fragrance will spend its life in.
The reading: normal speaking voice, both directions, no strain — one room, one machine.
3
THE TISSUE TEST · FIND WHERE THE AIR IS ACTUALLY GOING
Supplies push into the room, returns pull out of it, and one of those two positions makes a machine pointless
Hold a single tissue up under each ceiling grille in the public areas and watch it. Blown away from the grille is a supply; drawn toward it is a return. Mark both on your plan, then do the same in the doorway of the corridor to consultation, which is the most important reading you will take. If the tissue is drawn into that corridor, air from your waiting area is moving toward your clinical rooms, and that fact outranks every product question on this page. It does not necessarily mean you can have nothing — but it means the source belongs at the far end of the room, the level belongs at the bottom of the range, and the run window belongs inside clinic hours only. The grille readings matter for a second reason. A machine placed near a return is not scenting your room; it is feeding the air-handling system, which will deliver the result wherever that system delivers, including places you have spent this entire cluster protecting. That is an accidental version of the HVAC mounting I tell every clinic never to do on purpose. Supplies are where you want to be near — not directly beneath, but within the outward flow — because then the building carries the fragrance across the room for you and the machine can run lower.
Part two — one source against several, compared honestly
This is not a comparison of products but of two installation strategies in the same building. The column that decides it for most clinics is the last one, because it is the one nobody thinks about until nine months in.
Single source against a zoned installation
The same connected reception, done two ways — what each delivers and what each demands
| Aspect |
One source at the gathering point |
Several sources, one per area |
What decides it |
| Evenness across the floor ★ |
Gradual fall from one point — predictable and describable |
A doubled strip where reaches overlap, ends unchanged |
Whether the areas share air at all |
| Total output reaching the room |
Set once, at the lowest useful level |
Sum of both, and neither is set with the other in mind |
Nobody adjusts two machines as one system |
| Diagnosing a complaint |
One variable to change |
Two, plus their interaction — usually unattributable |
How quickly you can undo a bad afternoon |
| Control at the desk |
One remote or app; off in one action |
Two actions, often two locations |
Whether staff will actually use it |
| Drift over a season |
One level to lock |
Two levels, and they diverge |
Key-lock exists on the Vaayu, not on the Sukoon |
| Protecting the clinical corridor |
Source placed at the far end, deliberately |
One unit is usually near the corridor mouth by default |
This alone rules out most zoned plans |
| Cost at purchase |
₹11,999 for one Vaayu, or ₹1,899 for one Sukoon |
Two Sukoons = ₹1,899 × 2 = ₹3,798, and still no lock |
Cheaper to buy, dearer to run |
| Running effort |
One schedule, one consumable cycle |
Two schedules, two refill cycles, two things to check |
Whoever inherits this in a year |
|
The honest caveat: this compares installation strategies in a single connected volume; where a genuine boundary exists, two rooms are two separate problems and the comparison does not apply. Nothing on this page is medical, clinical, ventilation, air-handling, infection-control, accreditation or regulatory advice — those belong to your own clinicians and licensed contractors. No SOSA product or setting is described as safe or unsafe for any patient or staff group, and no claim is made about how any person perceives or responds to fragrance beyond the plain fact that some people are sensitive to it, which is why the clinical pathway stays fragrance-free and why a fragrance-free seat must genuinely exist somewhere a patient would ordinarily sit. Coverage figures are manufacturer specifications and vary with ceiling height, air exchange and occupancy. Never mount a Vaayu or any diffuser into a clinic's shared HVAC; freestanding in reception, away from the corridor to consultation, is the only placement I would advise. |
Shop this guide
One source for one room — and the smaller answers for a building that genuinely has two
The SOSA principle
Zoning is a word borrowed from buildings that have zones. In an open clinic reception, adding a second machine does not divide the room between two sources — it makes one room with two overlapping doses, and the overlap is exactly where your patients walk.
The most reliable way to make a large reception read evenly is to spend less on more machines and more on where the one machine stands.
Part three — when zoning is right, and what it costs to run
There are buildings where zoning is correct, and I would rather describe them precisely than leave the impression that one machine is always the answer. A first-floor waiting area reached by a stair with a door. An optical showroom that is a separate room rather than a corner of reception. A satellite reception on another floor with its own lobby. A paediatric or day-care waiting room behind a partition that closes. In each of those, air is genuinely separated, and each room is sized on its own terms — which usually means a smaller machine than people expect, because these rooms are typically 150–250 sq ft and land squarely on a Sukoon at ₹1,899. Two Sukoons for two such rooms is ₹1,899 × 2 = ₹3,798, which is a perfectly sensible installation and a third of the price of one large machine. What I would not do is treat those rooms as an opportunity for variety. One scent through the practice, at the same low level, is what makes a building read as considered rather than styled, and a clinic is judged on competence before atmosphere. The optical section is the one place where a slightly warmer, more deliberate composition is defensible, and only if its air does not carry into the clinical corridor — which is a floor-plan question and should be settled with the tissue rather than by preference.
The part that gets underestimated is what a zoned installation costs to operate. Every additional unit is another level somebody can nudge, another schedule that can fall out of step, another consumable to reorder, and another thing that will be quietly ignored when the person who set it up leaves. Consistency is the objective in a medical building, and consistency is a maintenance problem rather than a purchase. I have walked into practices where the upstairs machine had been running at maximum for months because nobody upstairs knew what the downstairs level was, and the two rooms had drifted so far apart that walking between them was the most noticeable fragrance event in the building. If you are going to zone, the operational rules are simple and non-negotiable: one named person accountable for both, the same oil in both, the same intensity setting written on a card taped inside each unit, the same run window, and a monthly walk-through by somebody who has been outside for fifteen minutes first. If you cannot commit to that, run one machine and let the second room be honestly unscented. An unscented room is a perfectly respectable outcome; an inconsistent building is not.
And the configuration I would refuse to specify at any price: a machine in the corridor to consultation, or in any position where the corridor is downwind of it, or in a duct. The corridor is not a transitional zone to be softened — it is the boundary between hospitality space and clinical space, and the entire argument for scenting a reception at all rests on that boundary being held. If your plan makes it impossible to hold — the corridor opening directly off the waiting bank, no door, a return grille above the threshold pulling air toward it — then the honest answer for that building is a reed diffuser at two of six reeds by the entrance, twenty feet from the mouth, or nothing. That is not a smaller version of the plan; it is a different and correct one. I would rather a large practice ran a ₹849 bottle it can defend than an ₹11,999 machine it cannot.
Adding a second machine to a room that has no boundary does not give you two zones. It gives you one room with a seam in it — and the seam is always where people walk.
— Sonal Sahani, SOSA
Part four — configurations that work, and the ones that do not
Eight real arrangements, with the verdict and the reason. Find yours, and note that three of the eight resolve to buying less than was planned.
Configuration by configuration
The arrangement, my verdict, and the specific reason it holds or fails
| The arrangement |
Verdict |
The reason |
What I would do instead |
| Open reception + waiting bank + optical corner, no doors ★ |
One machine |
One connected volume; a second source only overlaps the first |
Single source at the gathering point by the desk |
| Two waiting areas either side of a glass screen open at the top |
One machine |
A partition below ceiling height is not a boundary |
Site it in the larger half, near a supply grille |
| Ground-floor reception + first-floor waiting, open stair |
One machine |
An open stair is a shared volume, often a tall one |
Measure both floors; place low, on the ground floor |
| Ground-floor reception + first-floor waiting, door on the stair |
Two rooms |
A closed door genuinely separates the air |
Size each alone — often two Sukoons, ₹1,899 × 2 = ₹3,798 |
| Reception + separate optical showroom with its own door |
Two rooms |
The one case where a warmer composition is defensible |
Same scent, or a warmer one only if the tissue test allows |
| Reception + dilation bay round a corner, no door |
One machine |
A corner is not a boundary; it only feels like one |
Count the bay in the total and place centrally to both |
| Anything sited in or near the corridor to consultation |
Refuse |
That corridor is the boundary the whole plan protects |
Far end of the waiting area, lowest level, clinic hours |
| Any diffuser ducted into shared air handling |
Refuse |
It delivers fragrance into examination and consultation rooms |
Freestanding only, always, in a clinic |
Honest notes for buyers: nothing on this page is medical, clinical, ventilation, air-handling, building, infection-control, accreditation or regulatory advice, and no clinical outcome, patient response, safety property or business result is claimed for any product, setting, placement or schedule. No SOSA product or setting is described as safe or unsafe for any patient or staff group; some people are sensitive to airborne fragrance, which is exactly why the clinical pathway stays fragrance-free and why a fragrance-free seat must genuinely exist. Fragrance adds a scent alongside what is already in the air — it removes, neutralises, masks or purifies nothing — and SOSA sells no air purifier, no dehumidifier and no room spray; every SOSA spray is a car perfume. Coverage figures are manufacturer specifications and vary with ceiling height, air exchange, occupancy and intensity: Boond ₹899 ~150 sq ft, Sukoon ₹1,899 270–320 sq ft,
Megh ₹3,499 only ~215 sq ft, which is less than a Sukoon — a runtime and humidity machine and never a coverage upgrade, Safar ₹3,999 with no published coverage figure at all, Vaayu ₹11,999 up to 1000 m³ ≈ 2,000–3,000 sq ft, Aangan ₹25,999 ~8,000–10,000 sq ft, Meenar ₹38,500 12,000–18,000 sq ft. Boond, Sukoon and Megh are ultrasonic and add humidity; reeds and the Vaayu add none. Reed strength positions are on SOSA's own internal scale
at six reeds, not an industry standard, a concentration or a quality ranking; replacement reeds are not sold separately, and the reed range has no oud, no musk-forward composition and no aquatic. Reed oil cannot go in an ultrasonic machine, water-based Hotel Collection cannot go in a reed bottle, and neither goes in a Vaayu. Oil-only reed refills are 300ml ₹2,399, which is ₹2,399 ÷ 300 = ₹8.00 a millilitre, and 500ml ₹3,499, which is ₹3,499 ÷ 500 = ₹7.00 a millilitre, against ₹749 ÷ 50 = ₹14.98 for the smallest bottle. Hotel Collection water-based fragrance is for ultrasonic machines only: 15ml ₹299 (₹299 ÷ 15 = ₹19.93 a millilitre), 100ml ₹999 (₹999 ÷ 100 = ₹9.99), 300ml ₹1,799 (₹1,799 ÷ 300 = ₹6.00), and a pack of seven 15ml at ₹1,799, which is 7 × 15ml = 105ml, so ₹1,799 ÷ 105 = ₹17.13 a millilitre — the pack buys variety, not value.
SOSA does not currently sell a separate Vaayu cold-air refill oil; the 400ml supplied lasts roughly 90+ days and is the whole supply available at the time of writing, so a practice planning continuous or multi-site running must confirm current refill availability with SOSA before committing, and the water-based Hotel Collection is never a substitute. SOSA publishes no bulk or commercial pricing, corporate account, maintenance contract, installation service, stated warranty term, delivery window or multi-site programme — ask through
the contact page before committing. Hotel Collection scents are inspired by hotel styles only; SOSA is independent and unaffiliated, and no hotel group is a SOSA customer, partner or reference. Free shipping above ₹499.
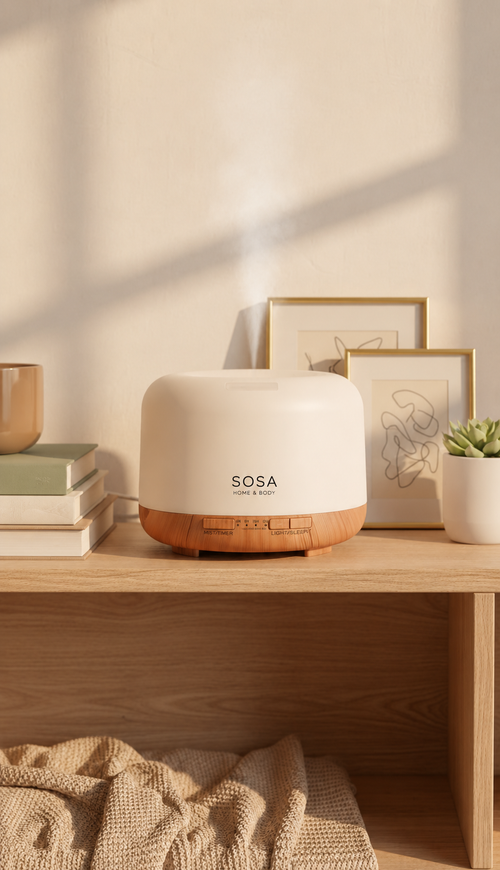
The machine for a second room that genuinely is one
SOSA Sukoon · 500ml ultrasonic, remote, steady / 2H / 4H ₹1,899
When the door test comes back positive — a first-floor waiting area with its own stair door, a separate optical showroom, a satellite counter with a lobby — that room is a problem of its own, and it is almost always smaller than the main reception. 150–250 sq ft is the usual size, and the Sukoon's 270–320 sq ft covers it with room to spare, which means running it on the low setting where it should be anyway. A 500ml tank gives 16–18 hours on low, the remote lets whoever is stationed there drop the level without leaving the desk, and steady, 2H and 4H modes mean the room can be genuinely unscented for stretches of the day. Three 15ml Hotel Collection fragrances come in the box; when you have settled on one, the 300ml at ₹1,799 works out at ₹1,799 ÷ 300 = ₹6.00 a millilitre against ₹299 ÷ 15 = ₹19.93 for the small bottles. If you are running two rooms, buy the same oil for both, write the intensity setting on a card taped inside each unit, and give one named person responsibility for keeping them matched — a zoned installation is a maintenance commitment more than a purchase. Two limitations stated plainly: it is ultrasonic, so it aerosolises water and adds humidity to the room, and it has no key-lock, which is the one specification a busy second room sometimes wants and only the tier above provides.
A note from Sonal
I was asked once to help a large practice work out why their reception "had a strong bit". That was the whole brief. They had two machines, one behind the desk and one at the end of the seating bank, installed at different times by different people for entirely sensible reasons, and between them ran a strip of floor about four metres long that everybody walked through on the way in.
Neither machine was set high. The strip was simply receiving both, and because it was the route rather than a place anyone sat, nobody had ever connected the complaint to a position. We switched one off for a fortnight and changed nothing else. The strip disappeared, the far end of the bank was no thinner than before, and the second machine went to a first-floor waiting room that actually had a door.
What I took from it is that the intuition behind zoning is sound — you want the whole public area to feel the same — but the method is borrowed from lighting, where two fittings really do light two areas. Fragrance does not work that way in a connected volume, because the air is a single medium and both sources are pouring into the same one. If a room has a boundary, zone it. If it does not, spend the second machine's budget on getting the first one in the right place, and keep it low. Composed and made in small batches in Pune, and a part of every order funds a girl's classroom through Nanhi Kali.
Frequently asked questions
Would two smaller machines not be safer than one large one, in case one fails?
Redundancy is a reasonable instinct and the wrong one here, because the failure mode you are protecting against — a machine stopping — is trivially survivable in a waiting room, while the failure mode you are creating, an uneven and unattributable dose, runs every day. If a single unit stops, your reception is unscented for a few days, which is a state it should be able to occupy comfortably anyway. If two units overlap, you get a seam nobody can locate and a season of adjustment. Buy one, site it properly, and keep a bottle in a drawer if you want a fallback.
Our reception and optical area are separated by a half-wall. Is that a zone?
No. A half-wall, a counter back, a planter run, a slatted screen and a glass partition that stops below the ceiling are all visual devices; air passes over every one of them. Run the conversation test across it — if two people can talk normally, it is one room and it takes one source. This is worth checking rather than assuming, because the optical section is the one area where a slightly warmer composition can be defended, and that only becomes an option if the air is genuinely separate and does not carry into the clinical corridor.
Can we use the Vaayu's Bluetooth app to run different intensities at different times of day instead of zoning?
You can schedule it — 1h, 4h, 8h or 24h run windows with day selection — and scheduling is genuinely useful in a clinic, mainly to keep the machine inside opening hours and away from the cleaning shift. But scheduling is a time control rather than a space control, so it does not substitute for zoning and should not be used to chase a busy period with a higher level. In an eye clinic the dose is set for a long wait, not for the first ten seconds, and the correct intensity is lower than in any retail or hospitality space. Set it once, low, lock it, and let the schedule handle when rather than how much. Whether the app is iOS or Android is not published; ask before you rely on it.
Three reed diffusers instead of a machine — does that count as zoning?
It produces three fragrant zones and three overlaps rather than one fragranced floor, which is the same seam problem in a cheaper form. Reeds are passive capillary diffusers: no fan, no heat, no schedule and no off switch, and their output per bottle is fixed, so what they make is a zone rather than a room. In a large clinic reception the honest ceiling for reeds is reached quickly, and the answer past it is one machine rather than a fourth bottle. There is a separate page in this family on exactly that arithmetic.
If we do zone, how do we keep the two rooms consistent?
Same oil, same intensity setting written on a card taped inside each unit, same run window, one named person accountable for both, and a monthly walk-through by somebody who has been outside for fifteen minutes first — your own nose adapts within minutes and is the least reliable instrument in the building. Expect the two rooms to differ anyway; different volumes with different traffic and different air exchange never match exactly, and chasing an exact match is how levels creep upward. If you cannot commit to the routine, run one machine and let the second room be honestly unscented.
Eye clinics · size and machine choice · one machine or zones
Zones need boundaries. Most large clinics do not have any
Run the door test, the conversation test and the tissue test on a working morning. If your patient areas are connected by open thresholds, partial screens or half-walls, you have one room — and one source at the gathering point will read more evenly than several ever will, because two machines in one volume overlap in the middle and leave the ends where they were. Zone only where a door closes or the air handling is genuinely separate, size each room on its own, and expect a zoned installation to be a maintenance commitment rather than a purchase. Above 320 sq ft on one path, the Vaayu at ₹11,999 for under 38 dB, a key-lock and scheduled windows; below it, a Sukoon at ₹1,899. The corridor to consultation is never a zone, and nothing goes into shared HVAC. Free shipping above ₹499.
Vaayu ₹11,999 → Sukoon ₹1,899
Continue the read
The sizing family, in order
Editorial standards & sources
About this guide: Written by Sonal Sahani, ISIPCA Versailles-trained founder and perfumer at SOSA Home & Body. It answers whether a large eye clinic should run one scent machine or several zoned ones, and argues that zoning requires genuine boundaries — a full-height partition with a normally-closed door, or separate air handling — which most clinic receptions do not have. It sets out three physical tests, explains why two sources in one connected volume produce inconsistency rather than coverage, describes what a zoned installation costs to operate, and rules out siting anything in or near the corridor to consultation or in shared HVAC. Nothing here is medical, clinical, ventilation, air-handling, infection-control, accreditation or regulatory advice; no clinical outcome, patient response, safety property or business result is claimed. Coverage figures are manufacturer specifications. No competitor is named or rated, and no hotel group is a SOSA customer, partner or reference.
SOSA range, specifications and prices used in this guide (verified August 2026): Vaayu ₹11,999 — waterless cold-air nebulisation of undiluted fragrance oil; no water, no heat, no added humidity, no white mineral dust. Coverage up to 1000 m³, about 2,000–3,000 sq ft. 400ml refillable tank lasting roughly 90+ days at a mid setting. Bluetooth app plus onboard controls, 1h / 4h / 8h / 24h run windows, day selection, adjustable intensity, auto-stop and key-lock.
Under 38 dB. DC 12V / 1A, 5W. Freestanding or wall / HVAC mount. CE, RoHS and SGS certified.
SOSA does not currently sell a separate Vaayu cold-air refill oil; the 400ml supplied in the box is the fragrance available at the time of writing, so a practice planning continuous or multi-site use should confirm current refill availability with SOSA before committing. The water-based Hotel Collection is made for ultrasonic machines and must not be used in a Vaayu. Other machines: Boond 300ml ₹899 (~150 sq ft, ultrasonic) · Sukoon 500ml ₹1,899 (270–320 sq ft, 16–18 hours on low, remote and steady/2H/4H timers, three 15ml fragrances included, ultrasonic) · Megh 6L ₹3,499 (
~215 sq ft — a runtime and humidity machine that covers less than a Sukoon, never a coverage upgrade) · Safar ₹3,999 (waterless cold diffusion, cordless, 20ml, about 6.9cm, three speeds, 1/2/3-hour auto-off — sold as a car and travel diffuser, personal-scale only;
SOSA publishes no coverage figure for it) · Aangan ₹25,999 (HVAC nebulising, ~8,000–10,000 sq ft) · Meenar ₹38,500 (commercial HVAC, 12,000–18,000 sq ft). Water-based Hotel Collection for ultrasonic machines: 15ml ₹299 · 100ml ₹999 · 300ml ₹1,799 · pack of seven ₹1,799; scents are
inspired by the atmosphere of well-known hotels — SOSA is an independent Indian brand and is not affiliated with, endorsed by or supplying any hotel group. Reed diffusers ₹749–₹1,349 (50ml 6–8 weeks, 130ml 14–18 weeks, six fibre reeds, no 100ml size; replacement reeds are not sold separately). Reed oil cannot be used in an ultrasonic machine and Hotel Collection oil cannot be used in reeds.
SOSA sells no room spray or home spray — every SOSA spray is a car perfume. Nothing in this guide is medical, clinical or safety advice. A fragrance diffuser adds a scent to the air. It does not clean, purify, filter, sanitise or disinfect air, does not remove or neutralise disinfectant, damp or occupancy smells, and has no effect on comfort, anxiety, waiting time, recovery or any clinical outcome. Some people are sensitive to airborne fragrance, which is why this guide recommends that examination rooms, diagnostic areas, consultation cabins, procedure suites and post-operative areas remain fragrance-free, that a fragrance-free seating option always exist, and that a diffuser is never mounted into shared HVAC in a clinical building. Decisions about clinical policy, ventilation standards, infection control and patient suitability rest entirely with the practice and its clinicians. A persistent stale, damp or disinfectant smell is a ventilation, moisture or cleaning problem — SOSA sells no dehumidifier and no air purifier, and fragrance should never be used to cover one. Coverage, runtime and longevity figures are manufacturer specifications and typical ranges, not guarantees, and vary with room volume, ceiling height, air exchange, occupancy and season.
SOSA publishes no commercial or bulk pricing, no corporate account, no annual maintenance contract, no installation service, no stated warranty term and no multi-location programme; warranty length, spare parts, servicing and app platform availability are unconfirmed, and larger or multi-site enquiries should go through
the contact page before any commitment. Composed and made in small batches in Pune, India. Free shipping above ₹499. A portion of every order supports girl-child education through Nanhi Kali. Prices subject to change — see the live product pages.

 Vaayu ₹11,999
  Sukoon ₹1,899
 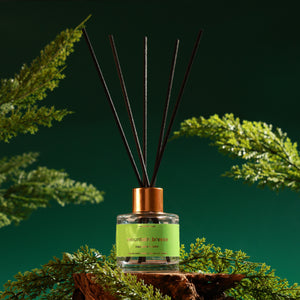 Mountain Breeze ₹849
  Morning Freshness ₹749
  Hotel Collection 300ml ₹1,799
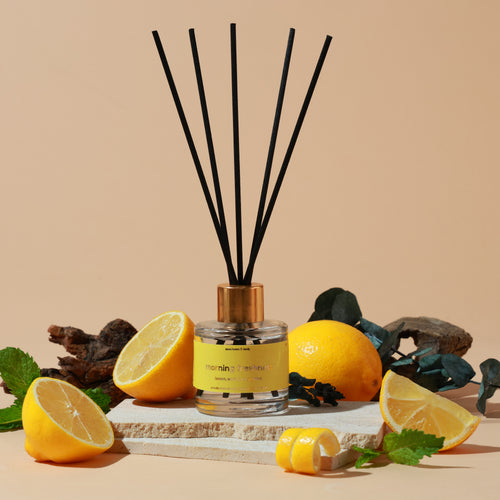 Morning Freshness · a small separated corner₹749Shop →