Founder Diaries · Clinics & Medical Centres · The Double-Height Atrium Reception
By Sonal Sahani · ISIPCA Versailles 13 min read Updated November 2026
An atrium is the one reception where the floor area on the brochure will mislead you badly, and it misleads you in the expensive direction.
Scenting is sized by volume, not by area, and a six-metre ceiling doubles the cubic metres under the same footprint. A 1,400 sq ft atrium at seven metres is about 911 m³ on its own — more than most entire 3,000 sq ft single-storey clinics, which are commonly 350 to 450 m³ of public volume once the consultation cabins come out. Then there is a second thing an atrium does that a flat ceiling does not: it stratifies, and if there is a roof light it stratifies all day, so warm air and anything in it leaves the occupied band and collects in a void nobody is standing in. The two practical consequences are that you mount low rather than high, at about two metres in the band people actually occupy, and that an atrium is the one case where a modestly sized building can honestly need the
Aangan at ₹25,999 rather than the
Vaayu at ₹11,999.
Quick answers — read this first
Free, and do it with a laser measure before you ask for a quotation: get the height to the underside of the roof or roof light, not the height to the first-floor gallery soffit. Measure the atrium footprint separately from the single-height public areas around it. Then do the sum twice — once for the atrium volume, once for the connected public corridors and lobbies — and add them. Square feet divided by 10.76, multiplied by ceiling height in metres. Clinical rooms are not in the sum at all.
Worked: a 1,400 sq ft atrium at 7m is (1400 ÷ 10.76) × 7 = about 911 m³. The same footprint under a 3m ceiling would be 390 m³. Add 900 sq ft of ground-floor reception and corridor at 3m — about 251 m³ — and the public volume is roughly 1,162 m³, which is past one
Vaayu and into
Aangan territory even though the building is small.
Where to put the machine: at about 1.8 to 2.2 metres, discharging horizontally into the seating and the registration zone, close to where people are. Not high on a wall, not in the soffit, not aimed into the void. The void is not where your patients are standing and warm air is already heading there without help. Clinical rooms off the gallery stay fragrance-free, which on a balcony is a siting decision rather than a door.
The short answer
Short answer: size a double-height atrium reception by volume, not floor area, because a 6m ceiling doubles the cubic metres under the same footprint - a 1,400 sq ft atrium at 7m is about 911 m3 on its own. Mount the machine low, at about 1.8 to 2.2 metres, discharging horizontally into the occupied band rather than high into the void, because an atrium stratifies and warm air carries anything in it upward all day. Where the atrium plus the connected public areas exceed 1000 m3, the Aangan at Rs 25,999 is the honest machine even in a small building; below that, one Vaayu at Rs 11,999.
The sum, and the two measurements people get wrong: cubic metres equal floor area in square feet divided by 10.76, multiplied by ceiling height in metres. Measure to the underside of the roof or roof light, not to the gallery soffit, and measure the atrium footprint separately from the single-height lobbies and corridors around it, then add the two volumes. Count only the volumes that are actually scented: every consultation room, laboratory, collection room, dispensing counter, imaging room and day-care bay comes out of the sum entirely.
The two machines, costed: Vaayu Rs 11,999 - waterless, no standing water tank, up to 1000 m3, 400ml lasting about 75 days, app plus 1h/4h/8h/24h timers, under 38 dB, 0.9 kg, freestanding or wall or HVAC mounted, auto-stop and key-lock. Aangan Rs 25,999 - HVAC-connected or standalone, up to 3,000 m3 or roughly 8,000-10,000 sq ft, 800ml reservoir, metal body, programmable, under 42 dB. Free shipping above Rs 499.
Straight answer
How should a clinic with a double-height atrium reception be scented?
1. Do the volume sum, and do it to the roof rather than to the gallery. Cubic metres equal floor area in square feet divided by 10.76, multiplied by ceiling height in metres. The single commonest error on an atrium is measuring to the underside of the first-floor gallery soffit, because that is the ceiling you can see from the registration desk — but the volume above it is connected to the volume below it, there is nothing between them, and air moves freely in both directions. Measure to the underside of the roof or the roof light.
A 1,400 sq ft atrium at seven metres is (1400 ÷ 10.76) × 7, which is about 911 m³. The same footprint under an ordinary 3m ceiling would be 390 m³. The height has not made the clinic bigger; it has made the scenting problem two and a half times bigger.2. Do the sum a second time for everything connected to it, and then add. An atrium is almost never on its own: there is a ground-floor reception and registration zone, an inter-departmental corridor or two, a lift lobby, often a café corner. Those are single-height, so 900 sq ft at 3m is about 251 m³. Add that to the 911 and you have roughly 1,162 m³ of public volume in a building that somebody will describe to you on the phone as a small clinic.
Do not add anything clinical. Every consultation and examination room, treatment and procedure room, dressing room, sample-collection room, laboratory, dispensing counter, sterile store, imaging room, oncology day-care bay and paediatric clinical area comes out of the sum entirely, because they are fragrance-free with their doors shut. The full arithmetic is worked through properly on its own page.
3. Understand that the atrium stratifies, because that is what dictates where the machine goes. Warm air rises, and in an atrium there is six or seven metres of vertical room for it to rise into. The top two or three metres become a warm reservoir that is not ventilated the way the occupied band is, and if there is a roof light it is being heated by the sun from mid-morning onward, which drives that movement continuously rather than occasionally. Anything introduced into the air at height goes up and stays up. Anything introduced at head height is carried upward over time as well — which is not a flaw, it is simply the reason an atrium needs more output per square foot of floor than a flat-ceilinged lobby does.
4. So mount low, and discharge horizontally into the band people occupy. About 1.8 to 2.2 metres: on a shelf behind the registration counter, on a column at seating level, on the wall beside the entrance where arriving patients pass. Not at five metres on a feature wall, not in the soffit of the gallery, and not aimed up into the void.
The band that matters is the floor to about two and a half metres, because that is where every patient, every attendant and every member of your reception staff is standing. The void is architecture. You are not scenting the architecture.5. Then the gallery, which is the part of an atrium that is specific to a clinic rather than to a hotel. If the first-floor gallery is a public corridor with a balustrade looking into the atrium, it is inside your scented volume whether you intended it or not, because there is no door between them. If the rooms off that gallery are clinical — consultation cabins, a dressing room, a collection room — then the fragrance-free rule has to be held by distance and by closed doors rather than by a boundary, which means siting the machine on the far side of the atrium from the gallery stair and keeping the level low enough that the carryover over the balustrade is not a working level.
Keeping fragrance out of clinical zones while scenting the public areas goes through this properly.
6. And then choose the machine on the number, not on the floor area. Under 1000 m³ of total public volume, one
Vaayu at ₹11,999 — waterless, 400ml for about seventy-five days, app and 1h/4h/8h/24h timers, under 38 dB, key-locked. Over it, the
Aangan at ₹25,999, which covers up to 3,000 m³, runs an 800ml reservoir in a metal body, is programmable and runs under 42 dB, HVAC-connected or standalone.
An atrium is the one case where I will recommend the ₹25,999 machine to a building of 4,000 or 5,000 sq ft, and the reason is arithmetic rather than ambition.A portion of every order supports girl-child education through Nanhi Kali.
TL;DR: volume, not area. Measure to the roof, not the gallery soffit: a 1,400 sq ft atrium at 7m is about 911 m³, against 390 m³ at 3m. Add the single-height lobbies and corridors; subtract every clinical room entirely. Mount the machine at about two metres, discharging horizontally into the occupied band, never high into the void. Under 1000 m³ one Vaayu at ₹11,999; over it, the Aangan at ₹25,999 even in a small building.
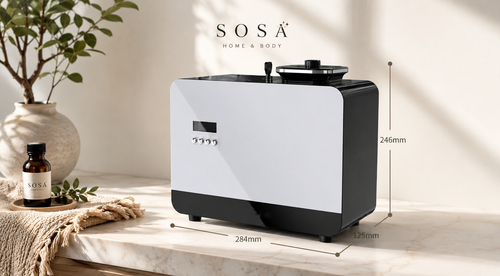
The one small building that honestly needs the bigger machine
SOSA Aangan ₹25,999
An atrium is the exception to everything I normally say about overselling.
A 4,500 sq ft clinic with a seven-metre atrium can carry more public cubic metres than a 10,000 sq ft single-storey centre, because the height is doing the work — and once the sum passes 1000 m³ the Vaayu is being asked to do something it is not rated for. The
Aangan covers up to 3,000 m³ on an 800ml reservoir, in a metal body, programmable, under 42 dB, HVAC-connected or standalone. Do the sum first. If it comes back under 1000 m³, buy the ₹11,999 machine and spend the difference on your extract fans.
The two measurements, and the sum done twice
Everything on this page that matters is free and takes an afternoon. Measurement one: the height to the underside of the roof or roof light, taken with a laser measure from the atrium floor, not read off a drawing and not taken to the gallery soffit. Measurement two: the atrium footprint, taken separately from the single-height public areas around it, because those are two different volumes and they get multiplied by two different heights. Then do the sum twice and add the results, and resist the urge to simplify it into one average ceiling height, which is where the error creeps back in. While you are standing there with the laser measure, do three other free things: hold a tissue to the roof-light vent or the high-level louvres if there are any, because an atrium that is venting at the top is losing air continuously and that changes what you need; check that the fresh-air damper on whatever serves the ground floor is actually open, because somebody may have closed it to save on cooling; and water every drain trap in the building, which is the first line of the free list and the commonest single cause of a clinic that smells. No machine fixes a dry trap and no machine should be asked to.
1
THE SUM
Volume, not floor area — and a six-metre ceiling doubles it
An atrium is the clearest case in this whole cluster for why scenting is sized in cubic metres.
Take a real building: a polyclinic occupying 4,500 sq ft over two levels, with a 1,400 sq ft double-height atrium reception rising seven metres to a roof light, 900 sq ft of ground-floor registration and corridor at 3m, a 600 sq ft first-floor gallery corridor at 3m, and the rest of the plan taken up by consultation cabins, a laboratory, a collection room, a dispensing counter and a procedure room. The atrium is (1400 ÷ 10.76) × 7 = 911 m³. The ground-floor public areas are (900 ÷ 10.76) × 3 = 251 m³. The gallery corridor is (600 ÷ 10.76) × 3 = 167 m³. Total public volume: about 1,329 m³.
Everything else — more than half the plan area — is not in the sum at all, because it is fragrance-free with its doors shut. So this 4,500 sq ft clinic needs more coverage than a 10,000 sq ft single-storey medical centre whose public volume works out at 900 m³, and that is entirely because of seven metres of height over 1,400 square feet. Had the same reception been built under a flat 3m ceiling it would have been 390 m³ and the whole building would have come in at about 808 m³ — one
Vaayu, comfortably. The height is the decision.
The ten-thousand-square-foot case shows the same arithmetic running the other way.
2
STRATIFICATION
Where warm air goes, and why you mount at two metres rather than at five
The second thing height does is separate the air vertically.
Warm air rises; an atrium gives it six or seven metres to rise into; the top band becomes a warm layer that is not mixing with the occupied band at anything like the rate people assume; and a glazed roof light drives that movement continuously from mid-morning, because it is a solar collector sitting on top of a chimney. Three consequences follow, and all three are practical. First, anything released at height is lost to the occupied band — a machine mounted on a feature wall at five metres, which is where an architect will want it because it is invisible from the desk, is dosing the void. Second, an atrium with high-level vents or an openable roof light is exhausting continuously, so output that would hold a level in a sealed 900 m³ room will not hold it in a 900 m³ atrium, which is the honest reason to size up rather than to run a smaller machine harder. Third, and most usefully, the correct position is low and close: about 1.8 to 2.2 metres, on a column or a counter-back or a wall beside the entrance, discharging horizontally across the seating and the registration queue.
You are scenting the band from the floor to about two and a half metres, because that is the band every patient, attendant and receptionist occupies. One more note on siting that belongs here: do not put a machine where a draught from the entrance door or a supply grille will take it straight up the stack, and do not put it on a hollow reception counter, which is a soundboard —
the noise page has the detail.
3
THE MACHINE
The one otherwise-small building where the Aangan is right
I spend a lot of this cluster telling clinics not to buy the ₹25,999 machine.
An Aangan in a 2,500 sq ft polyclinic with 3m ceilings is overselling, I say so plainly, and the head-to-head says it again. The atrium is the exception, and it is an arithmetic exception rather than a taste one. Once the sum lands past 1000 m³, the Vaayu is being asked to cover a volume it is not rated for, and the answer is not two Vaayus either, because in one connected volume two machines on the same scent at the same time are harder to balance than one machine with the headroom — you get a strong zone near each unit and a thin middle, and nobody can tell you which one to turn down. The Aangan covers up to 3,000 m³, holds 800ml, has a metal body and programmable scheduling, runs under 42 dB, and will connect to an air-handling unit if your atrium has one serving it and nothing clinical, which
the HVAC question deals with in full.
Where the sum comes back under 1000 m³ — and plenty of double-height receptions do, because a 900 sq ft atrium at 6m is only 502 m³ — buy the Vaayu at ₹11,999 and put the difference into the things that actually make a lobby read well: a working extract fan, lidded bins, and seating you can wipe. An alcohol-free
reed diffuser from ₹749 is not an atrium product: reeds are barely noticed past about a metre and a glass bottle of oil at reach height in a public clinical lobby is a spill risk, so they belong in an administrative cabin. Candles are out of the question in a healthcare building because an open flame is a fire-safety matter, and SOSA does not make a room spray.
The instruction I would give whoever is specifying the fit-out: write the atrium height on the scenting brief next to the floor area, and never let the two be averaged into one number. Every mistake on this subject starts with an average ceiling height.
Atrium shapes, cubic metres, and the machine each needs
Eight real shapes with the sum written out. Find the row nearest your building, redo the arithmetic with your own two measurements, and note how little the floor area tells you on its own.
Print this
The same footprint, four heights, four different answers
| The volume |
The sum |
Cubic metres |
What it needs |
| 900 sq ft reception, flat 3m ceiling ★ |
(900 ÷ 10.76) × 3 |
251 m³ |
One Vaayu ₹11,999, and far inside its rating |
| 900 sq ft reception, 6m double height |
(900 ÷ 10.76) × 6 |
502 m³ |
Still one Vaayu. The height doubled it and it is still comfortable |
| 1,200 sq ft atrium, 6m |
(1200 ÷ 10.76) × 6 |
669 m³ |
One Vaayu, mounted low at about 2m, discharging across the seating |
| 1,400 sq ft atrium, 7m to a roof light |
(1400 ÷ 10.76) × 7 |
911 m³ |
One Vaayu, at the top of its range. Nothing else on the same machine |
| The same atrium plus 900 sq ft of ground-floor public area at 3m |
911 + (900 ÷ 10.76) × 3 |
1,162 m³ |
Aangan ₹25,999. One connected volume, past the Vaayu |
| 1,800 sq ft atrium, 8m, with two gallery corridors at 3m |
(1800 ÷ 10.76) × 8 + 2 × (600 ÷ 10.76) × 3 |
1,672 m³ |
Aangan ₹25,999, and measure to the roof, not the soffit
|
| Galleries whose rooms are clinical |
The gallery corridor is in the sum; the rooms off it are not |
Corridor only |
Site away from the gallery stair, keep the level low, doors shut |
| Never |
A machine mounted at five metres on the feature wall because it looks tidy from the desk, or an averaged ceiling height used for the whole floor |
Dosing the void |
— |
Shop this guide
The atrium machine, the ordinary-ceiling machine, and the mount
The SOSA principle
An atrium is measured upwards. A six-metre ceiling doubles the cubic metres under the same footprint, and a seven-metre one with a roof light is also venting all day. Mount at two metres and scent the band people stand in, because the void is architecture and nobody is standing in it.
Measure to the roof, not to the gallery soffit. Do the sum twice and add. Take every clinical room out of it entirely. Then choose the machine on the number.
Mounting height, the gallery, and what it costs
The siting conversation in an atrium is usually a conversation with an architect, and it is worth having politely and winning. The position that looks best is high on the feature wall, concealed, aligned with the signage. The position that works is at about two metres, discharging horizontally into the seating and the registration queue, close enough to where people are that the level they experience is the level you set. The reason is not a preference: warm air is moving upward through that space all day, faster if there is glazing at the top, so anything introduced at five metres joins a stream that is leaving the occupied band. A wall bracket at two metres on a column beside the seating, or a shelf behind the registration counter, puts the machine where the 400ml refill is reachable without a ladder every seventy-five days, where the key-lock is visibly doing its job in a public hall, and where the discharge crosses the band that matters. The Vaayu is 0.9 kg and 165 × 80.5 × 215 mm, so this is a two-screw bracket rather than a structural fixing. Avoid three positions specifically: directly in the draught of the entrance door, where the level is thrown out before it establishes; directly under a supply grille, where it is carried straight up the stack; and on a hollow counter top, which acts as a soundboard and makes a machine rated under 38 dB sound like more than it is.
Then the part of an atrium that is specific to a medical building rather than a hotel, which is the gallery. If the first-floor gallery is a public corridor with a balustrade open to the atrium, it is inside your scented volume. There is no door, no threshold and no boundary, and air moving upward through the void passes it continuously. If the rooms off that gallery are consultation cabins, a dressing room or a sample-collection room, the fragrance-free rule now has to be held by distance, by level and by closed doors rather than by a wall. In practice that means three things. Site the machine on the opposite side of the atrium from the gallery stair and from the gallery's open edge, so the carryover is at the far end of its travel rather than the near end. Keep the setting low — one setting, all day, and nobody turns it up at midday because the hall got busy, because busy is a ventilation problem and turning fragrance up makes it worse. And take the walk yourself, at the gallery balustrade, at three fixed hours on a working day, and write one line each time. If it is noticeable on the gallery, it is too high for the atrium. The list of areas that always stay fragrance-free and which departments get it and which do not are the two pages to read before you site anything in a building where the clinical rooms open onto a void.
The costs, in the order a purchase order wants them. Under 1000 m³ of total public volume: one Vaayu at ₹11,999. Waterless cold-air nebulisation with no standing water reservoir, which in a twelve-hour building is the difference between a machine somebody owns and a machine nobody empties; up to 1000 m³; 400ml lasting about seventy-five days, so four refills a year by one named person; Bluetooth app plus 1h/4h/8h/24h timers, so the facility team runs the opening hours from the office; under 38 dB; auto-stop; key-lock; four hotel-inspired scents in the box, so the first month of trialling is free. Over 1000 m³: the Aangan at ₹25,999 — up to 3,000 m³, 800ml, metal body, programmable, under 42 dB, HVAC-connected or standalone. On the fragrance itself, an atrium wants the lightest thing you have rather than the most impressive: a white-tea character for a reception, or a clean green one where a café corner opens onto the void, and the test is that a patient should not be able to tell you what the fragrance is, only that the place did not smell of anything unpleasant. Do not solve an atrium with two Vaayus if the sum says Aangan — in one connected volume, two machines on the same schedule give you a strong zone at each end and a thin middle, and nobody can tell you which one to turn down. Whether one machine can cover a clinic works through that trade-off, and the procurement checklist has the questions a purchase committee will ask. Free shipping above ₹499.
An atrium is the only building where I will recommend the bigger machine to a small clinic. Seven metres of height over fourteen hundred square feet is nine hundred cubic metres, and arithmetic is not ambition.
— Sonal Sahani, SOSA
The SOSA edit
Five tiers for an atrium reception, in the order they happen, with the one position nobody should accept at the bottom.
The SOSA edit
Measure, add, subtract, mount low, then choose
| Tier |
What is in it |
When it earns its place |
Cost |
| 1. The two measurements ★ |
Height to the underside of the roof or roof light, and the atrium footprint measured separately from the single-height public areas |
Before any supplier is called. A laser measure and an afternoon |
₹0 |
| 2. The sum, done twice and added |
Atrium volume plus single-height public volume, with every clinical room taken out entirely |
Immediately. The arithmetic in full
|
₹0 |
| 3. The mounting decision |
A bracket or shelf at 1.8 to 2.2 metres, discharging horizontally into the seating and registration zone, away from the entrance draught and off any hollow counter |
Before the fit-out closes the wall. Two screws, 0.9 kg |
Under ₹500 |
| 4. Vaayu — under 1000 m³ |
Waterless, no standing water tank, 400ml ≈ 75 days, app and 1h/4h/8h/24h timers, under 38 dB, auto-stop, key-lock, four scents included |
A 900 sq ft atrium at 6m is 502 m³, which is this machine with room to spare |
₹11,999 |
| 5. Aangan — over 1000 m³ |
Up to 3,000 m³, 800ml, metal body, programmable, under 42 dB, HVAC-connected or standalone |
A 1,400 sq ft atrium at 7m plus its ground-floor lobbies. Arithmetic, not ambition |
₹25,999 |
| Not on the list at any price |
A machine at five metres on the feature wall, an averaged ceiling height, two Vaayus in one connected volume, or reeds and candles in a public clinical lobby |
Never. Reeds belong in an admin cabin and an open flame is a fire-safety matter |
— |
Honest notes for buyers: on this page specifically, an atrium is sized by cubic metres measured to the underside of the roof, the machine is mounted low in the occupied band rather than high in the void, and a gallery open to the atrium is inside the scented volume even though the clinical rooms off it are not. In general, fragrance in a medical facility is housekeeping and presentation, never treatment. Nothing here claims that a fragrance reduces anxiety, aids recovery, improves sleep, cleans or disinfects air, or has any clinical effect whatsoever, because it does not and a diffuser is not an air purifier. Scenting belongs to the entrance, reception, shared waiting areas, inter-departmental corridors and administrative rooms. Consultation and examination rooms, treatment and procedure rooms, day-care surgery, dressing rooms, blood- and sample-collection rooms, laboratories, pharmacy dispensing, sterile stores, imaging rooms, oncology day-care and paediatric clinical areas should be left fragrance-free. A persistent smell is information about a dry drain trap, a bin, a soiled-linen route or an air-conditioning drain pan: find it and fix it rather than covering it. On the machines: the
Vaayu at ₹11,999 is waterless cold-air nebulisation with no standing water tank, covering up to 1000m³ or roughly 2,000–3,000 sq ft, with a 400ml tank lasting about 75 days, app control, 1h/4h/8h/24h timers, under-38dB running, auto-stop and a key-lock for public areas. The
Aangan at ₹25,999 covers up to 3,000m³ and connects to HVAC for a whole floor or an atrium. The ultrasonic
Sukoon,
Boond and
Megh are water-based, hold standing water and add 30–50 ml of water an hour to the air, which suits a single administrative cabin with a named person emptying and drying the tank daily and is unsuitable for public clinical property. An alcohol-free
reed diffuser needs 24–72 hours to establish and suits a small lobby rather than a large waiting hall. Candles are not appropriate in a healthcare facility because an open flame is a fire-safety matter. SOSA does not make a room spray. The Hotel Collection scents are SOSA's own interpretations inspired by the world's finest hotels; SOSA is an independent Indian fragrance house, not affiliated with or endorsed by any hotel brand. A portion of every order supports girl-child education through Nanhi Kali.
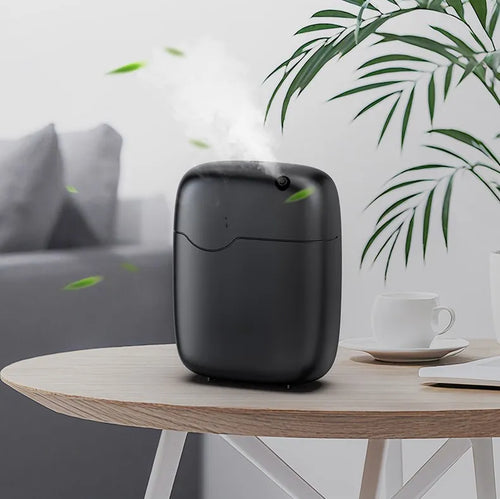
Mounted at two metres, where your patients are
SOSA Vaayu ₹11,999
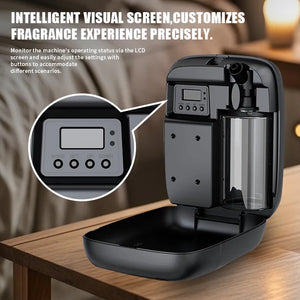
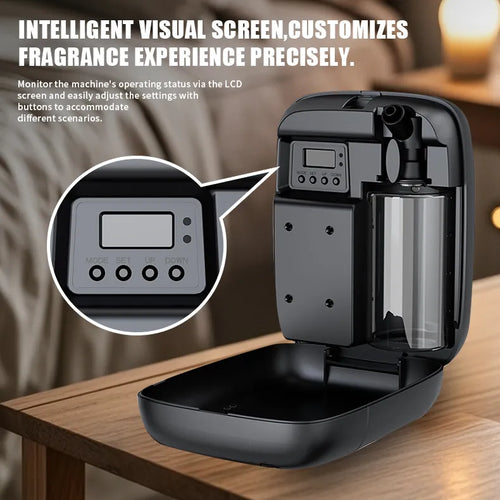
Waterless cold-air nebulisation with no standing water tank, up to 1000 m³, a 400ml fill lasting about seventy-five days, Bluetooth app plus 1h/4h/8h/24h timers, under 38 dB, auto-stop and a key-lock, 0.9 kg at 165 × 80.5 × 215 mm, freestanding or wall-mounted. At 0.9 kg it is a two-screw bracket on a column at about two metres — low enough that the refill is reachable without a ladder, close enough to the seating that the level you set is the level a patient meets, and far enough from the void that you are not dosing the architecture. One setting, the opening hours, public areas only.
A note from Sonal
The first atrium I got wrong was not a clinic, it was a showroom in Bengaluru, and I got it wrong in the most ordinary way possible. I sized it off the floor plan, which said 1,200 square feet of reception, and I sent one machine. It read beautifully for the first metre and a half of height and then it stopped, and the client — politely, and quite rightly — asked me why the first floor could smell nothing at all when the brochure said 1000 m³. The answer was that 1,200 square feet under 6.5 metres is 725 cubic metres, which I had in front of me, and that an open roof light was moving air out of the top of it all day, which I did not think to ask about. I learned both halves of that lesson in one afternoon and I have never since quoted an atrium without asking for the height first.
An architect in Bengaluru put the other half of it to me in one sentence, and I have used her phrasing ever since: a double-height atrium doubles the volume under the footprint, which is obvious the moment somebody says it and is not obvious before. What I would add, after a few years of medical buildings specifically, is the gallery. In a hotel a gallery is a corridor with a view. In a clinic it is often a corridor with four consultation cabins off it, open to a void, with no boundary between the scented volume and the clinical floor except a closed door and six metres of air. That is the part I now spend the most time on, and it is why I will ask where the stairs land and which rooms open onto the balustrade before I will tell anybody which machine to buy. It is also why I am happy, in this one building shape and almost no other, to recommend the ₹25,999 machine to a clinic of four or five thousand square feet.
Everything is made and supported from Pune, and a part of every order funds girl-child education through Nanhi Kali. You get a space that smells like somewhere looked after; a girl gets a classroom. That equation has always felt right to me.
Frequently asked questions
How should a clinic with a double-height atrium reception be scented?
By volume rather than floor area, with the machine mounted low. Measure the height to the underside of the roof or roof light and the atrium footprint separately from the single-height lobbies, then add the two volumes and subtract every clinical room. Mount at about 1.8 to 2.2 metres, discharging horizontally into the seating and registration zone rather than high into the void, because warm air is leaving the occupied band all day. Under 1000 m³, one Vaayu at ₹11,999; over it, the Aangan at ₹25,999.
Why does a six-metre ceiling change the machine when the floor area has not changed?
Because scenting is sized in cubic metres. A 1,400 sq ft atrium at 3m is (1400 ÷ 10.76) × 3, about 390 m³. The same footprint at 7m is about 911 m³. The clinic has not grown but the volume has multiplied, and a double-height reception plus its connected single-height lobbies will often pass 1000 m³ in a building of four or five thousand square feet — more public volume than a 10,000 sq ft single-storey centre carries.
Should the diffuser be mounted high in the atrium so it is out of sight?
No. An atrium stratifies, and a glazed roof light drives that movement continuously from mid-morning, so anything released at height joins air that is leaving the band people occupy. Mount at about two metres on a column, a wall or a counter-back, discharging horizontally across the seating. That also keeps the 400ml refill reachable without a ladder every seventy-five days and keeps the key-lock visibly in use in a public hall.
Is a gallery overlooking the atrium part of the scented volume?
Yes, if it is a public corridor open to the void, because there is no door between them. Put it in the sum. The rooms off it stay out of the sum and stay fragrance-free with their doors shut, which on a gallery is held by distance and a low setting rather than by a boundary — so site the machine on the far side of the atrium from the gallery stair and walk the balustrade yourself at three fixed hours before you accept the setting.
Would two Vaayu units be better than one Aangan in a large atrium?
Usually not, in one connected volume. Two machines on the same scent and the same schedule give a strong zone near each unit and a thin middle, and when somebody complains there is no way to tell which one to turn down. If the sum says more than 1000 m³, the Aangan at ₹25,999 — up to 3,000 m³, 800ml, metal body, programmable, under 42 dB — is the simpler and more controllable answer. Two machines make sense when there are two volumes with a door between them, not one volume with height.
Measure upwards first
Height, then footprint, then the sum — and mount it at two metres, where your patients are
The Vaayu is ₹11,999: waterless cold-air nebulisation with no standing water tank, up to 1000 m³ or roughly 2,000–3,000 sq ft, a 400ml tank lasting about seventy-five days for four refills a year, Bluetooth app control with 1h/4h/8h/24h timers, under 38 dB, auto-stop and a key-lock, 0.9 kg at 165 × 80.5 × 215 mm, freestanding or wall or HVAC mounted, supplied with four hotel-inspired fragrances. The Aangan is ₹25,999 for up to 3,000 m³ — roughly 8,000–10,000 sq ft — HVAC-connected or standalone, 800ml, metal body, programmable, under 42 dB. Free shipping above ₹499, and a portion of every order supports girl-child education through Nanhi Kali.
See the Aangan · ₹25,999 See the Vaayu · ₹11,999
Continue the read
More from SOSA
Editorial standards & sources
Product facts used in this guide. SOSA Vaayu Rs 11,999: waterless cold-air nebulising diffuser, no water reservoir, coverage up to 1000m3 (approximately 2,000-3,000 sq ft), 400ml refillable tank lasting up to about 75 days per fill, Bluetooth app plus onboard control, 1h/4h/8h/24h timer scheduling, adjustable intensity, under 38 dB, DC 12V/1A at 5W, 165 x 80.5 x 215 mm and 0.9 kg, freestanding or wall or HVAC mounted, auto-stop and key-lock, CE, RoHS and SGS certified, supplied with four hotel-inspired fragrances. SOSA Aangan Rs 25,999: HVAC-connected or standalone commercial nebulising diffuser, coverage up to 3,000m3 (roughly 8,000-10,000 sq ft), 800ml reservoir, metal body, programmable schedules, under 42 dB. Ultrasonic machines are water-based, hold standing water and consume 30-50 ml of water an hour: Sukoon Rs 1,899 (500ml, 270-320 sq ft, 16-18 hours on low, three 15ml Hotel Collection scents included), Boond Rs 899 (300ml), Megh Rs 3,499 (6 litres). Hotel Collection water-based fragrance 15ml Rs 299, 100ml Rs 999, 300ml Rs 1,799. Alcohol-free reed diffusers from Rs 749, requiring 24-72 hours to reach their working level. Free shipping above Rs 499. Coverage arithmetic: cubic metres equal floor area in square feet divided by 10.76 and multiplied by ceiling height in metres, counting only the volumes that are actually scented. This guide makes no medical, therapeutic or clinical claim of any kind for fragrance: a diffuser does not purify, disinfect or clean air, and does not treat, calm or affect any patient or condition. Fragrance is housekeeping and presentation. Clinical areas should be left fragrance-free, and a persistent odour should be traced to its source and corrected rather than covered. SOSA is not affiliated with or endorsed by any hotel brand. Prices subject to change - see the live product pages.


 Vaayu · wall mount at 2m₹11,999Shop →