Founder Diaries · Clinics & Medical Centres · Coverage & Sizing
By Sonal Sahani · ISIPCA Versailles 14 min read Updated November 2026
Ten thousand square feet is the first size in this cluster where I do not end up selling you fewer machines than you expected, and it is the size at which the
Aangan genuinely enters the conversation rather than being quoted at a building that does not need it.
On the plan below — a single large floor plate with a double-height atrium reception — the scented volume after the clinical rooms come out is 1,686 cubic metres, which is more than one Vaayu can hold and a little over half of what the Aangan is rated for. So there are two correct answers: one Aangan at ₹25,999, or three Vaayus at ₹35,997. They are not the same answer dressed differently. Each one wins under conditions you can check in twenty minutes, and the condition that decides it is whether a single ducted air-handling unit serves your public spine. I am going to give you both answers, both costs and both failure modes, and then the four questions that pick between them.
Quick answers — read this first
The sum: m³ = (sq ft ÷ 10.76) × ceiling height in metres, per volume, with the clinical rooms out of the sum.
This plan: 10,000 sq ft on one plate. Scented: double-height atrium reception 900 sq ft at 7.2 m = 602 m³; main waiting hall 1,200 at 3.6 = 402; two departmental sub-waits 600 = 201; corridor spine 700 = 234; lift lobbies 180 = 60; café corner 240 = 80; administration suite 320 = 107.
4,140 sq ft, 1,686 m³. Out of the sum: 5,860 sq ft of consultation, procedure, day-care, imaging, laboratory, dispensing and stores — 58.6 per cent of the plan.
Answer A: one
Aangan at ₹25,999, up to 3,000 m³, injected into the AHU serving the public spine. 56 per cent of its rating. One reservoir, one schedule, nothing visible.
Answer B: three
Vaayus at ₹35,997 — atrium 602 m³, waiting hall with sub-waits and café 683, corridor spine with lobbies and administration 401. Each inside 1000 m³.
The decider: is there one ducted AHU serving the public areas, can you reach it, does the landlord allow it, and are the clinical rooms off that duct.
The short answer
Short answer: either one
Aangan or three
Vaayus, and the building decides which.
On a 10,000 sq ft medical centre with a double-height atrium, the scented volume after the clinical rooms come out of the sum is about 1,686 cubic metres — 4,140 of the 10,000 square feet — which is above one Vaayu's 1000 m³ rating and 56 per cent of the Aangan's 3,000 m³. One Aangan at Rs 25,999 wins where a single ducted air-handling unit serves the public spine and you can tie into it. Three Vaayus at Rs 35,997 win where the building runs on cassette or split units with no shared duct, or where the public areas are divided by doors.
The order, and why: deduct the fragrance-free rooms, measure the atrium height separately because a double-height void doubles the volume under its footprint, convert each volume, then group. Only after you have per-volume figures should you look at a machine. The grouping decides the machine count on the standalone route, and the duct decides it on the HVAC route, and the two routes cost Rs 25,999 and Rs 35,997 respectively with different failure modes.
The machines, costed: the
Aangan at Rs 25,999 covers up to 3,000 m³ (roughly 8,000 to 10,000 sq ft), HVAC-connected or standalone, 800ml reservoir, metal body, programmable schedules, under 42 dB. The
Vaayu at Rs 11,999 covers up to 1000 m³, is waterless with no standing water tank, holds 400ml for about 75 days, has app control and 1h/4h/8h/24h timers, runs under 38 dB and has a key-lock. Free shipping above Rs 499.
Straight answer
How many scent diffusers does a 10,000 sq ft medical centre need?
1. Deduct first, and on a plate this size the deduction is large. Out of the sum on my plan: fourteen consultation and examination rooms, two procedure rooms, a four-bay day-care recovery, two dressing rooms, blood- and sample-collection, the laboratory, pharmacy dispensing, the sterile store and CSSD, the imaging suite with its control room, the toilets on both ends of the plate, the cleaning stores and the plant room. That is 5,860 of 10,000 square feet, which is 58.6 per cent — at the top of the forty to sixty per cent band but not unusual for a centre with imaging and a laboratory on the same floor.
2. Measure the atrium separately, because height is where a large plan gains volume rather than loses it. The atrium reception is 900 square feet and it is open to the floor above, so the height under its footprint is 7.2 metres rather than 3.6. That single space is 602 cubic metres, which is 36 per cent of the entire scented volume of a 10,000 square foot building, sitting under nine per cent of its floor area. Everything else is 3.6 metres to the false ceiling.
3. Convert, volume by volume. Atrium reception 900 sq ft at 7.2 m = 602 m³. Main waiting hall 1,200 at 3.6 = 402. Two departmental sub-waiting areas 600 at 3.6 = 201. Corridor spine 700 at 3.6 = 234. Lift lobbies 180 at 3.6 = 60. Café corner 240 at 3.6 = 80. Administration suite 320 at 3.6 = 107.
Scented total 4,140 square feet and 1,686 cubic metres. The undeducted sum, if you took the whole plate at 3.6 metres, is 3,346 cubic metres — which would put you above the
Aangan's rating and into a two-machine quotation for a building that needs either one or three.
4. Answer A: one Aangan at ₹25,999, if there is a duct. Rated to 3,000 cubic metres, so 1,686 is 56 per cent of it. Injected into the supply side of the air-handling unit serving the public spine, downstream of the filter section, it holds the whole scented volume from one point: one reservoir of 800ml to fill, one programmable schedule, nothing visible in the atrium, and under 42 dB in a plant room where nobody is listening. This is the right answer when one ducted AHU genuinely serves the atrium, the waiting hall, the sub-waits and the corridor spine.
5. Answer B: three Vaayus at ₹35,997, if there is not. Group the volumes by what air moves freely between: the atrium at 602 is one machine; the main waiting hall plus the two sub-waits plus the café corner at 683 is the second; the corridor spine plus the lift lobbies plus the administration suite at 401 is the third. Every group is inside 1000 cubic metres with headroom. Three machines cost ₹9,998 more than one
Aangan and give you three tanks to refill rather than one, and in exchange you get independent control of the atrium, no ductwork, no landlord conversation, redundancy if one unit fails, and the ability to buy them one at a time.
6. The four questions that decide it. Is it one ducted AHU serving the public spine, or several package units. Can you physically reach the plant with power. Will the landlord allow a tapping into the supply duct. And are the clinical rooms on that same duct — because if imaging and the laboratory are fed from the plant you are about to scent, the HVAC route is not available to you at any price and the answer is three standalone machines. Nothing here is a clinical claim: a diffuser is not an air purifier, and every room on the deduction list stays fragrance-free with its door shut.
A portion of every order supports girl-child education through Nanhi Kali.
TL;DR: 10,000 sq ft, 4,140 sq ft actually scented, a 7.2 m atrium carrying 602 of the total —
1,686 m³. Above one
Vaayu. Either
one Aangan at ₹25,999 on a shared ducted AHU, or
three Vaayus at ₹35,997 grouped 602 / 683 / 401. The duct decides, not the square footage.
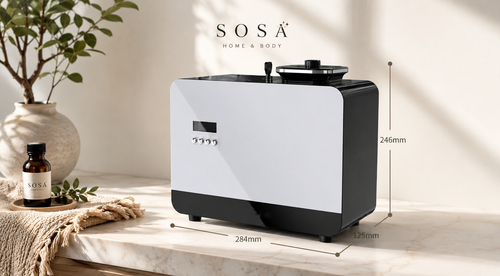
Where the Aangan genuinely earns its place
SOSA Aangan ₹25,999
On most of the plans in this cluster the
Aangan is overselling, and I say so on those pages.
A 10,000 square foot medical centre with 1,686 cubic metres of scented public volume and a double-height atrium is the size where it stops being overselling and starts being the cheaper of the two correct answers — ₹25,999 against ₹35,997 for the three Vaayus it replaces. Up to 3,000 m³, HVAC-connected or standalone, 800ml reservoir, metal body, programmable schedules, under 42 dB. It needs a single ducted air-handling unit serving your public spine. Free shipping above ₹499.
The sum, the atrium, and the grouping
Three things change at ten thousand square feet and all three are worth understanding before you look at a price. The deduction gets larger, because a centre this size usually has imaging and a laboratory on the plate. The height stops being uniform, because a plate this size usually has a double-height entrance. And the grouping starts to matter, because the scented volume is no longer one room with a corridor attached. Those are the three sections below. The arithmetic itself has not changed — it is still square feet divided by 10.76 multiplied by ceiling height in metres, with the fragrance-free rooms out of the sum entirely — but at this size you do it seven times instead of once and then you have a grouping decision to make, and the grouping decision is the machine count.
1
THE DEDUCTION
5,860 of 10,000 square feet, because imaging and a laboratory are on the same floor
A ten thousand square foot medical centre deducts harder than a three thousand square foot clinic, not softer, which surprises people who expect the public areas to scale with the building.
What scales at this size is clinical capacity: fourteen consultation and examination rooms rather than six, two procedure rooms, a day-care recovery bay, an imaging suite with its own control room and sub-waiting, a laboratory, a sterile store and a CSSD. On my plan that comes to 5,860 square feet, 58.6 per cent of the plate, and every square foot of it is out of the sum entirely because every room on that list stays fragrance-free with its door shut. Two of those entries are worth dwelling on because they are specific to buildings this size. The imaging suite is a quality conversation before it is a fragrance one — a radiology department will have views about anything introduced into its air handling, and those views are reasonable and you should hear them before you specify anything. And a laboratory is a contamination conversation with your own quality lead, which is a conversation worth having in advance of a purchase order rather than after one. If you have oncology day-care on the plate, that comes out too and it is not negotiable: smell aversion during chemotherapy is real, any oncology nurse will tell you so, and a fragrance in or adjacent to that area is a bad decision made for presentational reasons.
The full fragrance-free list with the reason for every entry is the page to hand your medical director, and
the three-floor version of this question deals with the vertical equivalent.
2
THE ATRIUM
900 square feet carrying 602 cubic metres, which is 36 per cent of the building
A double-height entrance is the one place where the honest arithmetic produces a bigger number than the lazy one, and it is the single most common reason a large centre is undersized.
The atrium reception on my plan is 900 square feet of floor, nine per cent of the plate, and because it is open to the floor above with a balustrade rather than a slab, the height under its footprint is 7.2 metres rather than 3.6. 900 ÷ 10.76 = 83.6 m², × 7.2 = 602 cubic metres. That is 36 per cent of the entire scented volume of a ten thousand square foot building, sitting under nine per cent of its area. Treat it at 3.6 metres like everything else and you get 301 cubic metres, you understate the building by 301, and you then wonder why the entrance reads thinner than the waiting hall. There is a second-order point too. A tall volume stratifies: warm air and anything carried in it rises, so a machine sited at desk height in an atrium loses part of its output to the void above, and the practical correction is to site at 2.0 to 2.2 metres on the return-air side rather than low and central, and to accept that you are holding the lower six or seven metres of a volume rather than all of it.
A double-height atrium reception, on its own terms goes into the siting in more detail than belongs on a sizing page. If your centre has an open-well stair or a mezzanine overlooking the hall, the same logic applies: an open void is a connector and the two levels are one volume, which is the opposite of the enclosed-staircase case.
3
THE GROUPING
Seven measured volumes become three groups, and three groups is three machines
Once you have seven figures you have to decide which of them are one volume and which are separate, because that decision and not the total is what sets the machine count on the standalone route.
The rule is the same as everywhere in this cluster: anything air moves freely between, with nothing in the way that closes, is one volume. On my plan the atrium reception is open to the main waiting hall through a wide cased opening, but it is also open vertically to the floor above, and its 7.2 metre height means it behaves differently from everything else — so I group it alone at 602 cubic metres. The main waiting hall at 402, the two departmental sub-waiting areas at 201 and the café corner at 80 all open into one another with no doors: one group at 683. The corridor spine at 234, the two lift lobbies at 60 and the administration suite at 107 form a third at 401, and administration is behind a door that is normally shut so in practice that group is 294 with a 107 cubic metre side room off it. Three groups, each comfortably inside 1000 cubic metres, so three
Vaayus at ₹35,997 and every one of them running at between 40 and 68 per cent of its rating. You could argue for a fourth machine on the sub-waits and I would argue back: they open off the main hall with nothing between them, and a second source in a volume that already has one produces an uneven result rather than a stronger one. More machines than volumes is always wrong.
Vaayu or Aangan for a multi-speciality clinic is the straight product comparison if you want it without a floor plan.
The grouping test, in one line: if you can walk from one space to another without opening anything, they are one volume and they get one machine between them. Seven measured spaces, three groups, three machines — or one
Aangan if a duct has already done the grouping for you.
The worked table for 10,000 sq ft
Seven measured volumes, one subtotal, and the two comparisons that decide the purchase. Note the atrium row: nine per cent of the floor area and thirty-six per cent of the cubic metres. The last two rows are what you would have been quoted against if nobody had deducted anything or measured the atrium properly.
The sum, in public
10,000 sq ft on one plate, 3.6 m, with a 7.2 m atrium
| Zone |
Floor area |
Height |
Cubic metres |
| Atrium reception, open to the floor above ★ |
900 sq ft |
7.2 m |
602 m³ |
| Main waiting hall |
1,200 sq ft |
3.6 m |
402 m³ |
| Two departmental sub-waiting areas |
600 sq ft |
3.6 m |
201 m³ |
| Corridor spine, lift lobbies and café corner |
1,120 sq ft |
3.6 m |
374 m³ |
| Administration suite, behind a door normally shut |
320 sq ft |
3.6 m |
107 m³ |
| Scented subtotal — 1,686 m³, grouped 602 / 683 / 401 |
4,140 sq ft |
3.6–7.2 m |
1,686 m³ |
| Out of the sum entirely: fourteen consultation rooms, two procedure rooms, day-care recovery, two dressing rooms, collection, laboratory, dispensing, sterile store and CSSD, imaging suite, toilets, stores, plant. Why each one
|
5,860 sq ft |
— |
0 m³ |
| The brochure sum, whole plate undeducted at 3.6 m |
10,000 sq ft |
3.6 m |
3,346 m³ |
Shop this guide
One Aangan at ₹25,999, or three Vaayus at ₹35,997
The SOSA principle
An atrium is nine per cent of this building's floor area and thirty-six per cent of its volume. Height is where a large plan gains, and it is the one direction the honest sum goes up. Measure the void, not the footprint.
1,686 cubic metres after the clinical rooms come out, against 3,346 on the whole plate. One machine if there is a duct, three if there is not, and the duct is a twenty-minute check.
One Aangan or three Vaayus, costed honestly
Take the Aangan case first, because where it applies it is both cheaper and tidier. ₹25,999 once, one 800ml reservoir, one programmable schedule, a metal body in a plant room, under 42 dB where nobody is listening, and nothing visible anywhere in the public areas — which in an atrium with a designed reception desk is worth something on its own. It is injected into the supply side of the air-handling unit downstream of the filter section, so the duct does the distribution and the fragrance arrives through the same grilles as the conditioned air, which gives a more even result across 1,686 cubic metres than three point sources ever will. The conditions are specific and you should check all four before you buy. One ducted AHU actually serving the atrium, the waiting hall, the sub-waits and the corridor spine — not two package units installed on the same day. Physical access to the plant with a power point. A landlord or building owner who will permit a tapping into the supply duct, in writing if the lease is short. And the clinical rooms off that duct rather than on it, because if imaging, the laboratory or day-care are fed from the same plant, this route is closed to you at any price. There is a fifth condition people forget: the system has to be running whenever the centre is open, including the quiet first hour, because an Aangan on a duct only works while the fan works. HVAC-connected against standalone units is the longer version of this decision.
Now the three-Vaayu case, which is the answer for most Indian medical centres of this size and is not a consolation prize. ₹35,997 for three machines — atrium, the waiting hall group, the corridor group — each running at between 40 and 68 per cent of its 1000 cubic metre rating, each waterless with no standing water tank, each with app control and 1h/4h/8h/24h timers, each under 38 dB and each key-locked. It costs ₹9,998 more than one Aangan and gives you four things in exchange. No ductwork, no plant access and no landlord conversation, which on a leased floor can be the whole decision. Independent control of the atrium, which matters because a 7.2 metre stratifying volume genuinely wants a different intensity from a 3.6 metre corridor and a single ducted source cannot give it one. Redundancy: if one unit goes back for service, two thirds of the building is still right. And phasing, which is the practical one — you can buy the atrium machine this quarter, the waiting hall machine next quarter and the corridor machine when the budget allows, which turns ₹35,997 into three approvals of ₹11,999 instead of one of ₹25,999. There is also a hybrid that is sometimes the best answer of the three: one Aangan on a duct that serves the waiting hall and corridor spine, plus one Vaayu for a naturally ventilated atrium that the duct does not reach. That is ₹37,998 and it is the right answer more often than it is proposed.
And the running costs, which differ less than the capital costs and are the part procurement will ask about. Three Vaayus: a 400ml fill lasts about seventy-five days, so four fills per machine per year, twelve 300ml refills at ₹1,799 is about ₹21,600 a year, plus three times 5 watts over a twelve-hour day and 310 days, which is roughly 56 kilowatt-hours or ₹450. Call it ₹22,000 a year, and less in practice because the corridor machine at 401 cubic metres runs low. One Aangan: one 800ml reservoir instead of three 400ml tanks, so one refill visit where you would have had three, one person to name instead of three positions to cover, and one schedule to maintain — the fragrance consumption itself is driven by the volume being held rather than by the machine, so do not expect the Aangan to be dramatically cheaper to run at the same 1,686 cubic metres. What it is cheaper in is attention, and in a centre of this size attention is the scarce thing. Whichever route you take, the discipline is identical and it is the discipline that actually determines whether this works: one fragrance across the whole public spine, from one 300ml 300ml refill where there are multiple tanks, so there is no batch difference between the atrium and the corridor; one low intensity; opening hours only on the timer; nobody turning anything up at midday because the hall got busy; and one named person who owns the refill. How a procurement team should evaluate a scenting system is the page to send to whoever signs this.
At ten thousand square feet I stop arguing you down to one machine. What I will still argue is that the number is 1,686 cubic metres rather than 3,346, and that the duct decides between one machine and three — not the square footage.
— Sonal Sahani, SOSA
The SOSA edit
Both answers in one table, with the conditions that select each one and what each one costs to run. If you can answer the four duct questions, this table answers the purchase.
The SOSA edit
Two correct answers for 1,686 cubic metres, and the conditions
| Option |
What it is |
When it wins |
Cost |
| 0. The free checks first ★ |
Trap round across a plate this size, dressing-waste bin schedule, AC drain pans on every unit, and the imaging and laboratory air handling confirmed separate |
Before any sizing. On a 10,000 sq ft plate the trap round is a twenty-minute job with a jug and it is still the highest-value line |
₹0 |
| A. One Aangan
|
Up to 3,000 m³, HVAC-connected, 800ml reservoir, metal body, programmable, under 42 dB. 1,686 m³ is 56 per cent of rating |
One ducted AHU serves the public spine, you can reach the plant, the landlord permits a tapping, and the clinical rooms are off that duct |
₹25,999 |
| B. Three Vaayus |
Atrium 602 m³, waiting hall group 683, corridor group 401. Waterless, app, timers, under 38 dB, key-lock on each |
Cassette or split units with no shared duct, a leased floor, an atrium you want controlled separately, or a budget you need to phase |
₹35,997 |
| C. The hybrid |
One Aangan on the ducted waiting hall and corridor spine, plus one Vaayu for a naturally ventilated atrium |
The duct exists but does not reach the atrium. More often right than it is proposed |
₹37,998 |
| The recurring line, either way |
Twelve 300ml 300ml refills a year on route B, fewer visits on route A, and about 56 kWh of electricity |
At the next budget cycle. One fragrance across the whole spine, one named person |
₹22,000 a year or less |
| Not the answer at any price |
Two Aangans off the undeducted 3,346 m³ figure, or anything in imaging, the laboratory, day-care or dispensing |
Never. The fragrance-free list is not a preference and the deducted figure is 1,686 |
— |
Honest notes for buyers: this page works a 10,000 sq ft single-plate medical centre at 3.6 m with a 7.2 m atrium, giving 4,140 sq ft and 1,686 cubic metres of scented volume after the clinical rooms come out, and both the one-Aangan and three-Vaayu answers follow from that figure and from whether a shared duct exists — your own plate will give different numbers and possibly a different answer. Beyond that, fragrance in a medical facility is housekeeping and presentation, never treatment. Nothing here claims that a fragrance reduces anxiety, aids recovery, improves sleep, cleans or disinfects air, or has any clinical effect whatsoever, because it does not and a diffuser is not an air purifier. Scenting belongs to the entrance, reception, shared waiting areas, inter-departmental corridors and administrative rooms. Consultation and examination rooms, treatment and procedure rooms, day-care surgery, dressing rooms, blood- and sample-collection rooms, laboratories, pharmacy dispensing, sterile stores, imaging rooms, oncology day-care and paediatric clinical areas should be left fragrance-free. A persistent smell is information about a dry drain trap, a bin, a soiled-linen route or an air-conditioning drain pan: find it and fix it rather than covering it. On the machines: the
Vaayu at ₹11,999 is waterless cold-air nebulisation with no standing water tank, covering up to 1000m³ or roughly 2,000–3,000 sq ft, with a 400ml tank lasting about 75 days, app control, 1h/4h/8h/24h timers, under-38dB running, auto-stop and a key-lock for public areas. The
Aangan at ₹25,999 covers up to 3,000m³ and connects to HVAC for a whole floor or an atrium. The ultrasonic
Sukoon,
Boond and
Megh are water-based, hold standing water and add 30–50 ml of water an hour to the air, which suits a single administrative cabin with a named person emptying and drying the tank daily and is unsuitable for public clinical property. An alcohol-free
reed diffuser needs 24–72 hours to establish and suits a small lobby rather than a large waiting hall. Candles are not appropriate in a healthcare facility because an open flame is a fire-safety matter. SOSA does not make a room spray. The Hotel Collection scents are SOSA's own interpretations inspired by the world's finest hotels; SOSA is an independent Indian fragrance house, not affiliated with or endorsed by any hotel brand. A portion of every order supports girl-child education through Nanhi Kali.
1,686 cubic metres from one point, if there is a duct
SOSA Aangan ₹25,999
Rated to 3,000 cubic metres, so a 10,000 square foot medical centre with 1,686 cubic metres of scented public volume sits at 56 per cent of one machine.
Injected into the supply side of the air-handling unit serving the public spine, it holds the atrium, the waiting hall, the sub-waits and the corridor spine from one point, with one 800ml reservoir to fill and nothing visible in the building — and it is ₹9,998 less than the three Vaayus it replaces. HVAC-connected or standalone, metal body, programmable schedules, under 42 dB. It needs one ducted AHU, plant access, landlord consent, and the clinical rooms off that duct.
A note from Sonal
I am aware that this is the page in the group where the recommendation gets larger rather than smaller, and I want to be straight about why. On a 3,000 square foot clinic I will talk you down to one machine and on a 4,000 square foot one I will usually talk you down from two. At ten thousand square feet with a double-height atrium the arithmetic genuinely produces 1,686 cubic metres, and 1,686 does not fit inside a machine rated for 1000 however much I would like it to. What I will not do is quote the undeducted figure. A supplier working off 3,346 cubic metres on this plate will propose two Aangans, which is ₹51,998 for a building that needs ₹25,999 or ₹35,997, and the gap between those numbers is entirely the clinical rooms nobody deducted.
The thing I have changed my mind about over the last two years is the hybrid. I used to present this as a binary — one ducted machine or several standalone ones — and in practice the commonest Indian medical centre of this size has a ducted AHU serving the conditioned public spine and an atrium that is half naturally ventilated with its own tall glazed face. That building wants one Aangan on the duct and one Vaayu for the atrium, and I was slow to say so because it sounds like upselling. It is not; it is the building. I would also rather a centre bought three machines one quarter at a time and ran them properly than bought one ducted machine in a hurry, discovered the landlord objected, and had an uninstalled ₹25,999 unit in a store room. Check the four duct questions before anything is ordered, and if any one of them is a no, take route B and do not feel short-changed by it.
Everything is made and supported from Pune, and a part of every order funds girl-child education through Nanhi Kali. You get a space that smells like somewhere looked after; a girl gets a classroom. That equation has always felt right to me.
Frequently asked questions
How many scent diffusers does a 10,000 sq ft medical centre need?
Either one Aangan or three Vaayus, depending on the air handling. On a typical plate the scented volume after the clinical rooms come out is about 4,140 of the 10,000 square feet and 1,686 cubic metres, which is above one Vaayu's 1000 cubic metre rating and 56 per cent of the Aangan's 3,000. One Aangan at ₹25,999 works where a single ducted air-handling unit serves the public spine; three Vaayus at ₹35,997 work where it does not.
When is the Aangan the right machine rather than the Vaayu?
When the scented volume exceeds 1000 cubic metres in one continuous space, or when a single ducted air-handling unit serves the public areas and you can tie into it with plant access and the landlord's consent. Below about 1000 cubic metres, or on a building with cassette and split units and no shared duct, the Aangan at ₹25,999 is overselling and a Vaayu at ₹11,999 is the honest answer.
How do I calculate the volume of a double-height atrium?
Use the real height under the footprint, not the height of the surrounding floors. A 900 square foot atrium open to the floor above at 7.2 metres is 900 divided by 10.76 multiplied by 7.2, which is 602 cubic metres — nine per cent of a 10,000 square foot plate carrying thirty-six per cent of its scented volume. Site at 2.0 to 2.2 metres on the return-air side, because tall volumes stratify and a low central position loses output to the void.
Is three Vaayus worse than one Aangan?
No, it is a different trade. Three Vaayus cost ₹9,998 more and need three tanks refilled rather than one, and in exchange you get no ductwork, no plant access or landlord consent needed, independent control of the atrium, redundancy if one unit fails, and the ability to buy them one quarter at a time. On a leased floor with split units, three Vaayus is simply the correct answer.
What does scenting a 10,000 sq ft medical centre cost to run?
About ₹22,000 a year on the three-machine route: twelve 300ml refills at ₹1,799 is ₹21,600, plus roughly 56 kilowatt-hours of electricity across three 5 watt units, or about ₹450. The Aangan route uses a similar quantity of fragrance for the same volume but needs one refill visit instead of three, which is a saving in attention rather than in rupees.
1,686 cubic metres, two correct answers
Check the duct, then buy — one Aangan at ₹25,999 or three Vaayus at ₹35,997
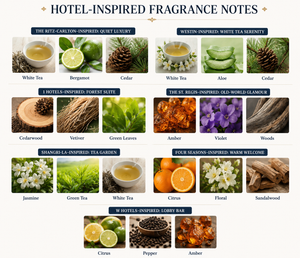
The Aangan is ₹25,999: HVAC-connected or standalone commercial nebulising diffuser, up to 3,000 m³ or roughly 8,000 to 10,000 sq ft, 800ml reservoir, metal body, programmable schedules, under 42 dB. The Vaayu is ₹11,999: waterless cold-air nebulisation with no standing water tank, up to 1000 m³, 400ml for about seventy-five days, app control with 1h/4h/8h/24h timers, under 38 dB, auto-stop and a key-lock, supplied with four hotel-inspired fragrances. Free shipping above ₹499, and a portion of every order supports girl-child education through Nanhi Kali.
See the Aangan · ₹25,999 Compare the Vaayu · ₹11,999
Continue the read
More from SOSA
Editorial standards & sources
About this guide: written by Sonal Sahani, ISIPCA Versailles-trained founder and perfumer at SOSA Home & Body, as a worked coverage calculation for a 10,000 sq ft medical centre with a double-height atrium — the deduction of 5,860 sq ft of clinical rooms, the atrium volume at 7.2 m, the grouping of seven measured volumes into three, and an honest comparison of one HVAC-connected Aangan against three standalone Vaayus with the conditions under which each wins.
Facts verified November 2026: Product facts used in this guide. SOSA Vaayu Rs 11,999: waterless cold-air nebulising diffuser, no water reservoir, coverage up to 1000m3 (approximately 2,000-3,000 sq ft), 400ml refillable tank lasting up to about 75 days per fill, Bluetooth app plus onboard control, 1h/4h/8h/24h timer scheduling, adjustable intensity, under 38 dB, DC 12V/1A at 5W, 165 x 80.5 x 215 mm and 0.9 kg, freestanding or wall or HVAC mounted, auto-stop and key-lock, CE, RoHS and SGS certified, supplied with four hotel-inspired fragrances. SOSA Aangan Rs 25,999: HVAC-connected or standalone commercial nebulising diffuser, coverage up to 3,000m3 (roughly 8,000-10,000 sq ft), 800ml reservoir, metal body, programmable schedules, under 42 dB. Ultrasonic machines are water-based, hold standing water and consume 30-50 ml of water an hour: Sukoon Rs 1,899 (500ml, 270-320 sq ft, 16-18 hours on low, three 15ml Hotel Collection scents included), Boond Rs 899 (300ml), Megh Rs 3,499 (6 litres). Hotel Collection water-based fragrance 15ml Rs 299, 100ml Rs 999, 300ml Rs 1,799. Alcohol-free reed diffusers from Rs 749, requiring 24-72 hours to reach their working level. Free shipping above Rs 499. Coverage arithmetic: cubic metres equal floor area in square feet divided by 10.76 and multiplied by ceiling height in metres, counting only the volumes that are actually scented. This guide makes no medical, therapeutic or clinical claim of any kind for fragrance: a diffuser does not purify, disinfect or clean air, and does not treat, calm or affect any patient or condition. Fragrance is housekeeping and presentation. Clinical areas should be left fragrance-free, and a persistent odour should be traced to its source and corrected rather than covered. SOSA is not affiliated with or endorsed by any hotel brand. Prices subject to change - see the live product pages.

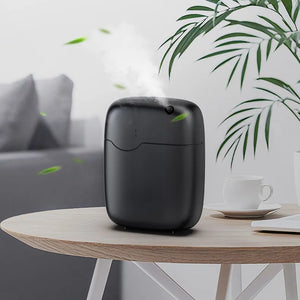
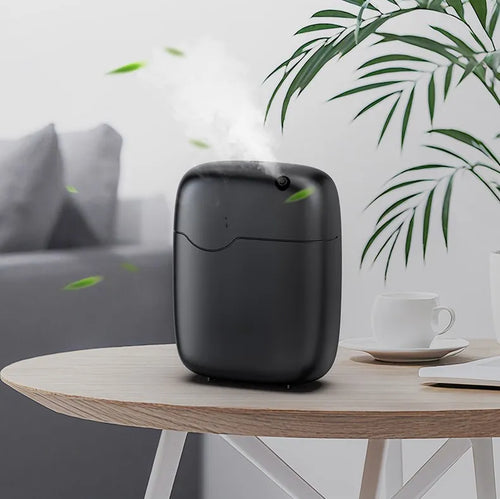 Vaayu · three groups₹11,999Shop →
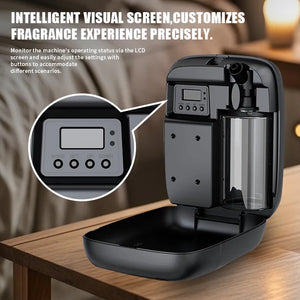
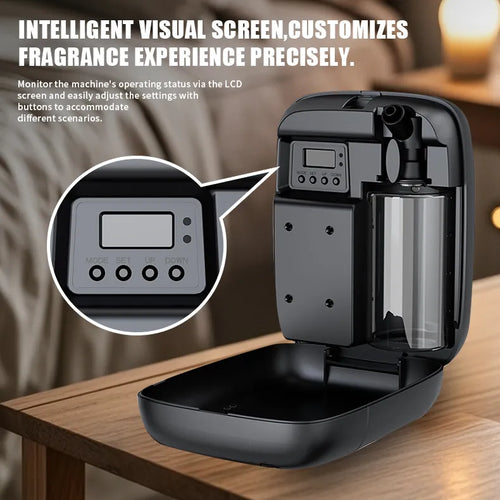 Wall or HVAC mount₹11,999Shop →