

The survey: one busy morning. Find every supply and return grille, hold tissue at each, trace which rooms feed which return, and look above the false ceiling.
The typical finding: a 1,500 sq ft centre with six rooms usually has two real air spaces.
The possible outcome: if the public and clinical areas turn out to be one air space, the plan is no fragrance until the ducting changes.
2. Trace which rooms feed which return. Hold a strip of tissue at each return grille with the air-conditioning running as it does on a busy morning. Note the direction and rough strength. Then work backwards: which rooms can air from that grille have come from? A single ducted unit serving reception, the corridor and three consultation rooms is one air space, no matter how many doors are in between. Two separate split units with no interconnection are usually two air spaces, provided the doors between them close.
3. Look above the false ceiling. This is the step everybody skips and it is where the surprises live. Lift a tile at the boundary between your intended public and clinical zones and shine a torch along the void. If the partition below stops at ceiling level and the plenum runs straight over it, then the two spaces are connected by a large opening you cannot see from either room. In older converted premises this is the single commonest reason a carefully planned zoning scheme does not work.
4. Group the rooms and count your real zones. Draw a heavy outline around each set of rooms that share a return. Those outlines are your fragrance zones. In a typical 1,500 sq ft paediatric centre the honest count is two: a public air space containing the entrance, counter, waiting, play corner and admin, and a clinical air space containing everything else. Occasionally it is three, if the nebulisation and neonatal follow-up rooms sit on a separate unit. Sometimes, unfortunately, it is one.
5. Scent at most one of them, and place the source deliberately. Only the public air space is a candidate, and only if it is genuinely separate. Put the source at the point in that zone furthest from the boundary — usually the far end of the counter — mounted above head height and aimed inward. Then verify from the other side: someone with a fresh nose stands in a consultation room with the door shut for a full minute. If they can detect anything at all, the zoning has failed and the answer is to reduce, reposition, or stop.
Made in India, composed by an ISIPCA Versailles-trained perfumer — and a portion of every order supports girl-child education through Nanhi Kali.
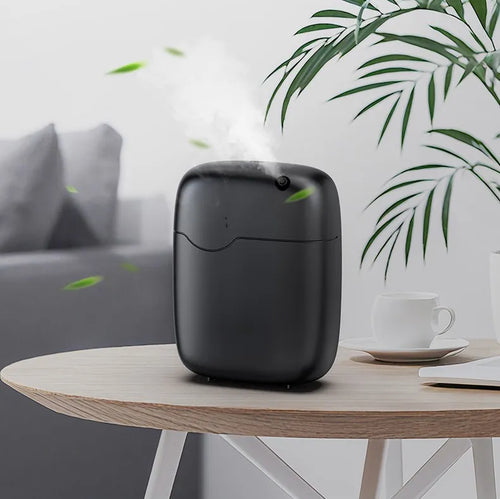
Why the architect’s room list is the wrong map
A room list describes ownership and function: this is consultation two, that is the nebulisation bay, this is reception. It is exactly the right document for scheduling patients and completely the wrong one for planning fragrance, because it records boundaries that fragrance ignores. A stud partition with a door in it stops sound and sight and stops almost nothing else if the same ducted unit supplies both sides and pulls air back through a single return in the corridor. If reception and consultation share a return-air path, they are one air space regardless of partitions, and any plan that says otherwise is describing a building that does not exist.
The reason this matters more in paediatrics than almost anywhere else is what is on the other side of the wrong assumption. In a shop, a zoning error means the stockroom smells of the shop floor. Here it means a nebulisation bay, an examination room or a neonatal follow-up room carries fragrance that nobody chose to put there, in front of patients who include children with asthma, allergic rhinitis and post-viral cough, and clinicians who use their own sense of smell as part of an examination. This is why the survey is worth a morning: not because zoning is complicated, but because the cost of getting it wrong lands on the people least able to move away from it.
The one-morning survey, in three stages
 Survey firstThen specifyWalk the full 1,500 sq ft with the air-conditioning running exactly as it does at peak. Mark every supply diffuser and return grille on the plan, including any hidden behind joinery or above ceiling tiles. Note door undercuts you could slide a hand under, transfer grilles, and gaps around service penetrations. Do this on your busiest morning, not on a quiet Sunday — door traffic, occupancy and fan speed all change the answer, and the busy answer is the one that governs.
A worked 1,500 sq ft example
This is a real shape of building: entrance and counter, a waiting bay with a play corner, admin, a corridor, three consultation rooms, a vaccination room and a nebulisation bay. The survey result, not the room list, decides each row.
| Area of the clinic | Scented? | Why | What we would use |
|---|---|---|---|
| Public air space — entrance, counter, waiting, play corner ★ | Yes, at minimum | One return, one supply, doors to the corridor that close; the only zone that qualifies | One source at the far end of the counter, mounted high |
| Admin and records, on the same return | Yes | Shares the public air space, has no seated patients and no clinical function | Same source; nothing added |
| The corridor between the two zones | Transitional — keep it at nothing | Whatever reaches here reaches the rooms off it; this is the leak indicator to watch | Nothing. Verify with tissue at its return grille |
| Consultation rooms 1–3, clinical return | No | Separate return, doors that close — which is exactly what makes the fragrance-free promise keepable | Nothing |
| Vaccination and sample-collection room | Never | A scent repeatedly paired with an injection becomes a cue a child recognises on the way in | Nothing |
| Nebulisation bay and neonatal follow-up | Never | Respiratory patients and newborns; check separately whether this bay shares the clinical return or has its own | Nothing, and confirm its plenum is capped |
| Before any of this: if stage three shows the boundary partition stopping at the false ceiling, none of the rows above are deliverable as written. Cap the partition to the slab first, re-survey, and only then decide whether to scent anything. Until that is done, the honest plan is no fragrance at all. | |||
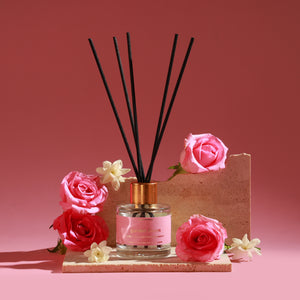
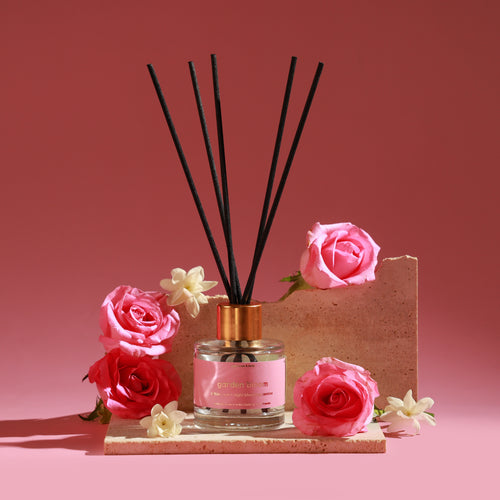 Small reception · no power neededFrom ₹749Shop →
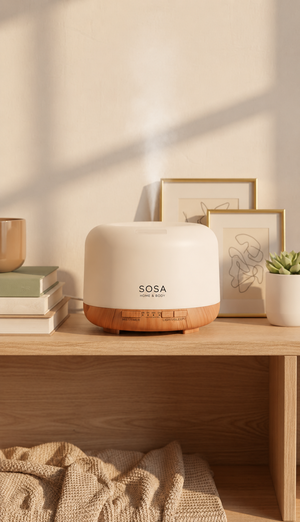
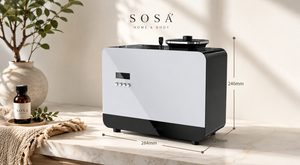
 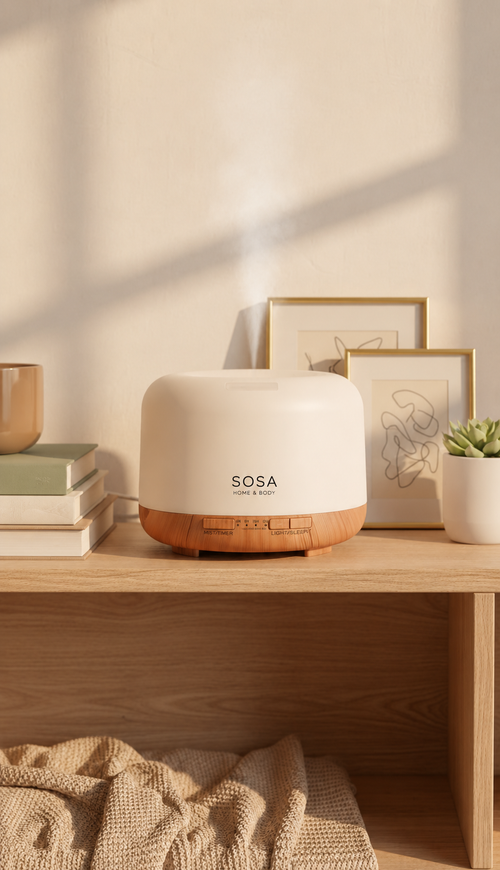 Mid reception · has an off switch₹1,899Shop → Large lobby · timed, dialable₹11,999Shop →
Setting the level once the zones are fixed
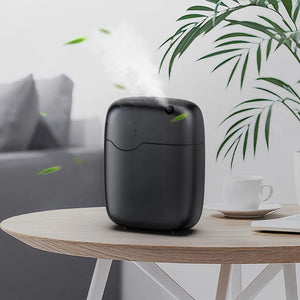
Place the source at the point in the zone furthest from the boundary. In the worked example that is the far end of the reception counter, not the corridor mouth where the socket happens to be. Mount it above head height and aim it inward, across the public zone rather than towards the corridor. Then set the output to the lowest the equipment offers: three drops in intermittent mode on a Sukoon, or the shortest on-time and longest off-time on a Vaayu, scheduled to clinic hours only.
Verify from the clinical side, with a fresh nose, twice. The test that matters is not how reception smells; it is whether a consultation room smells of anything. Someone who has been outside for thirty minutes should stand in each clinical room with the door shut for a full minute and report honestly. Do this once on installation and again a fortnight later, because the setting will have crept upward — staff adapt within about twenty minutes and will ask for more, every time. If anything is detectable in a clinical room, reduce or reposition before you do anything else.
Record the zoning as a policy, not as an arrangement. Write down which air space carries fragrance, which never does, the setting, who may change it, and that it is switched off on request for a family with a scent-sensitive or asthmatic child. Attach the marked-up survey plan to it. Then take the whole thing to your infection-control and clinical governance leads for sign-off. In a 1,500 sq ft centre with locums, agency cleaners and staff turnover, an unwritten rule lasts about a quarter.
What we would install once the zones are fixed
Which row applies depends entirely on what the survey found. Read the bottom row first: it is the right answer for every building whose survey comes back showing one air space.
| Option | Suits | Control you get | Price |
|---|---|---|---|
| Reed diffuser | A small reception desk — a closed admin room on the public return, or a soft second point in a waiting bay round a corner | Reed count only — no switch, no timer | from ₹749 |
| Sukoon 500ml ★ | A reception up to ~320 sq ft — a public air space of roughly 270–320 sq ft — the usual result in a 1,500 sq ft centre | On/off, intermittent mode, you control the drops | ₹1,899 |
| Vaayu | A large lobby or a zoned duct — a genuinely separate, large public lobby on its own duct; the duty cycle is what lets it run clinic-low | Duty cycle in seconds, timer, app scheduling | ₹11,999 |
| Aangan | Whole-facility HVAC — an 8,000–10,000 sq ft facility whose ducting excludes the clinical wing by design, not by hope | Zone-level control, but only if the ducting is zoned | ₹25,999 |
| Nothing at all | any building whose survey shows one shared return, or whose boundary partition stops at the false ceiling and has not been capped | Complete — and the correct answer more often than the trade admits | ₹0 |
Versailles
I have walked a lot of clinics with a strip of tissue in my hand, and the moment that changes the conversation is always the same: lifting a ceiling tile above the corridor and pointing a torch along the void. Nine times out of ten the partition below stops at the grid, and the owner realises that the wall they have been treating as a boundary for three years is a screen with a large permanent opening above it. You cannot solve that with a setting.
What I like about the survey is that it takes the argument out of the room. Once the plan has heavy outlines on it, nobody has to debate whether the consultation rooms "should" be fine. Either they share a return with reception or they do not, and a tissue answers the question in ten seconds. It also tells you exactly where the money should go — quite often into a plasterboard cap and a door closer rather than into a diffuser.
And if the survey says one air space, my advice is to spend nothing on fragrance. Not less; nothing. A 1,500 sq ft centre with a single shared return cannot deliver a fragrance-free nebulisation bay and a scented reception at the same time, and of the two, the fragrance-free bay is the one that is not negotiable. Take the survey to your infection-control and clinical governance leads and let them set the policy. A portion of every order funds a girl’s classroom through Nanhi Kali.
Frequently asked questions
- Strategy at 1,000 sq ft — where the boundary question begins.
- What central AC does to fragrance — recirculation is not ventilation.
- Should the architect plan zones? — yes — retrofitting is expensive.
- Scenting at 2,000 sq ft — where a Vaayu becomes proportionate.
- Brand: the SOSA founder story.
SOSA products & prices (verified August 2026): Hotel Collection water-based ultrasonic diffuser fragrance 15ml ₹299 · 100ml ₹999 · 300ml ₹1,799 · Pack of 7 (15ml, all fragrances) ₹1,799; refills 100ml from ₹999. Seven scents: The Ritz-Carlton-inspired (white tea · bergamot · cedar), Westin-inspired (white tea · aloe · cedar), 1 Hotels-inspired (cedarwood · vetiver · green leaves), The St. Regis-inspired (amber · violet · woods), Shangri-La-inspired (jasmine · green tea · white tea), Four Seasons-inspired (citrus · floral · sandalwood), W Hotels-inspired (citrus · pepper · amber). Diffusers: Boond 300ml ₹899 · Sukoon 500ml ₹1,899 · Megh 6L ₹3,499. Water-based, phthalate-free, composed to IFRA standards for home diffusion; 3–6 drops per tank. Made in India, Pune. The Hotel Collection scents are SOSA's own interpretations inspired by the world's finest hotels; all hotel names are trademarks of their respective owners and are used only to describe the scent style — SOSA is an independent Indian fragrance house, not affiliated with or endorsed by any hotel brand. Prices and availability subject to change — see the live product pages.